


Listed by Ronald Pickett, Coldwell Banker Realty, (949) 246-8500
$1,174,990
 3 Beds
 2.5 Baths
 1,727 sqft
25742 Shell Dr #189, Dana Point, CA 92629
Est. Mortgage $7,855/mo*
Get Pre-QualifiedHome Highlights

Condo

Built in 1986

$680/sqft

2 Car Garage

HOA $495/mo
Local Information
- Map ViewExplore the area around 25742 Shell Dr #189.

- Schools1 Elementary School1 Middle School1 High School

- Shop & Eat

-- mins to
About this House
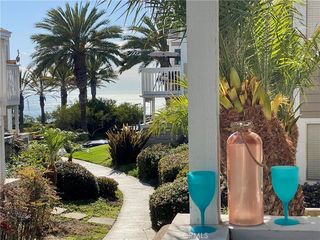
Rare Catamaran model with peekaboo ocean views, 100 feet to the trail. Forty-eight homes in Seaside Villas are Catamarans — the plan with the most windows, the most light, and the highest ceilings. This is the one with the peekaboo ocean view. No one above you, no one below you, one common wall. A gated front courtyard and a large rear patio give you two outdoor rooms. It lives like a townhouse, not a condo. Two-story ceilings and windows on nearly every side keep this one bright from morning to sunset. The living room is the showpiece: fireplace, plantation shutters, and volume you don't expect from attached coastal living. It opens to the dining area and a kitchen with deep cabinetry, stainless appliances, recessed lighting, a breakfast bar, and a separate nook. Powder room and indoor laundry downstairs. Upstairs, the primary suite has a dual-vanity bath and generous closets, plus two more bedrooms and a full bath. Three bedrooms, 2.5 baths, 1,727 sq ft, two-car garage. Then the part no one can duplicate: a private community gate 100 feet from the door opens onto Sycamore Creek Trail. Walk west, and you're at Doheny State Beach in about 10 minutes, under half a mile. Walk east to the dog park and playground. Two pools, two spas, a clubhouse, barbecue and picnic areas, and greenbelts. Light, space, ocean glimpses, and the beach on foot. This one lives differently.
Open House
Sunday, September 27
1:00 PM to 4:00 PM
Home Details for 25742 Shell Dr #189

|
|---|
Interior Details Number of Rooms: 7Types of Rooms: Master Bedroom, Bedroom, Bathroom, Kitchen, Laundry, Living Room |
Beds & Baths Number of Bedrooms: 3Number of Bathrooms: 3Number of Bathrooms (full): 2Number of Bathrooms (half): 1Number of Bathrooms (main level): 1 |
Dimensions and Layout Living Area: 1727 Square Feet |
Appliances & Utilities Utilities: Cable Available, Electricity Connected, Natural Gas Connected, Phone Available, Sewer Connected, Water ConnectedAppliances: Dishwasher, Gas Range, Microwave, Water To RefrigeratorDishwasherLaundry: Inside,Laundry RoomMicrowave |
Heating & Cooling Heating: Central,Forced Air,Fireplace(s)No CoolingAir Conditioning: NoneHas HeatingHeating Fuel: Central |
Fireplace & Spa Fireplace: Gas, Living RoomSpa: Association, Heated, In GroundHas a FireplaceHas a Spa |
Windows, Doors, Floors & Walls Window: Blinds, Plantation ShuttersDoor: Sliding DoorsFlooring: Carpet, TileCommon Walls: 1 Common Wall, No One Above, No One Below |
Levels, Entrance, & Accessibility Stories: 2Number of Stories: 2Levels: TwoEntry Location: 1Accessibility: NoneFloors: Carpet, Tile |
View Has a ViewView: Ocean, Peek-A-Boo |
Security Security: Carbon Monoxide Detector(s), Smoke Detector(s) |

|
|---|
Exterior Home Features Roof: TilePatio / Porch: Covered, PatioFencing: Block, Wrought IronFoundation: SlabNo Private Pool |
Parking & Garage Number of Garage Spaces: 2Number of Covered Spaces: 2Has a GarageHas an Attached GarageParking Spaces: 2Parking: Door-Single,Garage Faces Front,Garage |
Pool Pool: Heated, In Ground, Association |
Frontage Waterfront: Beach Access, Ocean Access, Ocean Side Of FreewayRoad Surface Type: PavedNot on Waterfront |
Water & Sewer Sewer: Public Sewer |
Surface & Elevation Elevation Units: Feet |

|
|---|
Days on Market: <1 day on Trulia |

|
|---|
Year Built Year Built: 1986 |
Property Type / Style Property Type: ResidentialProperty Subtype: CondominiumStructure Type: Multi FamilyArchitecture: Mediterranean |
Building Construction Materials: Drywall, StuccoNot a New ConstructionAttached To Another StructureNo Additional Parcels |
Property Information Included in Sale: R/W/DParcel Number: 93960202 |

|
|---|
Price List Price: $1,174,990Price Per Sqft: $680 |
Status Change & Dates Possession Timing: Close Of Escrow |

|
|---|
MLS Status: Coming Soon |


|
|---|
Direction & Address City: Dana PointCommunity: Marlborough Seaside Villa (Mv) |
School Information Elementary School: Del ObispoJr High / Middle School: Marco ForesterHigh School: Dana HillsHigh School District: Capistrano Unified |

|
|---|
Listing Agent Listing ID: LG26197069 |

|
|---|
Community Features: Biking, Curbs, Dog Park, Gutter(s), Hiking, Park, Storm Drain(s), Street Lights, SidewalksNot Senior CommunityUnits in Building: 252 |

|
|---|
HOA Name: Seaside VillasHOA Phone: 949-373-8981Association for this Listing: California Regional MLSHas an HOAHOA Fee: $495/Monthly |

|
|---|
Special Conditions: Standard, Trust |

|
|---|
Listing Terms: Cash, Cash to New Loan, Conventional, Fannie Mae, Government Loan, Submit |

|
|---|
Mls Number: LG26197069Living Area Range Units: Square FeetWater ViewWater View: OceanAttribution Contact: 949-246-8500Activation Date: Thu Sep 24 2026Common Interest: CondominiumStart Showing Date: Thu Sep 24 2026Universal Property Id: US-06059-N-93960202-R-N |

|
|---|
HOA Amenities: Clubhouse,Maintenance Grounds,Maintenance Front Yard,Outdoor Cooking Area,Barbecue,Picnic Area,Pool,Pets Allowed,Spa/Hot TubSource Internet Entire Listing Display |
Around this home
What Locals Say about Dana Point
At least 307 Trulia users voted on each feature.

94 % Say it's dog friendly

84 % Say there are sidewalks

83 % Say car is needed

79 % Say people would walk alone at night

76 % Say it's walkable to restaurants

76 % Say there's holiday spirit

73 % Say it's walkable to grocery stores

69 % Say parking is easy

65 % Say they plan to stay for at least 5 years

62 % Say streets are well-lit

61 % Say kids play outside

61 % Say neighbors are friendly

61 % Say yards are well-kept

60 % Say it's quiet

46 % Say there's wildlife

40 % Say there are community events
Sourced by Trulia users. Learn more about our methodology.
Market trends in Dana Point
Last updated August 2026
Avg. sale price
$1.75M
$7KMoM
Sale-to-List Price
99.2%
Price per sq ft
$991
$6MoM
Available listings
116
4MoM
Home Value
Trulia Estimate
$1.13MSince last month
Increased$33K (+3%)Since last year
Increased$69K (+6.5%)Learn more about this home's value by checking out its Trulia Estimate, the value of nearby homes, and how much similar homes have sold for.
Trulia Estimate
The of this home's value increased by +73% in the last 10 years
| Month | Estimated value |
|---|---|
2026 | |
| September 2026 | $1.12M |
| August 2026 | $1.09M |
| July 2026 | $1.1M |
| June 2026 | $1.11M |
| May 2026 | $1.1M |
| April 2026 | $1.1M |
| March 2026 | $1.09M |
| February 2026 | $1.09M |
| January 2026 | $1.04M |
2025 | |
2024 | |
2023 | |
2022 | |
2021 | |
2020 | |
2019 | |
2018 | |
2017 | |
2016 | |
Comparable sales
These are recently sold homes that have a similar location or other similar features to this home, like bedrooms, bathrooms, and square footage. Get a sense of the expected prices in the area by viewing these homes.Address | Distance | Property Type | Sold Price | Sold Date | Bed | Bath | Sqft |
|---|---|---|---|---|---|---|---|
0.05 | Condo | $1,275,000 | 03/13/26 | 3 | 2.5 | 1,727 | |
0.08 | Condo | $1,095,000 | 08/10/26 | 3 | 2.5 | 1,711 | |
0.17 | Condo | $1,187,500 | 09/16/26 | 3 | 2.5 | 1,727 | |
0.19 | Condo | $1,150,000 | 12/23/25 | 2 | 2 | 1,606 | |
0.19 | Condo | $1,150,000 | 12/01/25 | 2 | 2 | 1,465 |
Nearby home prices
Get a sense of expected prices in the area by checking the value of nearby homes.Address | Distance | Price | Bed | Bath | Sqft | Status |
|---|---|---|---|---|---|---|
0.01 | $1,165,200 | 3 | 2.5 | 1,711 | Off Market | |
0.04 | $1,439,800 | 4 | 3 | 1,883 | Off Market | |
0.03 | $1,413,500 | 4 | 3 | 1,883 | Off Market | |
0.00 | $1,231,500 | 4 | 3 | 1,883 | Off Market | |
0.00 | $1,180,900 | 3 | 2.5 | 1,711 | Off Market | |
0.06 | $616,700 | 1 | 1 | 650 | Off Market | |
0.07 | $1,314,500 | 3 | 2.5 | 1,727 | Off Market | |
0.03 | $1,240,400 | 3 | 2.5 | 1,711 | Off Market | |
0.07 | $594,600 | 1 | 1 | 650 | Off Market | |
0.04 | $1,339,700 | 4 | 3 | 1,883 | Off Market | |
0.06 | $595,000 | 1 | 1 | 667 | Recently Sold |
Price and Tax history
| Year | Property tax | Tax assessment |
|---|---|---|
| 2026 | Unavailable | $298,504 |
Home facts updated by county records
LGBTQ Local Legal Protections
LGBTQ Local Legal Protections



Ronald Pickett, Coldwell Banker Realty
Agent Phone: (949) 246-8500

The multiple listing data appearing on this website, or contained in reports produced therefrom, is owned and copyrighted by California Regional Multiple Listing Service, Inc. ("CRMLS") and is protected by all applicable copyright laws. Information provided is for viewer's personal, non-commercial use and may not be used for any purpose other than to identify prospective properties the viewer may be interested in purchasing. All listing data, including but not limited to square footage and lot size is believed to be accurate, but the listing Agent, listing Broker and CRMLS and its affiliates do not warrant or guarantee such accuracy. The viewer should independently verify the listed data prior to making any decisions based on such information by personal inspection and/or contacting a real estate professional.
Based on information from California Regional Multiple Listing Service, Inc. as of 2026-09-22 12:48:49 PDT and /or other sources. All data, including all measurements and calculations of area, is obtained from various sources and has not been, and will not be, verified by broker or MLS. All information should be independently reviewed and verified for accuracy. Properties may or may not be listed by the office/agent presenting the information
Based on information from California Regional Multiple Listing Service, Inc. as of 2026-09-22 12:48:49 PDT and /or other sources. All data, including all measurements and calculations of area, is obtained from various sources and has not been, and will not be, verified by broker or MLS. All information should be independently reviewed and verified for accuracy. Properties may or may not be listed by the office/agent presenting the information
Similar Homes You May Like
 Sea Bluffs Retirement Properties Inc.
 Todd Stewart DRE # 01081408, Todd Lynn Stewart
 Pacific Sotheby's Int'l Realty
 6.23 ACRESColdwell Banker Tri-Counties R
 Pacific Sotheby's Int'l Realty
 23.18 ACRESRE/MAX Select One
 Balboa Real Estate, Inc
 OPEN SAT, 11-3PMKeller Williams OC Coastal Realty
 23.18 ACRESColdwell Banker Realty
 Cottons Point Real Estate Professional Corporation
 23.18 ACRESOrange County Home Sales
 Keller Williams OC Coastal Realty
 14.17 ACRESBullock Russell RE Services
 OPEN SAT, 1-4PM8.73 ACRESSurterre Properties Inc
 0.99 ACRESHomeSmart, Evergreen Realty
 Allison James Estates & Homes
 KELLER WILLIAMS REALTY COLLEGE PARK
 Bullock Russell RE Services
 6.12 ACRESReal Broker
 Pacific Sotheby's Int'l Realty
 NEWOPEN SAT, 1-4PM0.28 ACRESFirst Team Real Estate
 OPEN WED, 10-1PMInhabit Collective
 See more homes for sale inDana Point




New Listings near 25742 Shell Dr #189
- 0.99 ACRESHomeSmart, Evergreen Realty
 Berkshire Hathaway Home Services
 COMING SOON 10/3Berkshire Hathaway HomeService
- Sea Bluffs Retirement Properties Inc.
- OPEN WED, 10-1PMInhabit Collective
- Pacific Sotheby's Int'l Realty
 Bon Life Real Estate Corporation
- See more homes for sale inDana Point


Frequently asked questions about 25742 Shell Dr #189
- What is the estimated monthly payment for 25742 Shell Dr #189?Based on a $1,174,990 list price with 20% down at today's rates, the estimated monthly payment for 25742 Shell Dr #189 in Dana Point, CA is approximately $7,405 (about $6,292 principal & interest, $1,038 property taxes, and $75 homeowner's insurance). This is an estimate. Actual payment depends on your loan terms.
- How does the list price for 25742 Shell Dr #189 compare to homes in Dana Point?25742 Shell Dr #189 in Dana Point, CA is listed at $1,174,990, about 33% below the $1.75M median sale price in Dana Point.
- What do residents say about Dana Point?Residents describe Dana Point, CA as dog-friendly, pedestrian-friendly, and walkable to restaurants. See homes for sale in Dana Point, CA.
- What are the closest schools to 25742 Shell Dr #189?The closest schools to 25742 Shell Dr #189 in Dana Point, CA are Dana Hills High School (rated 9/10), Del Obispo Elementary School (rated 7/10), Marco Forster Middle School (rated 8/10).
- Does 25742 Shell Dr #189 have a pool?Yes, 25742 Shell Dr #189 in Dana Point, CA has a pool.
- Does 25742 Shell Dr #189 have laundry facilities?Yes, 25742 Shell Dr #189 in Dana Point, CA has laundry facilities.
25742 Shell Dr #189, Dana Point, CA 92629 is a 3 bedroom, 3 bathroom, 1,727 sqft condo built in 1986. This property is currently available for sale and was listed by CRMLS on Sep 23, 2026. The MLS # for this home is MLS# LG26197069.