


$525,000
Original price: $530,000
 4 Beds
 3.5 Baths
 3,032 sqft
25741 RISEN STAR DR, Zephyrhills, FL 33544
Est. Mortgage $3,682/mo*
Get Pre-QualifiedHome Highlights

Single-Family Home

Built in 2003

$173/sqft

2 Car Garage

HOA $8/mo
Local Information
- Map ViewExplore the area around 25741 RISEN STAR DR.

- Schools1 Preschool School1 Elementary School1 Middle School1 High School

- Shop & Eat

-- mins to
About this House
What's unique:New fixturesBeautifully renovated kitchenRenovated kitchenAbundant natural lightSpacious primary suiteSoaring ceilings
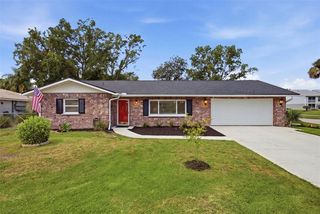
GOLF COURSE & POND VIEWS | NEW ROOF (2023) | NEW DUAL HVAC SYSTEMS (2025) | NEW GARAGE DOOR (2026) | FRESH EXTERIOR PAINT | RENOVATED KITCHEN | UPDATED BATHROOMS | NEW FLOORING | NEW FIXTURES | SECOND PRIMARY/JUNIOR SUITE | WALK-IN CLOSETS | A-RATED SCHOOLS! Welcome to this beautifully updated 4-bedroom, 3.5-bath home in the highly sought-after Lexington Oaks Golf Community in the heart of Wesley Chapel. Showcasing extensive upgrades, breathtaking golf course and pond views, and an exceptional floor plan, this move-in-ready home offers the perfect combination of luxury, comfort, and flexibility for today's growing families. Designed to provide years of worry-free ownership, this home features a new roof (2023), two newer HVAC systems, new garage door (2026), fresh exterior paint, renovated kitchen, updated bathrooms, new flooring, and stylish lighting and fixtures throughout. Every major improvement has already been completed, allowing you to simply move in and enjoy. Inside, soaring ceilings and abundant natural light create an inviting atmosphere, while multiple living and dining spaces provide room for both everyday living and entertaining. The beautifully renovated kitchen serves as the centerpiece of the home, overlooking the living areas and picturesque golf course and pond views. One of the home's standout features is its private second primary (junior) suite, making it an ideal layout for multi-generational living, long-term guests, older children, or anyone needing additional privacy and flexibility. Every bedroom offers generous dimensions with walk-in closets, while the spacious primary suite provides a peaceful retreat overlooking the serene backyard. Located within the A-rated Cypress Creek High School district, this home is perfectly positioned for families seeking outstanding schools and an exceptional community. Lexington Oaks residents enjoy resort-style amenities including an 18-hole championship golf course, heated community pool, splash pad, fitness center, tennis and basketball courts, volleyball, playgrounds, walking trails, sidewalks, and a beautiful clubhouse. Conveniently located just minutes from SR-54, SR-56, and I-75, you'll have easy access to everything Wesley Chapel has to offer. Enjoy premier shopping and dining at The Shops at Wiregrass, Tampa Premium Outlets, KRATE at The Grove, and The Grove at Wesley Chapel, along with nearby Advent Health Wesley Chapel and BayCare Hospital Wesley Chapel. Families will love being just minutes from the Wiregrass Ranch Sports Campus, one of Florida's premier youth sports destinations, plus numerous competitive dance studios, elite gymnastics facilities, parks, and the popular Epperson Lagoon. If you've been searching for a move-in-ready family home with major updates, a second primary suite for multi-generational living, golf course views, walk-in closets, resort-style amenities, top-rated schools, and one of Wesley Chapel's most desirable locations, this exceptional Lexington Oaks home truly has it all.
Last check for updates: about 9 hours ago
Listing Provided by: Justin Meyers, (703) 609-2629
ORCHARD BROKERAGE, LLC, (844) 515-9880
Originating MLS: Orlando Regional
Source: Stellar MLS, MLS#TB8531897
Also Listed on Stellar MLS.
IDX information is provided exclusively for personal, non-commercial use, and may not be used for any purpose other than to identify prospective properties consumers may be interested in purchasing. Information is deemed reliable but not guaranteed. Some IDX listings have been excluded from this website.
Listing Information presented by local MLS brokerage: Zillow, Inc - (407) 904-3511
Listing Information presented by local MLS brokerage: Zillow, Inc - (407) 904-3511
Home Details for 25741 RISEN STAR DR

|
|---|
Interior Details Number of Rooms: 9Types of Rooms: Primary Bedroom, Bedroom 2, Bedroom 3, Bedroom 4, Bonus Room, Family Room, Kitchen, Living Room, Office |
Beds & Baths Number of Bedrooms: 4Number of Bathrooms: 4Number of Bathrooms (full): 3Number of Bathrooms (half): 1 |
Dimensions and Layout Living Area: 3032 Square Feet |
Appliances & Utilities Utilities: Cable Available, Electricity Connected, PublicAppliances: Dishwasher, Disposal, Dryer, Exhaust Fan, Microwave, Range, Refrigerator, WasherDishwasherDisposalDryerLaundry: Laundry RoomMicrowaveRefrigeratorWasher |
Heating & Cooling Heating: CentralHas CoolingAir Conditioning: Central AirHas HeatingHeating Fuel: Central |
Fireplace & Spa No FireplaceNo Spa |
Gas & Electric Has Electric on Property |
Windows, Doors, Floors & Walls Flooring: Carpet, Ceramic Tile |
Levels, Entrance, & Accessibility Stories: 1Levels: OneFloors: Carpet, Ceramic Tile |
View Has a ViewView: Golf Course, Water, Pond |

|
|---|
Exterior Home Features Roof: ShingleExterior: SidewalkFoundation: SlabNo Private Pool |
Parking & Garage Number of Garage Spaces: 2Number of Covered Spaces: 2No CarportHas a GarageHas an Attached GarageHas Open ParkingParking Spaces: 2Parking: Driveway |
Frontage Road Surface Type: AsphaltNot on Waterfront |
Water & Sewer Sewer: Public Sewer |

|
|---|
Cumulative Days on Market: 50Days on Market: 60 |

|
|---|
Year Built Year Built: 2003 |
Property Type / Style Property Type: ResidentialProperty Subtype: Single Family Residence |
Building Construction Materials: Block, StuccoNot a New ConstructionNo Additional Parcels |
Property Information Condition: CompletedParcel Number: 1026190120031A00900 |

|
|---|
Price List Price: $525,000Price Per Sqft: $173 |
Status Change & Dates Possession Timing: Close Of Escrow |

|
|---|
MLS Status: Active |

|
|---|

|
|---|
Direction & Address City: WESLEY CHAPELCommunity: LEXINGTON OAKS VILLAGES 27A & 31 |
School Information High School: Cypress Creek High-PO |

|
|---|
Listing Agent Listing ID: TB8531897 |

|
|---|
Building Area Building Area: 3296 Square Feet |

|
|---|
Community Features: Deed Restrictions, Golf, Pool, SidewalksNot Senior Community |

|
|---|
HOA Fee Includes: Community PoolHOA Name: Real Manage LLC - Melissa HowellHOA Phone: 866-473-2573Association for this Listing: Orlando RegionalHas an HOAHOA Fee: $8/Monthly |

|
|---|
Lot Area: 8050 sqft |

|
|---|
Special Conditions: None |

|
|---|
Listing Terms: Cash, Conventional, FHA, VA Loan |

|
|---|
Business Information Ownership: Fee Simple |

|
|---|
Mls Number: TB8531897Water ViewWater View: Water, PondShowing Requirements: Appointment Only, ShowingTimeUniversal Property Id: US-12101-N-102619012003100900-R-N |

|
|---|
Deed RestrictionsGolfPoolSidewalks |
Around this home
What Locals Say about Land O Lakes
At least 285 Trulia users voted on each feature.

94 % Say car is needed

92 % Say it's dog friendly

84 % Say yards are well-kept

84 % Say there's holiday spirit

83 % Say it's quiet

83 % Say there are sidewalks

82 % Say parking is easy

76 % Say there's wildlife

76 % Say people would walk alone at night

75 % Say streets are well-lit

73 % Say kids play outside

60 % Say neighbors are friendly

54 % Say they plan to stay for at least 5 years

44 % Say there are community events

24 % Say it's walkable to grocery stores

22 % Say it's walkable to restaurants
Sourced by Trulia users. Learn more about our methodology.
Market trends in Land O Lakes
Last updated August 2026
Avg. sale price
$428K
$2.5KMoM
Sale-to-List Price
98.4%
Price per sq ft
$203
$5MoM
Available listings
526
25MoM
Home Value
Trulia Estimate
$512KSince last month
Decreased$3K (-0.5%)Since last year
Increased$13K (+2.6%)Since last sale
Increased$140K (+37.6%)Learn more about this home's value by checking out its Trulia Estimate, the value of nearby homes, and how much similar homes have sold for.
Trulia Estimate
The of this home's value increased by +73% in the last 10 years
| Month | Estimated value |
|---|---|
2026 | |
| September 2026 | $512K |
| August 2026 | $515K |
| July 2026 | $528K |
| June 2026 | $502K |
| May 2026 | $498K |
| April 2026 | $501K |
| March 2026 | $502K |
| February 2026 | $501K |
| January 2026 | $498K |
2025 | |
2024 | |
2023 | |
2022 | |
2021 | |
2020 | |
2019 | |
2018 | |
2017 | |
2016 | |
Comparable sales
These are recently sold homes that have a similar location or other similar features to this home, like bedrooms, bathrooms, and square footage. Get a sense of the expected prices in the area by viewing these homes.Address | Distance | Property Type | Sold Price | Sold Date | Bed | Bath | Sqft |
|---|---|---|---|---|---|---|---|
0.09 | Single-Family Home | $385,000 | 06/29/26 | 4 | 3 | 2,565 | |
0.07 | Single-Family Home | $410,100 | 09/04/26 | 6 | 3 | 3,060 | |
0.22 | Single-Family Home | $410,000 | 03/02/26 | 4 | 3 | 2,585 | |
0.25 | Single-Family Home | $490,000 | 05/01/26 | 4 | 3.5 | 3,016 | |
0.15 | Single-Family Home | $465,000 | 07/07/26 | 4 | 3 | 2,410 | |
0.28 | Single-Family Home | $415,000 | 07/08/26 | 4 | 2.5 | 2,254 | |
0.23 | Single-Family Home | $375,000 | 08/17/26 | 4 | 3 | 1,827 | |
0.15 | Single-Family Home | $565,000 | 03/17/26 | 4 | 3 | 2,554 | |
0.28 | Single-Family Home | $420,000 | 03/19/26 | 4 | 2.5 | 2,366 | |
0.36 | Single-Family Home | $455,000 | 10/31/25 | 4 | 2.5 | 3,289 |
Nearby home prices
Get a sense of expected prices in the area by checking the value of nearby homes.Address | Distance | Price | Bed | Bath | Sqft | Status |
|---|---|---|---|---|---|---|
0.01 | $419,600 | 4 | 3 | 2,164 | Off Market | |
0.03 | $518,400 | 4 | 3.5 | 2,996 | Off Market | |
0.06 | $459,800 | 4 | 2 | 2,534 | Off Market | |
0.07 | $445,000 | 6 | 3 | 3,060 | For Sale | |
0.09 | $385,000 | 4 | 3 | 2,565 | Recently Sold | |
0.10 | $363,400 | 3 | 2 | 2,041 | Off Market | |
0.11 | $475,000 | 4 | 2 | 2,564 | For Sale | |
0.12 | $543,200 | 4 | 2 | 2,534 | Off Market | |
0.11 | $336,700 | 3 | 2 | 2,039 | Off Market | |
0.13 | $555,700 | 4 | 2 | 2,534 | Off Market | |
0.12 | $363,600 | 3 | 2 | 1,796 | Off Market |
Price and Tax history
| Date | Event | Price |
|---|---|---|
Aug 21, 2026 Source: Stellar MLS #TB8531897 | PriceChange | $525,000 Price decreased by 1% |
Jul 27, 2026 Source: Stellar MLS #TB8531897 | Listed For Sale | $530,000 |
Jul 23, 2021 Source: N/A | Sold | $372,000 |
Apr 13, 2021 Source: Stellar MLS | ListingRemoved | |
Mar 29, 2021 Source: Stellar MLS #T3271476 | Pending | $371,941 |
Jan 19, 2021 Source: Stellar MLS | ListingRemoved | |
Jan 8, 2021 Source: Agent Provided | PriceChange | $381,941 Price decreased by 3% |
Oct 19, 2020 Source: Agent Provided | Listed For Sale | $391,941 |
| Year | Property tax | Tax assessment |
|---|---|---|
| 2025 | $6,687 | $511,678 |
Home facts updated by county records
LGBTQ Local Legal Protections
LGBTQ Local Legal Protections



Justin Meyers, ORCHARD BROKERAGE, LLC, (844) 515-9880
Agent Phone: (703) 609-2629
Similar Homes You May Like
 0.28 ACRESTROPIC SHORES REALTY
 OPEN SAT, 1-3PM0.25 ACRESBRAINARD REALTY
 MARK SPAIN REAL ESTATE
 VANDERLEELIE & ASSOC.RE ESTATE
 KELLER WILLIAMS ST PETE REALTY
 OPEN SAT, 12:30-2:30PMLPT REALTY, LLC
 OPEN SAT, 12-2PMTHE ELITE REALTY EXPERIENCE
 BHHS FLORIDA PROPERTIES GROUP
 KELLER WILLIAMS SOUTH TAMPA
 NEW - 2 DAYS AGOEXP REALTY LLC
 See more homes for sale inZephyrhills


New Listings near 25741 RISEN STAR DR
 OPEN SAT, 11-2PM1 ACREMIHARA & ASSOCIATES INC.
 OPEN SAT, 9-7PMOPENDOOR BROKERAGE LLC
 NEWOPEN SAT, 12-3PM1.77 ACRESREST EASY REALTY POWERED BY SELLSTATE
 KELLER WILLIAMS TAMPA PROPERTIES
 NEWOPEN SAT, 2-4PMWEICHERT REALTORS EXCLUSIVE PROPERTIES
 0.25 ACRESMIHARA & ASSOCIATES INC.
 5.52 ACRESCENTURY 21 BILL NYE REALTY
 0.26 ACRESKELLER WILLIAMS TAMPA PROPERTIES
 OPEN SUN, 11-1PM0.26 ACRESEXP REALTY LLC
 OPEN SAT, 1-3PMKELLER WILLIAMS TAMPA CENTRAL
 NEW - 10 HRS AGOKW REALTY ELITE PARTNERS
- See more homes for sale inZephyrhills


Frequently asked questions about 25741 RISEN STAR DR
- What is the estimated monthly payment for 25741 RISEN STAR DR?Based on a $525,000 list price with 20% down at today's rates, the estimated monthly payment for 25741 RISEN STAR DR in Zephyrhills, FL is approximately $3,749 (about $2,917 principal & interest, $757 property taxes, and $75 homeowner's insurance). This is an estimate. Actual payment depends on your loan terms.
- How does the list price for 25741 RISEN STAR DR compare to homes in Zephyrhills?25741 RISEN STAR DR in Zephyrhills, FL is listed at $525,000, about 23% above the $428K median sale price in Zephyrhills.
- What do residents say about Zephyrhills?Residents describe Zephyrhills, FL as dog-friendly, well-kept, and quiet. Most residents say you need a car. See homes for sale in Zephyrhills, FL.
- What are the closest schools to 25741 RISEN STAR DR?The closest schools to 25741 RISEN STAR DR in Zephyrhills, FL are Cypress Creek High School (rated 5/10), Cypress Creek Middle School (rated 6/10), Veterans Elementary School (Pre-K, rated 7/10).
- Does 25741 RISEN STAR DR have air conditioning?Yes, 25741 RISEN STAR DR in Zephyrhills, FL has air conditioning.
- Does 25741 RISEN STAR DR have a pool?Yes, 25741 RISEN STAR DR in Zephyrhills, FL has a pool.
25741 RISEN STAR DR, Zephyrhills, FL 33544 is a 4 bedroom, 4 bathroom, 3,032 sqft single-family home built in 2003. This property is currently available for sale and was listed by Stellar MLS on Jul 27, 2026. The MLS # for this home is MLS# TB8531897.