


$1,295,000
 4 Beds
 3.5 Baths
 1,864 sqft (on 0.29 acres)
256 Berwick Road, Ogunquit, ME 03907
Est. Mortgage $8,004/mo*
Get Pre-QualifiedHome Highlights

Single-Family Home

Built in 1965

0.29 acre lot

$695/sqft

1 Car Garage
Local Information
- Map ViewExplore the area around 256 Berwick Road.

- Schools2 Elementary Schools1 Middle School1 High School

- Shop & Eat

-- mins to
Last check for updates: about 9 hours ago
Listing courtesy of RE/MAX Realty One
Source: Maine Listings, MLS#1672721
Also Listed on Maine Listings.
About this House
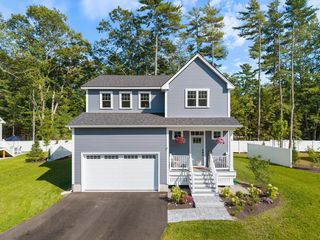
Welcome to the reimagined 256 Berwick Road in Ogunquit -- a Gambrel-style home where classic New England charm meets essentially brand-new construction. Offering approximately 1,864 square feet of beautifully redesigned living space, the home now features a bright, open-concept floor plan tailored for modern living. The kitchen, dining, and living areas flow seamlessly together, creating an inviting central gathering space perfect for entertaining or relaxing after a day at the beach. The first floor includes a primary suite with a private ensuite bath, as well as a convenient powder room for guests. Upstairs, you'll find two comfortable guest bedrooms with a beautifully tiled shared bath as well as an additional primary bedroom suite featuring its own private bath -- ideal for extended family, guests, or flexible use. Every detail has been refreshed with today's consumer in mind, including engineered wood flooring, all-new cabinetry and hardware, gas range, refrigerator, dishwasher, washer and dryer, updated lighting, and crisp finishes throughout. An attached one-car garage, newly paved driveway, fencing and irrigation complete the package. This four-bedroom residence has recently undergone a comprehensive top-to-bottom renovation with virtually no surface left untouched. Everything has been thoughtfully updated, including heating, air conditioning, plumbing, electrical, windows, flooring, fixtures, cabinetry, appliances, and finishes throughout. The only remaining original elements are the framing, roof and foundation. Conveniently located .7 miles to Ogunquit center, you will be just minutes from beaches, restaurants, shops, and all the charm of southern Maine's coastline, this is a rare opportunity to own a turnkey home where everything is DONE. Simply unpack, enjoy, and treat yourself to your very own slice of Ogunquit, Maine. There is still time to move in this summer!
Home Details for 256 Berwick Road

|
|---|
MLS Status: Active Under Contract |

|
|---|
Interior Details Basement: Exterior Entry,Crawl SpaceNumber of Rooms: 7Types of Rooms: Primary Bedroom, Bedroom 3, Bedroom 4, Kitchen, Living Room, Mud Room |
Beds & Baths Number of Bedrooms: 4Number of Bathrooms: 4Number of Bathrooms (full): 3Number of Bathrooms (half): 1 |
Dimensions and Layout Living Area: 1864 Square Feet |
Appliances & Utilities Appliances: Dishwasher, Disposal, Dryer, Microwave, Gas Range, Refrigerator, WasherDishwasherDisposalDryerMicrowaveRefrigeratorWasher |
Heating & Cooling Heating: Forced AirHas CoolingAir Conditioning: Central AirHas HeatingHeating Fuel: Forced Air |
Fireplace & Spa No Fireplace |
Gas & Electric Electric: Circuit Breakers |
Windows, Doors, Floors & Walls Window: Double Pane WindowsFlooring: Tile, Engineered Hardwood |
Levels, Entrance, & Accessibility Levels: Multi/SplitFloors: Tile, Engineered Hardwood |
View Has a ViewView: Scenic, Trees/Woods |

|
|---|
Exterior Home Features Roof: Composition ShinglePatio / Porch: Patio, PorchFoundation: BlockNo Private Pool |
Parking & Garage Number of Garage Spaces: 1Number of Covered Spaces: 1No CarportHas a GarageHas an Attached GarageParking Spaces: 1Parking: Paved,1 - 4 Spaces,On Site,Garage Door Opener |
Frontage Road Surface Type: PavedNot on Waterfront |
Water & Sewer Sewer: Public Sewer |
Finished Area Finished Area (above surface): 1864 Square Feet |

|
|---|
Days on Market: 62 |

|
|---|
Year Built Year Built: 1965 |
Property Type / Style Property Type: ResidentialProperty Subtype: Single Family ResidenceArchitecture: Dutch Colonial |
Building Construction Materials: Wood Frame, Vinyl Siding |

|
|---|
Price List Price: $1,295,000Price Per Sqft: $695 |

|
|---|

|
|---|
Direction & Address City: Ogunquit |
School Information High School District: Wells-Ogunquit CSD |

|
|---|
Listing Agent Listing ID: 1672721 |

|
|---|
Building Area Building Area: 1864 Square Feet |

|
|---|
Lot Area: 0.29 acres |

|
|---|
BasementMls Number: 1672721Zillow Contingency Status: Under ContractAbove Grade Unfinished Area: 1864 |
Around this home
What Locals Say about Ogunquit
At least 11 Trulia users voted on each feature.

95 % Say people would walk alone at night

94 % Say it's dog friendly

94 % Say yards are well-kept

88 % Say they plan to stay for at least 5 years

88 % Say there's holiday spirit

83 % Say it's quiet

82 % Say it's walkable to restaurants

76 % Say streets are well-lit

71 % Say car is needed

65 % Say there are sidewalks

57 % Say there's wildlife

50 % Say it's walkable to grocery stores

48 % Say neighbors are friendly

47 % Say kids play outside

45 % Say parking is easy

41 % Say there are community events
Sourced by Trulia users. Learn more about our methodology.
Market trends in Ogunquit
Last updated August 2026
Avg. sale price
—
Sale-to-List Price
—
Price per sq ft
—
Available listings
42
5MoM
Home Value
Trulia Estimate
$1.23MSince last month
Decreased$7K (-0.6%)Since last year
Increased$567K (+85.6%)Since last sale
Increased$727K (+145%)Learn more about this home's value by checking out its Trulia Estimate, the value of nearby homes, and how much similar homes have sold for.
Trulia Estimate
The of this home's value increased by +233% in the last 10 years
| Month | Estimated value |
|---|---|
2026 | |
| September 2026 | $1.23M |
| August 2026 | $1.24M |
| July 2026 | $1.29M |
| June 2026 | $1.46M |
| May 2026 | $1.47M |
| April 2026 | $776K |
| March 2026 | $716K |
| February 2026 | $705K |
| January 2026 | $662K |
2025 | |
2024 | |
2023 | |
2022 | |
2021 | |
2020 | |
2019 | |
2018 | |
2017 | |
2016 | |
Comparable sales
These are recently sold homes that have a similar location or other similar features to this home, like bedrooms, bathrooms, and square footage. Get a sense of the expected prices in the area by viewing these homes.Address | Distance | Property Type | Sold Price | Sold Date | Bed | Bath | Sqft |
|---|---|---|---|---|---|---|---|
0.10 | Single-Family Home | $699,000 | 05/08/26 | 3 | 1.5 | 1,657 | |
0.39 | Single-Family Home | $1,050,000 | 08/24/26 | 3 | 3 | 2,048 | |
0.00 | Single-Family Home | $1,150,000 | 10/01/25 | 4 | 1 | 1,728 | |
0.54 | Single-Family Home | $1,250,000 | 05/08/26 | 3 | 2.5 | 1,629 | |
0.46 | Single-Family Home | $1,055,000 | 10/22/25 | 6 | 3 | 2,853 | |
0.30 | Single-Family Home | $960,000 | 07/27/26 | 2 | 3.5 | 2,268 | |
0.29 | Single-Family Home | $825,000 | 12/12/25 | 3 | 1 | 1,696 | |
0.47 | Single-Family Home | $925,000 | 10/17/25 | 4 | 3 | 2,880 |
Nearby home prices
Get a sense of expected prices in the area by checking the value of nearby homes.Address | Distance | Price | Bed | Bath | Sqft | Status |
|---|---|---|---|---|---|---|
0.04 | $858,500 | 2 | 2 | 1,160 | Off Market | |
0.00 | $1,176,600 | 4 | 1 | 1,728 | Off Market | |
0.09 | $898,800 | 4 | 2 | 1,942 | Off Market | |
0.08 | $882,700 | 2 | 2.5 | 1,560 | Off Market | |
0.10 | $699,000 | 3 | 1.5 | 1,657 | Recently Sold | |
0.13 | $944,200 | 3 | 2 | 1,536 | Off Market | |
0.15 | - | - | - | - | Off Market | |
0.20 | $2,249,000 | 4 | 4.5 | 5,112 | For Sale | |
0.19 | - | - | - | - | Off Market | |
0.19 | $810,300 | 3 | 2.5 | 1,295 | Off Market | |
0.23 | $1,412,700 | 4 | 3 | 1,822 | Off Market | |
0.22 | $771,300 | 3 | 1.5 | 1,134 | Off Market |
Price and Tax history
| Date | Event | Price |
|---|---|---|
Sep 14, 2026 Source: Maine Listings #1672721 | Contingent | $1,295,000 |
Jul 21, 2026 Source: Maine Listings #1672721 | Listed For Sale | $1,295,000 |
Jul 21, 2026 Source: Maine Listings #1662065 | ListingRemoved | $1,499,000 |
May 14, 2026 Source: Maine Listings #1662065 | Listed For Sale | $1,499,000 |
Oct 2, 2025 Source: N/A | Sold | $501,224 |
Jun 25, 2025 Source: Maine Listings #1617554 | ListingRemoved | $695,000 |
Mar 31, 2025 Source: Maine Listings #1617554 | Listed For Sale | $695,000 |
Feb 5, 2025 Source: Maine Listings #1604267 | ListingRemoved | $675,000 |
Feb 5, 2025 Source: Maine Listings #1604267 | PendingToActive | $675,000 |
Nov 3, 2024 Source: Maine Listings #1604267 | Contingent | $675,000 |
Sep 19, 2024 Source: Maine Listings #1604267 | Listed For Sale | $675,000 |
Sep 16, 2024 Source: Maine Listings #1599526 | ListingRemoved | $675,000 |
Aug 7, 2024 Source: Maine Listings #1599526 | PriceChange | $675,000 Price decreased by 55% |
Jun 24, 2024 Source: Maine Listings #1594482 | Listed For Sale | $1,495,000 |
| Year | Property tax | Tax assessment |
|---|---|---|
| 2024 | $3,707 | $573,800 |
Home facts updated by county records
LGBTQ Local Legal Protections
LGBTQ Local Legal Protections



RE/MAX Realty One
Listing data is derived in whole or in part from Maine Real Estate Information System, Inc. (d/b/a Maine Listings) and is for consumers' personal, noncommercial use only. Dimensions are approximate and not guaranteed. All data should be independently verified.
© 2026 Maine Real Estate Information System, Inc. All Rights Reserved. Equal Housing Opportunity.
Zillow Inc. 415 Congress St #202 Portland, ME 04101 206-424-8443
Zillow Inc. 415 Congress St #202 Portland, ME 04101 206-424-8443
Similar Homes You May Like
 0.91 ACRESSignature Homes Real Estate Group, Active
- 0.87 ACRESSignature Homes Real Estate Group, Active
- 1.06 ACRESSignature Homes Real Estate Group, Active
 NEW CONSTRUCTION4.28 ACRESPack Maynard and Associates, Active
 2.17 ACRESDan Anderson Real Estate, Inc., Active
 OPEN SAT, 10-1PMNEW CONSTRUCTIONPrimeMLS, Active
 OPEN SAT, 10-1PMNEW CONSTRUCTIONPrimeMLS, Active
 OPEN SAT, 10-1PMNEW CONSTRUCTIONPrimeMLS, Active
 1.91 ACRESKeller Williams Coastal and Lakes & Mountains Realty, Active
 2.07 ACRESKeller Williams Coastal and Lakes & Mountains Realty, Active
 NEW CONSTRUCTION3.49 ACRESBedard Homes and Realty, Active
 OPEN SAT, 1-3PMNEW CONSTRUCTIONPrimeMLS, Active
 0.48 ACRESPack Maynard and Associates, Active
 3 ACRESRE/MAX Realty One, Active
 OPEN SAT, 1-3PMNEW CONSTRUCTIONPrimeMLS, Active
 OPEN SAT, 11-2PMNEW CONSTRUCTIONPrimeMLS, Active
 Great Island Realty LLC, PrimeMLS, Active
 0.89 ACRESBetter Homes & Gardens Real Estate/The Masiello Group, Active
 0.3 ACRESPack Maynard and Associates, Active
 0.55 ACRESCompass Real Estate, Active
 NEW CONSTRUCTION3.49 ACRESPrimeMLS, Active
 Keller Williams Coastal and Lakes & Mountains Realty, Active
 0.5 ACRESKeller Williams Coastal and Lakes & Mountains Realty, Active
 0.48 ACRESAnne Erwin Sothebys International Rlty, PrimeMLS, Active
 OPEN SAT, 10-11:30AM2.37 ACRESAmnet Realty, Active
 OPEN SAT, 11-2PM0.35 ACRESThe Gove Group Real Estate, LLC, Active
 OPEN SAT, 11-2PMNEW CONSTRUCTIONPrimeMLS, Active
 1.02 ACRESTami Mallett, Cameron Prestige - Amesbury
 OPEN SAT, 1-3PMNEW CONSTRUCTIONPrimeMLS, Active
 See more homes for sale inOgunquit


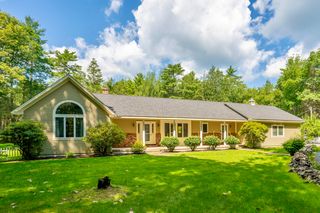
New Listings near 256 Berwick Road
 2.95 ACRESPortico Realty, Active
 NEW - 1 DAY AGO1.72 ACRESwww.HomeZu.com, Active
 1.06 ACRESPortside Real Estate Group, Active
- 3 ACRESRE/MAX Realty One, Active
 10.8 ACRESAbigail Douris Real EstateLLC, Active
 1.5 ACRESLeading Edge Real Estate, Active
 Better Homes & Gardens Real Estate/The Masiello Group, Active
 0.77 ACRESKeller Williams Coastal and Lakes & Mountains Realty, Active
 Keller Williams Coastal and Lakes & Mountains Realty, Active
 Marathon Real Estate LLC, Active
- See more homes for sale inOgunquit


Frequently asked questions about 256 Berwick Road
- What is the estimated monthly payment for 256 Berwick Road?Based on a $1,295,000 list price with 20% down at today's rates, the estimated monthly payment for 256 Berwick Road in Ogunquit, ME is approximately $8,093 (about $7,079 principal & interest, $939 property taxes, and $75 homeowner's insurance). This is an estimate. Actual payment depends on your loan terms.
- What do residents say about Ogunquit?Residents describe Ogunquit, ME as dog-friendly, well-kept, and established. Most residents say you need a car. See homes for sale in Ogunquit, ME.
- What are the closest schools to 256 Berwick Road?The closest schools to 256 Berwick Road in Ogunquit, ME are Wells Elementary School (rated 9/10), Wells High School (rated 8/10), Wells Junior High School (Elementary, rated 8/10).
- What is 256 Berwick Road estimated to be worth?Trulia's estimated value for 256 Berwick Road in Ogunquit, ME is $1,229,300.
- Does 256 Berwick Road have air conditioning?Yes, 256 Berwick Road in Ogunquit, ME has air conditioning.
- Does 256 Berwick Road have laundry facilities?Yes, 256 Berwick Road in Ogunquit, ME has in-unit laundry.
256 Berwick Road, Ogunquit, ME 03907 is a 4 bedroom, 4 bathroom, 1,864 sqft single-family home built in 1965. This property is currently available for sale and was listed by Maine Listings on Jul 21, 2026. The MLS # for this home is MLS# 1672721.