


$436,000
 4 Beds
 3 Baths
 2,446 sqft (on 0.29 acres)
256 Arrowhead Ln, Stuarts Draft, VA 24477
Est. Refi. Payment $2,437/mo*
Refinance Your HomeCurrently Off Market - Sold May 10, 2024 for $387,500
Home Value
Trulia Estimate
$436KSince last month
Decreased$1K (-0.3%)Since last year
Increased$30K (+7.3%)Since last sale
Increased$48K (+12.4%)Learn more about this home's value by checking out its Trulia Estimate, the value of nearby homes, and how much similar homes have sold for.
Trulia Estimate
The of this home's value increased by +93% in the last 10 years
| Month | Estimated value |
|---|---|
2026 | |
| August 2026 | $435K |
| July 2026 | $437K |
| June 2026 | $438K |
| May 2026 | $437K |
| April 2026 | $433K |
| March 2026 | $431K |
| February 2026 | $425K |
| January 2026 | $418K |
2025 | |
2024 | |
2023 | |
2022 | |
2021 | |
2020 | |
2019 | |
2018 | |
2017 | |
2016 | |
Comparable sales
These are recently sold homes that have a similar location or other similar features to this home, like bedrooms, bathrooms, and square footage. Get a sense of the expected prices in the area by viewing these homes.Address | Distance | Property Type | Sold Price | Sold Date | Bed | Bath | Sqft |
|---|---|---|---|---|---|---|---|
0.11 | Single-Family Home | $379,900 | 10/31/25 | 3 | 2.5 | 2,011 | |
0.05 | Single-Family Home | $475,000 | 07/24/26 | 4 | 2.5 | 2,578 | |
0.21 | Single-Family Home | $407,500 | 12/05/25 | 4 | 2.5 | 2,166 | |
0.05 | Single-Family Home | $459,900 | 08/11/26 | 5 | 3 | 2,905 | |
0.22 | Single-Family Home | $359,000 | 12/03/25 | 4 | 2 | 1,843 | |
0.29 | Single-Family Home | $490,000 | 07/30/26 | 4 | 3 | 2,479 | |
0.10 | Single-Family Home | $439,900 | 06/30/26 | 3 | 2 | 2,075 | |
0.38 | Single-Family Home | $375,000 | 06/15/26 | 3 | 3 | 2,122 | |
0.47 | Single-Family Home | $395,000 | 07/30/26 | 4 | 3 | 2,366 | |
0.21 | Single-Family Home | $355,000 | 03/02/26 | 3 | 2.5 | 1,699 |
Nearby home prices
Get a sense of expected prices in the area by checking the value of nearby homes.Address | Distance | Price | Bed | Bath | Sqft | Status |
|---|---|---|---|---|---|---|
0.05 | $459,900 | 5 | 3 | 2,905 | Recently Sold | |
0.05 | $475,000 | 4 | 2.5 | 2,578 | Recently Sold | |
0.07 | $383,400 | 3 | 2 | 1,945 | Off Market | |
0.10 | $439,900 | 3 | 2 | 2,075 | Recently Sold | |
0.11 | $379,900 | 3 | 2.5 | 2,011 | Recently Sold | |
0.12 | $426,200 | 3 | 2.5 | 2,160 | Off Market | |
0.12 | $449,900 | 4 | 2.5 | 2,734 | For Sale | |
0.17 | $309,900 | 3 | 2 | 1,391 | Recently Sold | |
0.19 | $326,700 | 3 | 2 | 1,222 | Off Market | |
0.20 | $342,200 | 3 | 2 | 1,360 | Off Market | |
0.21 | $355,000 | 3 | 2.5 | 1,699 | Recently Sold |
Local Information
- Map ViewExplore the area around 256 Arrowhead Ln.

- Schools1 Preschool School1 Elementary School1 Middle School1 High School

- Shop & Eat

-- mins to
Home Highlights

Property Type
Single-Family Home

Year Built
1997

Lot Size
0.29 acres
Living Area
2,446 sqft

Price/Sqft
$178

Parking
2 Car Garage
About this House
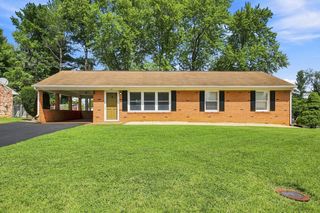
Welcome to your dream home nestled in the highly desired Forest Springs neighborhood! This stunning property boasts 4 bedrooms and 3 bathrooms, with a convenient first-floor bedroom and full bathroom. Enjoy ample natural light illuminating the spacious main living areas, featuring a seamless flow and timeless hardwood floors. The large bedrooms offer ample closet space, with the master featuring double walk-in closets for added convenience and storage. Kitchen features include a breakfast bar, new stainless steel refrigerator, oak cabinetry, and a pleasant view of the backyard. Step outside to your own oasis, featuring a beautiful yard with an ambient running stream, a large back deck ideal for entertaining, and a cozy fire pit for cool evenings. 2-car garage and abundant storage throughout, with more to be found in the pull-down attic. Enjoy nearby amenities including everyday shopping, Sherando Lake, Sun Retreats and National Forest for hiking, camping and more. 11 miles to I-64 and Waynesboro, and a 45 minute drive to Charlottesville. This home has it all, seamlessly blending practicality and comfort for an elevated living experience. Don't miss out on the opportunity to make this your forever home! Owner/Agent.
256 Arrowhead Ln, Stuarts Draft, VA 24477 is a 4 bedroom, 3 bathroom, 2,446 sqft single-family home built in 1997. It last sold for $387,500 on May 10, 2024 (1% above the $385,000 asking price). This property is not currently displayed as for sale or rent on Trulia. The Trulia Estimate is $436,000, with a rent estimate of $2,584/month.
Last check for updates: about 19 hours ago
Listed by KATELIN GARNER, (434) 218-2008
KELLER WILLIAMS ALLIANCE
Bought with: KELLY WIMMER, (540) 718-4342, KELLER WILLIAMS ALLIANCE - CHARLOTTESVILLE
Originating MLS: Greater Augusta Association of Realtors Inc
Source: CAAR, MLS#651421
Home Details for 256 Arrowhead Ln

|
|---|
MLS Status: Closed |

|
|---|
Interior Details Basement: Crawl SpaceNumber of Rooms: 11Types of Rooms: Master Bedroom, Bedroom, Master Bathroom, Bathroom, Dining Room, Family Room, Kitchen, Living Room |
Beds & Baths Number of Bedrooms: 4Main Level Bedrooms: 1Number of Bathrooms: 3Number of Bathrooms (full): 3Number of Bathrooms (main level): 1 |
Dimensions and Layout Living Area: 2446 Square Feet |
Appliances & Utilities Utilities: Cable Available, Fiber Optic Available, High Speed Internet Available, Satellite Internet AvailableAppliances: Dishwasher, Electric Range, Disposal, Microwave, Refrigerator, Dryer, WasherDishwasherDisposalDryerMicrowaveRefrigeratorWasher |
Heating & Cooling Heating: CentralHas CoolingAir Conditioning: Central AirHas HeatingHeating Fuel: Central |
Fireplace & Spa Fireplace: Gas LogHas a Fireplace |
Windows, Doors, Floors & Walls Window: Double Pane WindowsFlooring: Carpet, Ceramic Tile, Vinyl, Wood |
Levels, Entrance, & Accessibility Stories: 2Levels: TwoFloors: Carpet, Ceramic Tile, Vinyl, Wood |
Security Security: Smoke Detector(s), Surveillance System |

|
|---|
Exterior Home Features Patio / Porch: Concrete, Deck, Front Porch, Porch, WoodFoundation: Block |
Parking & Garage Number of Garage Spaces: 2Number of Covered Spaces: 2Has a GarageHas an Attached GarageParking Spaces: 2Parking: Attached,Electricity,Garage Faces Front,Garage,Garage Door Opener |
Pool Pool: None |
Frontage Not on Waterfront |
Water & Sewer Sewer: Public Sewer |
Finished Area Finished Area (above surface): 2446 Square Feet |

|
|---|
Cumulative Days on Market: 3 |

|
|---|
Year Built Year Built: 1997 |
Property Type / Style Property Type: ResidentialProperty Subtype: Single Family Residence |
Building Construction Materials: Stick BuiltNot a New ConstructionNot Attached Property |
Property Information Not Included in Sale: Garden arbor, garden beds, white entryway shelf, black shelves, outdoor play house, curtains.Parcel Number: 084E115 189 |

|
|---|
Price List Price: $385,000 |
Status Change & Dates Off Market Date: Tue Apr 09 2024 |

|
|---|
Direction & Address City: Stuarts DraftCommunity: FOREST SPRINGS |
School Information Elementary School: Guy K. StumpJr High / Middle School: Stuarts DraftHigh School: Stuarts Draft |

|
|---|
Building Area Building Area: 2930 Square Feet |

|
|---|
Community Features: StreamNot Senior Community |

|
|---|
Association for this Listing: Greater Augusta Association of Realtors IncNo HOA |

|
|---|
Lot Area: 0.29 acres |

|
|---|
Disclaimer: The offer of compensation is made only to participants of the MLS where the listing is filed. |

|
|---|
Mls Number: 651421Living Area Range Units: Square FeetAbove Grade Unfinished Area: 2446Above Grade Unfinished Area Source: Public RecordsAbove Grade Unfinished Area Units: Square FeetBelow Grade Unfinished Area Source: Public RecordsBelow Grade Unfinished Area Units: Square FeetUniversal Property Id: US-51015-N-084E115 189-R-N |

|
|---|
StreamDays On Market Replication: 3 |
Price and Tax history
| Date | Event | Price |
|---|---|---|
May 10, 2024 Source: CAAR #651421 | Sold | $387,500 |
Apr 12, 2024 Source: GASAOR #651421 | Pending | $385,000 |
Apr 6, 2024 Source: GASAOR #651421 | Listed For Sale | $385,000 |
Oct 6, 2023 Source: N/A | Sold | $375,000 |
Aug 27, 2023 Source: CAAR #645027 | Pending | $367,000 |
Aug 23, 2023 Source: CAAR #645027 | Listed For Sale | $367,000 |
Sep 28, 2020 Source: N/A | Sold | $285,000 |
Aug 17, 2020 Source: Agent Provided | Pending | $289,900 |
Aug 10, 2020 Source: Agent Provided | Listed For Sale | $289,900 |
Apr 20, 2020 Source: Agent Provided | ListingRemoved | $284,900 |
Apr 17, 2020 Source: Agent Provided | PriceChange | $284,900 Price decreased by 2% |
Apr 5, 2020 Source: Agent Provided | PendingToActive | $289,900 |
Mar 25, 2020 Source: Agent Provided | Pending | $289,900 |
Mar 18, 2020 Source: Agent Provided | Listed For Sale | $289,900 |
Oct 30, 2015 Source: N/A | Sold | $219,900 |
Aug 6, 2015 Source: Agent Provided | PriceChange | $229,900 Price decreased by 4% |
May 18, 2015 Source: Agent Provided | Listed For Sale | $239,900 |
| Year | Property tax | Tax assessment |
|---|---|---|
| 2025 | $2,069 | $397,800 |
Home facts updated by county records
Market trends in Stuarts Draft
Last updated July 2026
Avg. sale price
—
Sale-to-List Price
—
Price per sq ft
—
Available listings
32
2MoM
Around this home
What Locals Say about Stuarts Draft
At least 47 Trulia users voted on each feature.

92 % Say car is needed

91 % Say parking is easy

83 % Say there's holiday spirit

82 % Say it's dog friendly

81 % Say yards are well-kept

76 % Say kids play outside

72 % Say people would walk alone at night

68 % Say it's quiet

51 % Say neighbors are friendly

48 % Say they plan to stay for at least 5 years

46 % Say there's wildlife

39 % Say there are sidewalks

28 % Say streets are well-lit

20 % Say there are community events

17 % Say it's walkable to restaurants
Sourced by Trulia users. Learn more about our methodology.
LGBTQ Local Legal Protections
LGBTQ Local Legal Protections



Frequently asked questions about 256 Arrowhead Ln
- What is 256 Arrowhead Ln estimated to be worth?Trulia's estimated value for 256 Arrowhead Ln in Stuarts Draft, VA is $436,000.
- What is the price history for 256 Arrowhead Ln?256 Arrowhead Ln in Stuarts Draft, VA last sold for $387,500 in May 2024.
- Is Stuarts Draft a buyer's or seller's market?Stuarts Draft is currently a balanced market, based on recent for-sale activity.
- What do residents say about Stuarts Draft?Residents describe Stuarts Draft, VA as easy to park in, dog-friendly, and well-kept. Most residents say you need a car. See recently sold homes in Stuarts Draft, VA.
- Does 256 Arrowhead Ln have air conditioning?Yes, 256 Arrowhead Ln in Stuarts Draft, VA has air conditioning.
- Does 256 Arrowhead Ln have laundry facilities?Yes, 256 Arrowhead Ln in Stuarts Draft, VA has in-unit laundry.
Explore by feature - Pet Friendly
 PET FRIENDLY
 PET FRIENDLY$1,209 - $1,320/mo1-2 bd1 baMountain Ridge Apartments | 31 Highland Hills Ln,
Stuarts Draft, VA 24477 PET FRIENDLY
 PET FRIENDLY
 SPECIAL OFFERPET FRIENDLY
Apartments for Rent
- PET FRIENDLY$1,209 - $1,320/mo1-2 bd1 baMountain Ridge Apartments | 31 Highland Hills Ln,
Stuarts Draft, VA 24477 
 See more homes for rent inStuarts Draft
Off Market Homes Near 256 Arrowhead Ln
 SOLDAUG 26, 2026RE/MAX ADVANTAGE-WAYNESBORO
 SOLDAUG 25, 20261ST CHOICE REAL ESTATE
 SOLDAUG 18, 2026REAL BROKER LLC
 SOLDAUG 13, 2026LONG & FOSTER REAL ESTATE INC STAUNTON/WAYNESBORO
 SOLDAUG 11, 2026LONG & FOSTER REAL ESTATE INC STAUNTON/WAYNESBORO
 SOLDAUG 10, 2026OLD DOMINION REALTY INC - AUGUSTA
 SOLDAUG 3, 2026WESTHILLS LTD. REALTORS
 SOLDJUL 30, 2026LONG & FOSTER REAL ESTATE INC STAUNTON/WAYNESBORO
 SOLDJUL 30, 2026KELLER WILLIAMS ALLIANCE - CHARLOTTESVILLE
 See more homes for sale inStuarts Draft

Homes for sale near 256 Arrowhead Ln
 0.85 ACRESNEST REALTY GROUP STAUNTON
 0.67 ACRESNEST REALTY GROUP STAUNTON
 0.28 ACRESOLD DOMINION REALTY INC - AUGUSTA
- See more homes for sale inStuarts Draft


- Results are loading