


$516,000
 5 Beds
 3 Baths
 2,768 sqft
256 63rd Ave, Greeley, CO 80634
Currently Off Market - Sold Jul 19, 2024 for $518,000
Home Value
Trulia Estimate
$516KSince last month
Decreased$800 (-0.2%)Since last year
Decreased$4K (-0.7%)Since last sale
Decreased$4K (-0.8%)Learn more about this home's value by checking out its Trulia Estimate, the value of nearby homes, and how much similar homes have sold for.
Trulia Estimate
The of this home's value increased by +82% in the last 10 years
| Month | Estimated value |
|---|---|
2026 | |
| September 2026 | $514K |
| August 2026 | $515K |
| July 2026 | $519K |
| June 2026 | $524K |
| May 2026 | $525K |
| April 2026 | $525K |
| March 2026 | $520K |
| February 2026 | $513K |
| January 2026 | $518K |
2025 | |
2024 | |
2023 | |
2022 | |
2021 | |
2020 | |
2019 | |
2018 | |
2017 | |
2016 | |
Comparable sales
These are recently sold homes that have a similar location or other similar features to this home, like bedrooms, bathrooms, and square footage. Get a sense of the expected prices in the area by viewing these homes.Address | Distance | Property Type | Sold Price | Sold Date | Bed | Bath | Sqft |
|---|---|---|---|---|---|---|---|
0.06 | Single-Family Home | $500,000 | 09/30/25 | 5 | 3 | 2,900 | |
0.17 | Single-Family Home | $520,000 | 04/14/26 | 5 | 2.5 | 2,977 | |
0.28 | Single-Family Home | $519,500 | 02/06/26 | 5 | 3 | 2,652 | |
0.24 | Single-Family Home | $580,000 | 01/09/26 | 4 | 3 | 3,636 | |
0.28 | Single-Family Home | $465,000 | 07/20/26 | 5 | 3 | 2,901 | |
0.25 | Single-Family Home | $523,000 | 11/25/25 | 4 | 2.5 | 3,538 | |
0.18 | Single-Family Home | $580,000 | 05/15/26 | 4 | 3.5 | 3,191 | |
0.33 | Single-Family Home | $489,900 | 08/25/26 | 5 | 3 | 2,901 | |
0.26 | Single-Family Home | $579,900 | 11/25/25 | 5 | 3 | 3,744 | |
0.21 | Single-Family Home | $642,000 | 09/03/26 | 4 | 3 | 3,278 |
Nearby home prices
Get a sense of expected prices in the area by checking the value of nearby homes.Address | Distance | Price | Bed | Bath | Sqft | Status |
|---|---|---|---|---|---|---|
0.05 | $478,000 | 3 | 3 | 2,823 | Off Market | |
0.05 | $514,300 | 3 | 3 | 3,220 | Off Market | |
0.04 | $538,400 | 5 | 3 | 3,256 | Off Market | |
0.05 | $455,300 | 3 | 2.5 | 2,834 | Off Market | |
0.06 | $501,800 | 5 | 3 | 2,900 | Off Market | |
0.07 | $515,400 | 6 | 3.5 | 3,087 | Off Market | |
0.09 | $526,000 | 5 | 3.5 | 2,937 | Off Market | |
0.09 | $465,000 | 5 | 3 | 2,852 | Off Market | |
0.10 | $467,400 | 5 | 3 | 2,722 | Off Market | |
0.09 | $499,100 | 5 | 3 | 2,921 | Off Market | |
0.10 | $598,600 | 5 | 3.5 | 4,186 | Off Market |
Local Information
- Map ViewExplore the area around 256 63rd Ave.

- Schools1 Preschool School1 Elementary School1 Middle School1 High School

- Shop & Eat

-- mins to
Home Highlights

Single-Family Home

Built in 1998

2,768 sqft

$186/sqft

2 Car Garage

HOA $21/mo
About this House
Discover the charm of this custom-built Cape Cod-Style Ranch home in the desirable community of Hunter's Cove. Featuring five bedrooms / three bathrooms, this beautifully maintained home offers 1,620 SF on the main level, along with a fully finished basement. Step inside to find upgrades that include hickory and tile floors, solid-core doors, a cozy gas fireplace and central AC for year-round comfort. The formal dining with built-in maple hutch sets the stage for memorable gatherings and dinner parties. The beautiful open kitchen features granite countertops, stainless appliances, maple cabinets and an undermount farmhouse sink for a sophisticated blend of functionality and style. Walk-in closets provide ample storage, while vaulted ceilings and a main floor primary bedroom with dual vanity en-suite bath + direct back patio access add a touch of luxury. The outdoor living is just as inviting, with two covered porches and mature landscaping perfect for relaxing and entertaining. The attached two car oversized garage with direct access to laundry adds practicality and ease to this wonderful property. Close to Poudre River Trail, Boomerang Golf Course, shopping, dining and more! Don't miss the opportunity to make this light and bright, custom Cape Cod-Style Ranch your new home!
256 63rd Ave, Greeley, CO 80634 is a 5 bedroom, 3 bathroom, 2,768 sqft single-family home built in 1998. It last sold for $518,000 on Jul 19, 2024 (1% above the $515,000 asking price). This property is not currently displayed as for sale or rent on Trulia. The Trulia Estimate is $516,000, with a rent estimate of $2,863/month.
Last check for updates: about 16 hours ago
Listed by Sarah Woodland, (970) 351-8777
Orr Land CO
Bought with: Steve Baker, (970) 302-0879, Sears Real Estate
Source: IRES as distributed by MLS GRID, MLS#1012577
Home Details for 256 63rd Ave

|
|---|
Interior Details Basement: Full,Partially Finished,Crawl SpaceNumber of Rooms: 9Types of Rooms: Primary Bedroom, Bedroom 2, Bedroom 3, Bedroom 4, Bedroom 5, Dining Room, Kitchen, Laundry, Living Room |
Beds & Baths Number of Bedrooms: 5Number of Bathrooms: 3Number of Bathrooms (full): 1Number of Bathrooms (three quarters): 2Number of Bathrooms (main level): 2 |
Dimensions and Layout Living Area: 2768 Square Feet |
Appliances & Utilities Utilities: Natural Gas Available, Electricity Available, High Speed AvailAppliances: Electric Range, Dishwasher, Refrigerator, Washer, Dryer, Microwave, Freezer, DisposalDishwasherDisposalDryerLaundry: Washer/Dryer HookupMicrowaveRefrigeratorWasher |
Heating & Cooling Heating: Forced Air,Humidity ControlHas CoolingAir Conditioning: Ceiling Fan(s)Has HeatingHeating Fuel: Forced Air |
Fireplace & Spa Fireplace: GasHas a Fireplace |
Gas & Electric Electric: XcelGas: ATMOSHas Electric on Property |
Windows, Doors, Floors & Walls Window: Window CoveringsFlooring: Wood |
Levels, Entrance, & Accessibility Stories: 1Levels: OneAccessibility: Level Lot, Main Floor Bath, Accessible Bedroom, Main Level LaundryFloors: Wood |
View No View |
Security Security: Fire Alarm |

|
|---|
Exterior Home Features Roof: CompositionPatio / Porch: PatioFencing: Fenced, Dog Run/Kennel, VinylOther Structures: StorageExterior: Sprinkler SystemSprinkler System |
Parking & Garage Number of Garage Spaces: 2Number of Covered Spaces: 2Other Parking: AttachedNo CarportHas a GarageHas an Attached GarageParking Spaces: 2Parking: Oversized |
Frontage Road Frontage: City StreetRoad Surface Type: AsphaltNot on Waterfront |
Farm & Range Does Not Include Irrigation Water Rights |
Finished Area Finished Area (above surface): 1620 Square Feet |

|
|---|
Year Built Year Built: 1998 |
Property Type / Style Property Type: ResidentialProperty Subtype: Single Family ResidenceArchitecture: Cape Cod |
Building Construction Materials: Frame, Brick, Vinyl SidingNot a New ConstructionNot Attached Property |
Property Information Usage of Home: Single FamilyNot Included in Sale: Seller's Personal Property.Parcel Number: R7393498 |

|
|---|
Price List Price: $515,000 |

|
|---|
MLS Status: Sold |

|
|---|
Direction & Address City: GreeleyCommunity: Hunters Cove |
School Information Elementary School: WinogradJr High / Middle School: FranklinHigh School: NorthridgeHigh School District: Greeley 6 |

|
|---|
Building Area Building Area: 1620 Square Feet |

|
|---|
HOA Fee Includes: Snow RemovalHOA Name: Hunters CoveHOA Phone: 970-377-1626Has an HOAHOA Fee: $250/Annually |

|
|---|
Lot Area: 10454 sqft |

|
|---|
Special Conditions: Private Owner |

|
|---|
Listing Terms: Cash, Conventional, FHA, VA Loan |

|
|---|
BasementMls Number: 1012577Attribution Contact: 970-351-8777Above Grade Unfinished Area: 1620Activation Date: Sat Jun 22 2024Showing Service Name: ShowingTime |
Price and Tax history
| Date | Event | Price |
|---|---|---|
Jul 19, 2024 Source: IRES as distributed by MLS GRID #1012577 | Sold | $518,000 |
Jun 24, 2024 Source: REcolorado as distributed by MLS GRID #IR1012577 | Pending | $515,000 |
Jun 22, 2024 Source: IRES as distributed by MLS GRID #1012577 | Listed For Sale | $515,000 |
May 29, 2007 Source: N/A | Sold | $208,500 |
Aug 2, 2002 Source: N/A | Sold | $225,000 |
Oct 17, 2000 Source: N/A | Sold | $214,000 |
Jun 22, 1998 Source: N/A | Sold | $179,900 |
| Year | Property tax | Tax assessment |
|---|---|---|
| 2026 | $2,632 | $459,204 |
Home facts updated by county records
Market trends in Greeley
Last updated August 2026
Avg. sale price
$418K
$10KMoM
Sale-to-List Price
100.0%
Price per sq ft
$183
$1MoM
Available listings
395
6MoM
Around this home
What Locals Say about Greeley
At least 557 Trulia users voted on each feature.

89 % Say there are sidewalks

84 % Say car is needed

83 % Say it's dog friendly

77 % Say parking is easy

76 % Say yards are well-kept

71 % Say there's holiday spirit

66 % Say kids play outside

60 % Say people would walk alone at night

57 % Say it's quiet

57 % Say streets are well-lit

55 % Say it's walkable to restaurants

54 % Say it's walkable to grocery stores

46 % Say neighbors are friendly

44 % Say they plan to stay for at least 5 years

35 % Say there's wildlife

28 % Say there are community events
Sourced by Trulia users. Learn more about our methodology.
LGBTQ Local Legal Protections
LGBTQ Local Legal Protections



Based on information submitted to the MLS GRID as of 2026-09-19 23:43:23 PDT. All data is obtained from various sources and may not have been verified by broker or MLS GRID. Supplied Open House Information is subject to change without notice. All information should be independently reviewed and verified for accuracy. Properties may or may not be listed by the office/agent presenting the information. Some IDX listings have been excluded from this website. Click here for more information
Frequently asked questions about 256 63rd Ave
- What is 256 63rd Ave estimated to be worth?Trulia's estimated value for 256 63rd Ave in Greeley, CO is $516,000.
- What is the price history for 256 63rd Ave?256 63rd Ave in Greeley, CO last sold for $518,000 in July 2024.
- Is Greeley a buyer's or seller's market?Greeley is currently a balanced market, based on recent for-sale activity.
- What's the median sale price in Greeley?The median sale price in Greeley is $418K. That is down $10K from the prior month.
- Does 256 63rd Ave have air conditioning?Yes, 256 63rd Ave in Greeley, CO has air conditioning.
- Does 256 63rd Ave have laundry facilities?Yes, 256 63rd Ave in Greeley, CO has in-unit laundry.
Explore by feature - Pet Friendly
 PET FRIENDLY
 SPECIAL OFFERPET FRIENDLY
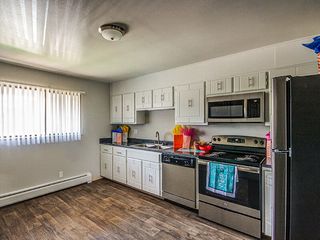 SPECIAL OFFERPET FRIENDLY
 PET FRIENDLY
 PET FRIENDLY
 SPECIAL OFFERPET FRIENDLYFURNISHEDTotal price$1,602 - $2,449/mo1-3 bd1-2 baPremier at West Park | 3800 Centerplace Dr,
Greeley, CO 80634 SPECIAL OFFERPET FRIENDLY
 NEW - 1 DAY AGOSPECIAL OFFERPET FRIENDLYTotal price$1,190 - $2,219/moStudio-3 bd1-2 baSterling Heights | 2420 W Reservoir Rd,
Greeley, CO 80634 SPECIAL OFFERPET FRIENDLY
 SPECIAL OFFERPET FRIENDLY
Explore by feature - Garage
- PET FRIENDLY
- SPECIAL OFFERPET FRIENDLY
- PET FRIENDLY

- SPECIAL OFFERPET FRIENDLYFURNISHEDTotal price$1,602 - $2,449/mo1-3 bd1-2 baPremier at West Park | 3800 Centerplace Dr,
Greeley, CO 80634  PET FRIENDLYINCOME RESTRICTED
 SPECIAL OFFERPET FRIENDLY
 SPECIAL OFFERPET FRIENDLY
 SPECIAL OFFERPET FRIENDLY
 APPLY INSTANTLY
Explore by feature - Air Conditioning
- SPECIAL OFFERPET FRIENDLY
- SPECIAL OFFERPET FRIENDLY
- PET FRIENDLY
- SPECIAL OFFERPET FRIENDLYFURNISHEDTotal price$1,602 - $2,449/mo1-3 bd1-2 baPremier at West Park | 3800 Centerplace Dr,
Greeley, CO 80634 - NEW - 1 DAY AGOSPECIAL OFFERPET FRIENDLYTotal price$1,190 - $2,219/moStudio-3 bd1-2 baSterling Heights | 2420 W Reservoir Rd,
Greeley, CO 80634 - SPECIAL OFFERPET FRIENDLY
 SPECIAL OFFERPET FRIENDLYFURNISHED
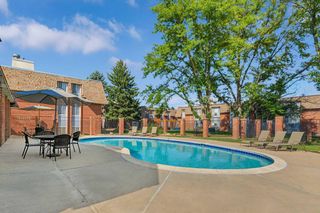 SPECIAL OFFERPET FRIENDLY
 SPECIAL OFFERPET FRIENDLYFURNISHED
Explore by feature - Pool
- PET FRIENDLY
- SPECIAL OFFERPET FRIENDLY
- SPECIAL OFFERPET FRIENDLY
- PET FRIENDLY
- SPECIAL OFFERPET FRIENDLYFURNISHEDTotal price$1,602 - $2,449/mo1-3 bd1-2 baPremier at West Park | 3800 Centerplace Dr,
Greeley, CO 80634 - SPECIAL OFFERPET FRIENDLY
- NEW - 1 DAY AGOSPECIAL OFFERPET FRIENDLYTotal price$1,190 - $2,219/moStudio-3 bd1-2 baSterling Heights | 2420 W Reservoir Rd,
Greeley, CO 80634 - SPECIAL OFFERPET FRIENDLY
- SPECIAL OFFERPET FRIENDLY
Explore by feature - Washer/dryer
- PET FRIENDLY
- SPECIAL OFFERPET FRIENDLY
- SPECIAL OFFERPET FRIENDLY
- PET FRIENDLY
- PET FRIENDLY
- SPECIAL OFFERPET FRIENDLYFURNISHEDTotal price$1,602 - $2,449/mo1-3 bd1-2 baPremier at West Park | 3800 Centerplace Dr,
Greeley, CO 80634 - NEW - 1 DAY AGOSPECIAL OFFERPET FRIENDLYTotal price$1,190 - $2,219/moStudio-3 bd1-2 baSterling Heights | 2420 W Reservoir Rd,
Greeley, CO 80634 - SPECIAL OFFERPET FRIENDLY
- SPECIAL OFFERPET FRIENDLY
Explore by feature - Outdoor Space
 APPLY INSTANTLYROOM FOR RENT
 APPLY INSTANTLYPET FRIENDLY
 APPLY INSTANTLY
 PET FRIENDLY
 PET FRIENDLY


Apartments for Rent
- PET FRIENDLY
 PET FRIENDLY
- PET FRIENDLY
- PET FRIENDLY
- PET FRIENDLY
- PET FRIENDLY
 PET FRIENDLY
- PET FRIENDLY
- PET FRIENDLY

 PET FRIENDLY
- PET FRIENDLYINCOME RESTRICTED
 PET FRIENDLY
- PET FRIENDLY
 PET FRIENDLY
 See more homes for rent inGreeley
Off Market Homes Near 256 63rd Ave
 SOLDSEP 18, 2026Christy Gallegos, HomeSmart Westminster
 SOLDSEP 18, 2026Kim Bylsma, Sears Real Estate
 SOLDSEP 18, 2026The SOLD Team, Sears Real Estate
 SOLDSEP 17, 2026Kendal Brazelton, MB/Brazelton Realty Inc
 SOLDSEP 17, 2026Erin Brady, C3 Real Estate Solutions, LLC
 SOLDSEP 17, 2026Kerry Key, C3 Real Estate Solutions, LLC
 SOLDSEP 16, 2026C3 Real Estate Solutions LLC, MLS#1693263
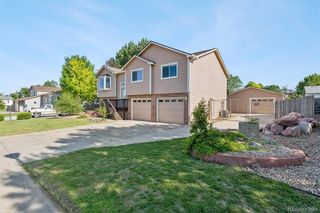 SOLDSEP 15, 2026RE/MAX Northwest Inc, MLS#9526865
 SOLDSEP 15, 2026Brad Inhulsen, NextHome Foundations
 SOLDSEP 15, 2026Kerrie A. Young (Independent), MLS#4257481
 See more homes for sale inGreeley
Homes for sale near 256 63rd Ave
 0.25 ACRESC Holly Stickle, RE/MAX Momentum Westminster
 Keller Williams Preferred Realty, MLS#4469620
 Andrea Alles, C3 Real Estate Solutions, LLC
 Rodrigo Villafana, KW Top of the Rockies - Elevate
- See more homes for sale inGreeley


- Results are loading