


$512,000
Original price: $515,000
 5 Beds
 3 Baths
 2,749 sqft
703 63rd Ave, Greeley, CO 80634
Est. Mortgage $3,008/mo*
Get Pre-QualifiedHome Highlights

Single-Family Home

Built in 2004

$186/sqft

2 Car Garage

HOA $42/mo
Local Information
- Map ViewExplore the area around 703 63rd Ave.

- Schools1 Preschool School1 Elementary School1 Middle School1 High School

- Shop & Eat

-- mins to
About this House
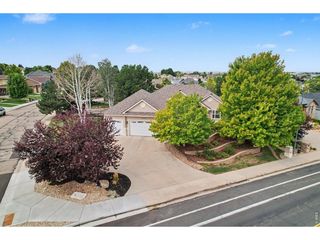
Enjoy the privacy and peaceful views of Pumpkin Ridge Natural Area from this beautifully maintained ranch home with no neighbors directly behind you. New roof installed. This 5-bedroom home features a desirable split-bedroom floor plan, vaulted living room with gas fireplace, ceiling fan, and expansive windows overlooking open space. Major updates include newer windows, furnace, central A/C, gutters, garbage disposal, and a tankless water heater for added efficiency and peace of mind.The kitchen is designed for everyday living with a center island, flat-top range/oven, refrigerator, microwave, dishwasher, and easy access to the main floor laundry and oversized garage. The spacious primary suite offers a ceiling fan, walk-in closet, and luxurious five-piece bath with a soaking tub.Outdoor living is enhanced by an extended patio with both covered and uncovered seating areas, a sprinkler system, and a beautiful Blue Spruce tree creating a relaxing setting to enjoy the natural surroundings.The finished basement is ideal for entertaining with a home theater area, bar complete with refrigerator, and additional space for a workout area or recreation room. A Jack-and-Jill bath serves the lower level, while a bedroom with French glass doors offers flexibility as a home office or guest room. An additional bedroom, special picture lighting, multiple storage rooms, and mechanical area complete the basement.Additional features include an alarm system with transferable service, split-bedroom design for privacy, and a location that offers the rare opportunity to enjoy open-space views instead of backyard neighbors.
Last check for updates: about 14 hours ago
Listing courtesy of Nanci Garnand, (970) 227-1327
Real
Mary Rust, (307) 689-6913
Real
Source: IRES as distributed by MLS GRID, MLS#1064725
Home Details for 703 63rd Ave

|
|---|
Interior Details Basement: Full,Partially FinishedNumber of Rooms: 10Types of Rooms: Primary Bedroom, Bedroom 2, Bedroom 3, Bedroom 4, Bedroom 5, Dining Room, Family Room, Kitchen, Laundry, Living RoomWet Bar |
Beds & Baths Number of Bedrooms: 5Number of Bathrooms: 3Number of Bathrooms (full): 3Number of Bathrooms (main level): 2 |
Dimensions and Layout Living Area: 2749 Square Feet |
Appliances & Utilities Utilities: Natural Gas Available, Electricity Available, Cable Available, High Speed AvailAppliances: Electric Range, Dishwasher, Refrigerator, Bar Fridge, Microwave, DisposalDishwasherDisposalLaundry: Washer/Dryer HookupMicrowaveRefrigerator |
Heating & Cooling Heating: Forced AirHas CoolingAir Conditioning: Central Air,Ceiling Fan(s)Has HeatingHeating Fuel: Forced Air |
Fireplace & Spa Fireplace: Gas, Living RoomHas a Fireplace |
Gas & Electric Electric: Xcel EnergyGas: AtmosHas Electric on Property |
Windows, Doors, Floors & Walls Window: Window Coverings |
Levels, Entrance, & Accessibility Stories: 1Levels: One |
View No View |
Security Security: Security System, Fire Alarm |

|
|---|
Exterior Home Features Roof: CompositionPatio / Porch: PatioFencing: PartialExterior: Sprinkler SystemSprinkler System |
Parking & Garage Number of Garage Spaces: 2Number of Covered Spaces: 2Other Parking: AttachedNo CarportHas a GarageHas an Attached GarageParking Spaces: 2Parking: Garage Door Opener,Attached |
Frontage Road Frontage: City StreetRoad Surface Type: AsphaltNot on Waterfront |
Water & Sewer Sewer: Public Sewer |
Farm & Range Does Not Include Irrigation Water Rights |
Finished Area Finished Area (above surface): 1460 Square Feet |

|
|---|
Days on Market: 45 |

|
|---|
Year Built Year Built: 2004 |
Property Type / Style Property Type: ResidentialProperty Subtype: Single Family ResidenceArchitecture: Contemporary |
Building Construction Materials: FrameNot a New ConstructionNot Attached Property |
Property Information Usage of Home: Single FamilyNot Included in Sale: clothes washer and clothes dryerParcel Number: R2373603 |

|
|---|
Price List Price: $512,000Price Per Sqft: $186 |

|
|---|
MLS Status: Active |

|
|---|

|
|---|
Direction & Address City: GreeleyCommunity: Pumpkin Ridge Sub |
School Information Elementary School: MonfortJr High / Middle School: FranklinHigh School: NorthridgeHigh School District: Greeley 6 |

|
|---|
Listing Agent Listing ID: 1064725 |

|
|---|
Building Area Building Area: 1460 Square Feet |

|
|---|
HOA Name: Pumpkin Ridge Community AssociHOA Phone: 970-506-0615Has an HOAHOA Fee: $42/Monthly |

|
|---|
Lot Area: 6499 sqft |

|
|---|
Special Conditions: Private Owner |

|
|---|
Listing Terms: Cash, Conventional, FHA, VA Loan |

|
|---|
Energy Efficiency Features: Solar Rough-In |

|
|---|
BasementMls Number: 1064725Attribution Contact: 970-227-1327Above Grade Unfinished Area: 1460Activation Date: Tue Jul 21 2026Showing Service Name: ShowingTime |
Around this home
The GreatSchools Rating compares schools on a variety of school quality indicators including test scores, college readiness, equity and more. Learn more.

What Locals Say about Greeley
At least 557 Trulia users voted on each feature.

89 % Say there are sidewalks

84 % Say car is needed

83 % Say it's dog friendly

77 % Say parking is easy

76 % Say yards are well-kept

71 % Say there's holiday spirit

66 % Say kids play outside

60 % Say people would walk alone at night

57 % Say it's quiet

57 % Say streets are well-lit

55 % Say it's walkable to restaurants

54 % Say it's walkable to grocery stores

46 % Say neighbors are friendly

44 % Say they plan to stay for at least 5 years

35 % Say there's wildlife

28 % Say there are community events
Sourced by Trulia users. Learn more about our methodology.
Market trends in Greeley
Last updated July 2026
Avg. sale price
$428K
$2.83KMoM
Sale-to-List Price
100.0%
Price per sq ft
$182
$3MoM
Available listings
401
31MoM
Home Value
Trulia Estimate
$510KSince last month
Decreased$5K (-0.9%)Since last year
Increased$20K (+4.1%)Since last sale
Increased$220K (+76%)Learn more about this home's value by checking out its Trulia Estimate, the value of nearby homes, and how much similar homes have sold for.
Trulia Estimate
The of this home's value increased by +45% in the last 10 years
| Month | Estimated value |
|---|---|
2026 | |
| September 2026 | $510K |
| August 2026 | $509K |
| July 2026 | $515K |
| June 2026 | $492K |
| May 2026 | $496K |
| April 2026 | $493K |
| March 2026 | $496K |
| February 2026 | $487K |
| January 2026 | $482K |
2025 | |
2024 | |
2023 | |
2022 | |
2021 | |
2020 | |
2019 | |
2018 | |
2017 | |
2016 | |
Comparable sales
These are recently sold homes that have a similar location or other similar features to this home, like bedrooms, bathrooms, and square footage. Get a sense of the expected prices in the area by viewing these homes.Address | Distance | Property Type | Sold Price | Sold Date | Bed | Bath | Sqft |
|---|---|---|---|---|---|---|---|
0.06 | Single-Family Home | $438,000 | 04/28/26 | 4 | 3 | 2,774 | |
0.12 | Single-Family Home | $351,000 | 05/29/26 | 5 | 3.5 | 2,545 | |
0.19 | Single-Family Home | $568,000 | 12/04/25 | 4 | 3 | 2,824 | |
0.06 | Single-Family Home | $480,000 | 02/04/26 | 3 | 2 | 2,864 | |
0.22 | Single-Family Home | $555,000 | 05/27/26 | 4 | 3 | 2,866 | |
0.21 | Single-Family Home | $525,500 | 04/09/26 | 4 | 3 | 2,833 | |
0.19 | Single-Family Home | $550,000 | 06/23/26 | 4 | 3 | 3,200 | |
0.12 | Single-Family Home | $455,000 | 07/10/26 | 3 | 2 | 2,976 |
Nearby home prices
Get a sense of expected prices in the area by checking the value of nearby homes.Address | Distance | Price | Bed | Bath | Sqft | Status |
|---|---|---|---|---|---|---|
0.07 | - | 3 | 3 | 2,502 | Off Market | |
0.06 | $480,000 | 3 | 2 | 2,864 | Recently Sold | |
0.08 | - | 2 | 2 | 2,268 | Off Market | |
0.06 | $560,000 | 4 | 3 | 3,096 | For Sale | |
0.09 | - | 3 | 2 | 2,346 | Off Market | |
0.06 | $597,200 | 5 | 3 | 3,150 | Off Market | |
0.09 | $524,400 | 5 | 3 | 3,182 | Off Market | |
0.11 | $504,900 | 3 | 2.5 | 3,985 | Off Market | |
0.05 | $498,100 | 4 | 3 | 2,774 | Off Market | |
0.11 | $369,900 | 3 | 3 | 1,822 | Recently Sold | |
0.06 | $438,000 | 4 | 3 | 2,774 | Recently Sold |
Price and Tax history
| Date | Event | Price |
|---|---|---|
Aug 20, 2026 Source: REcolorado as distributed by MLS GRID #7837950 | PriceChange | $512,000 Price decreased by 1% |
Jul 21, 2026 Source: IRES as distributed by MLS GRID #1064725 | Listed For Sale | $515,000 |
Sep 26, 2014 Source: IRES as distributed by MLS GRID #742170 | Sold | $290,000 |
Jul 16, 2014 Source: Agent Provided | Listed For Sale | $294,900 |
May 11, 2004 Source: N/A | Sold | $224,614 |
Oct 21, 2003 Source: N/A | Sold | $54,500 |
| Year | Property tax | Tax assessment |
|---|---|---|
| 2026 | $2,675 | $468,764 |
Home facts updated by county records
LGBTQ Local Legal Protections
LGBTQ Local Legal Protections



Nanci Garnand, Real
Agent Phone: (970) 227-1327
Based on information submitted to the MLS GRID as of 2026-09-04 15:23:14 PDT. All data is obtained from various sources and may not have been verified by broker or MLS GRID. Supplied Open House Information is subject to change without notice. All information should be independently reviewed and verified for accuracy. Properties may or may not be listed by the office/agent presenting the information. Some IDX listings have been excluded from this website. Click here for more information
Similar Homes You May Like
 Opendoor Brokerage LLC, MLS#4146483
 Orchard Brokerage LLC, MLS#7871409
 Fernando Tarin-Corona, RE/MAX Alliance-Greeley
 JPAR Modern Real Estate, MLS#2844204
 Jeremiah Rom, RE/MAX Alliance-FTC South
 Shelley Crews, Equity Colorado-Front Range
 AUCTION
 0.25 ACRESC Holly Stickle, RE/MAX Momentum Westminster
 Lynn Atchley, LMA Real Estate Solutions
 NEW CONSTRUCTIONBrad Clarkson, RE/MAX of Boulder, Inc
 NEW CONSTRUCTIONBrad Clarkson, RE/MAX of Boulder, Inc
 NEW - 12 HRS AGOChuck Rehmer, Pro Realty Inc
 NEW CONSTRUCTIONBrad Clarkson, RE/MAX of Boulder, Inc
 NEW CONSTRUCTIONRoxanne Francis, RF Homes
 OPEN SAT, 12-5PMNEW CONSTRUCTIONBrad Clarkson, RE/MAX of Boulder, Inc
 NEW CONSTRUCTIONBrad Clarkson, RE/MAX of Boulder, Inc
 Keller Williams Preferred Realty, MLS#4469620
 OPEN SAT, 11-2PMAngelica Valdez, West and Main Homes
 Marge Pfeilschiefter, Resident Realty North Metro
 NEWOPEN SAT, 1-3PMRandall Ewan, RE/MAX Alliance-FTC South
 Rodrigo Villafana, KW Top of the Rockies - Elevate
 Jason K Kingery, Coldwell Banker Realty-NOCO
 Mike Higgins, Austin & Austin Real Estate
 OPEN SAT, 2-4PMNicole Curry, Realty One Group Fourpoints
 Resident Realty Colorado, MLS#3064103
 0.5 ACRESAriel Flores, Keller Williams-Preferred Rlty
 0.31 ACRESLaura Mendoza, Real Estate Connections, Inc
 OPEN SUN, 12-1:30PM0.34 ACRESSteve Baker, Sears Real Estate
 Gregory Gasper, Coldwell Banker Realty- Fort Collins
 Rolando Contreras, KW Realty Downtown, LLC
 Deborah Hanuman, Real Estate Connections, Inc
 See more homes for sale inGreeley




New Listings near 703 63rd Ave
 OPEN SAT, 11-1PM0.37 ACRESJennifer Borg, Orchard Brokerage LLC
 NEWOPEN SAT, 11-2PM0.25 ACRESCasey Baker, WayMaker Real Estate
- NEWOPEN SAT, 1-3PMRandall Ewan, RE/MAX Alliance-FTC South
 NEWCOMING SOON 9/10Erin Brady, C3 Real Estate Solutions, LLC
 NEWCOMING SOON 9/9Coldwell Banker Realty - NoCo, MLS#3154477
 NEWOPEN SAT, 12-1:30PM0.25 ACRESSteve Baker, Sears Real Estate
 NEWOPEN SAT, 10-12PM0.37 ACRESScott Nitzel, NextHome Foundations
 NEW - 14 HRS AGOChristina Koder, RE/MAX Alliance-Greeley
 NEW - 2 DAYS AGOSuzi Espinoza, Sears Real Estate
 NEW - 1 DAY AGO0.31 ACRESLiz Montoya, Realty One Group Fourpoints
 Clarissa Macdonald, Coldwell Banker Realty- Fort Collins
 NEW - 21 HRS AGOJaione Osborne, Group Harmony
 NEW - 16 HRS AGORachel Bomgaars, Group Harmony
 NEWOPEN SAT, 10-1PMCelina Rodriguez, eXp Realty - Northern CO
 NEW - 1 DAY AGOChuck Bowles, Austin & Austin Real Estate
- See more homes for sale inGreeley
Frequently asked questions about 703 63rd Ave
- What is the estimated monthly payment for 703 63rd Ave?Based on a $512,000 list price with 20% down at today's rates, the estimated monthly payment for 703 63rd Ave in Greeley, CO is approximately $3,018 (about $2,700 principal & interest, $243 property taxes, and $75 homeowner's insurance). This is an estimate. Actual payment depends on your loan terms.
- How does the list price for 703 63rd Ave compare to homes in Greeley?703 63rd Ave in Greeley, CO is listed at $512,000, about 20% above the $428K median sale price in Greeley.
- What do residents say about Greeley?Residents describe Greeley, CO as pedestrian-friendly, dog-friendly, and easy to park in. See homes for sale in Greeley, CO.
- What are the closest schools to 703 63rd Ave?The closest schools to 703 63rd Ave in Greeley, CO are Northridge High School (rated 4/10), Tointon Academy of Pre-Engineering (Pre-K/Elementary/Middle, rated 4/10).
- Does 703 63rd Ave have air conditioning?Yes, 703 63rd Ave in Greeley, CO has air conditioning.
- Does 703 63rd Ave have laundry facilities?Yes, 703 63rd Ave in Greeley, CO has laundry facilities.
703 63rd Ave, Greeley, CO 80634 is a 5 bedroom, 3 bathroom, 2,749 sqft single-family home built in 2004. This property is currently available for sale and was listed by IRES as distributed by MLS GRID on Jul 21, 2026. The MLS # for this home is MLS# 1064725.