


$2,037,600
 5 Beds
 4.5 Baths
 5,462 sqft (on 0.49 acres)
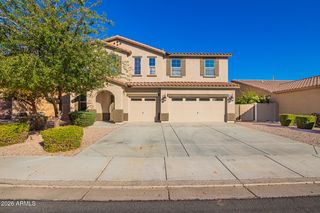
2557 E Vista Verde Street, Gilbert, AZ 85298
Est. Refi. Payment $11,355/mo*
Refinance Your HomeCurrently Off Market - Sold Oct 21, 2024 for $2,025,000
Home Value
Trulia Estimate
$2.04MSince last month
Decreased$20K (-1%)Since last year
Increased$64K (+3.2%)Since last sale
Increased$8K (+0.4%)Learn more about this home's value by checking out its Trulia Estimate, the value of nearby homes, and how much similar homes have sold for.
Trulia Estimate
The of this home's value increased by +155% in the last 10 years
| Month | Estimated value |
|---|---|
2026 | |
| August 2026 | $2.03M |
| August 2026 | $2.03M |
| July 2026 | $2.05M |
| June 2026 | $2.07M |
| May 2026 | $2M |
| April 2026 | $1.96M |
| March 2026 | $1.95M |
| February 2026 | $1.97M |
| January 2026 | $1.97M |
2025 | |
2024 | |
2023 | |
2022 | |
2021 | |
2020 | |
2019 | |
Comparable sales
These are recently sold homes that have a similar location or other similar features to this home, like bedrooms, bathrooms, and square footage. Get a sense of the expected prices in the area by viewing these homes.Address | Distance | Property Type | Sold Price | Sold Date | Bed | Bath | Sqft |
|---|---|---|---|---|---|---|---|
0.27 | Single-Family Home | $2,152,500 | 02/26/26 | 5 | 4.5 | 5,462 | |
0.16 | Single-Family Home | $1,600,000 | 01/16/26 | 6 | 3.5 | 5,112 | |
0.19 | Single-Family Home | $1,600,000 | 03/19/26 | 4 | 3.5 | 3,847 | |
0.36 | Single-Family Home | $1,715,000 | 07/30/26 | 4 | 3.5 | 3,847 | |
0.25 | Single-Family Home | $1,395,000 | 08/17/26 | 4 | 5 | 4,618 | |
0.24 | Single-Family Home | $1,400,000 | 04/10/26 | 4 | 3.5 | 3,472 | |
0.39 | Single-Family Home | $1,700,000 | 04/03/26 | 5 | 5.5 | 5,179 | |
0.13 | Single-Family Home | $1,050,000 | 05/28/26 | 5 | 3.5 | 2,777 | |
0.40 | Single-Family Home | $1,625,000 | 07/07/26 | 4 | 3.5 | 3,847 | |
0.37 | Single-Family Home | $1,650,000 | 07/01/26 | 4 | 4.5 | 4,027 |
Nearby home prices
Get a sense of expected prices in the area by checking the value of nearby homes.Address | Distance | Price | Bed | Bath | Sqft | Status |
|---|---|---|---|---|---|---|
0.05 | $1,519,400 | 4 | 3.5 | 3,847 | Off Market | |
0.04 | $1,542,300 | 4 | 3.5 | 3,847 | Off Market | |
0.06 | $1,320,700 | 4 | 3.5 | 3,847 | Off Market | |
0.16 | $1,697,800 | 3 | 3 | 3,847 | Off Market | |
0.13 | $1,050,000 | 5 | 3.5 | 2,777 | Recently Sold | |
0.16 | $1,600,000 | 6 | 3.5 | 5,112 | Recently Sold | |
0.19 | $1,600,000 | 4 | 3.5 | 3,847 | Recently Sold | |
0.18 | $1,275,000 | 4 | 3 | 3,410 | Recently Sold | |
0.18 | $1,143,100 | 4 | 3 | 3,407 | Off Market | |
0.21 | $1,357,200 | 4 | 3.5 | 3,847 | Off Market | |
0.19 | $1,123,400 | 3 | 3 | 3,496 | Off Market |
Local Information
- Map ViewExplore the area around 2557 E Vista Verde Street.

- Schools2 Preschool Schools1 Elementary School2 Middle Schools1 High School

- Shop & Eat

-- mins to
Home Highlights

Single-Family Home

Built in 2018

0.49 acre lot

5,462 sqft

$373/sqft

Garage

HOA $229/mo
About this House
*NEW Improved Price!* As you step through the entrance of this idyllic basement home, you're greeted by a glorious whiff of jasmine from the courtyard, immediately setting the stage for a serene and luxurious living experience. Nestled in the prestigious gated community of Calliandra Estates, this one-of-a-kind residence is situated on an oversized private lot facing a nature preserve. Every detail has been meticulously crafted, from the elegant 12-foot ceilings upstairs and wall of 10-foot sliding doors to the $1.3M+ in upgrades both interior & exterior. This light and bright home epitomizes high-end living inside and out, reflecting a true commitment to excellence. This home feels incredible and has Easter eggs hidden throughout. Main Features:
This exceptional residence boasts elegant 12-foot ceilings on the first floor and 10-foot glass sliding doors that seamlessly extend the living area into the spacious back patio and backyard. The light gray wood plank tile flooring throughout the home adds a touch of modern sophistication. Upgraded deluxe lighting and electric shades, along with custom shutters and upgraded baseboards, enhance the luxurious ambiance of this meticulously designed home.
Kitchen:
The heart of this home is the stunning kitchen, featuring floor-to-ceiling cabinets with soft-close drawers, custom dividers, slide-out drawers, and glass doors with decorative lighting. Deluxe Wolf appliances, including steam and convection ovens, an oversized refrigerator, and a large gas stovetop, ensure a top-tier culinary experience. The kitchen is further complemented by double dishwashers, deep floor-to-ceiling cabinets with under-cabinet lighting, thick Quartz countertops, a farmhouse-style sink, and a comprehensive whole-house water filtration system.
Scullery/Butler's Pantry:
The scullery/butler's pantry is equipped with a Wolf coffee/espresso maker, sink, instant hot water system, and ice maker. It also features floor-to-ceiling cabinets, white quartz countertops, and a custom glass pantry door, making it a perfect extension of the kitchen for entertaining and daily convenience.
Living Room:
The inviting living room is adorned with a custom brick ledge wall with surround sound, large glass doors, crown molding, and art lighting, creating a perfect space for relaxation and entertainment.
Office:
The office is designed for productivity and style, with custom glass French doors, a stone wall, two custom built-in desks, white quartz countertops, and a deluxe lighting package.
Backyard:
The backyard is an oasis of luxury, the patio features a custom electric shade, built in ceiling overhead heaters, and a ceiling fan. Enjoy the extra-large chlorine diving pool with a slide, water feature, Baja shelf, and oversized jacuzzi. The backyard also includes a dog run, citrus trees, shrubs covering pool equipment, pavers, and artificial turf. Additional features include gated storage, RV access, an extra-large side yard, and a sunken outdoor living area with a built-in BBQ, refrigerator, fireplace, and ice chest.
Dining Room:
The dining room is a masterpiece of design looking out into the courtyard and featuring a shiplap wall with art lighting, large windows, and a custom Restoration Hardware crystal light fixture with a reinforced ceiling, creating an elegant dining experience.
Garages:
The spacious garages boast custom epoxy flooring, custom cabinetry in the two-car bay, and a workbench. It is equipped with a commercial-grade beverage fridge, two tankless water heaters, water filtration, and a saltwater system.
Primary Suite:
The primary suite is a sanctuary of luxury, with custom lighting, speakers, and night reading by the bed vanity. The primary bathroom features two farmhouse sinks, oversized shower, and a barn door leading to the custom closet with built-ins, an island, and a chandelier. The finishing touch is the mirrored vanity area perfect for get ready with me videos!
Additional Bedrooms:
The upstairs bedrooms each have their own bathrooms, farmhouse sinks, tilled shower surrounds, and walk-in closets, providing comfort and privacy for residents and guests.
Laundry:
The laundry room is both functional and stylish, with custom cabinets, large drawers, and a barn door. There's also a door from the primary closet to the laundry room, for added functionality.
Basement:
The basement includes a gym with a mirrored wall and TV hookup, a family room with sconces and brickwork, a closet under the stairs, and a bathroom. It also has two bedrooms with walk-in closets and a smart room hub center with Control4 system, making it a versatile and valuable addition to the home.
This home is in the perfect location near the tech hub of Arizona, coveted schools, top hospitals, freeways, recreation and more!
Come tour this home and feel its amazing vibe! You'll be glad you did.
This exceptional residence boasts elegant 12-foot ceilings on the first floor and 10-foot glass sliding doors that seamlessly extend the living area into the spacious back patio and backyard. The light gray wood plank tile flooring throughout the home adds a touch of modern sophistication. Upgraded deluxe lighting and electric shades, along with custom shutters and upgraded baseboards, enhance the luxurious ambiance of this meticulously designed home.
Kitchen:
The heart of this home is the stunning kitchen, featuring floor-to-ceiling cabinets with soft-close drawers, custom dividers, slide-out drawers, and glass doors with decorative lighting. Deluxe Wolf appliances, including steam and convection ovens, an oversized refrigerator, and a large gas stovetop, ensure a top-tier culinary experience. The kitchen is further complemented by double dishwashers, deep floor-to-ceiling cabinets with under-cabinet lighting, thick Quartz countertops, a farmhouse-style sink, and a comprehensive whole-house water filtration system.
Scullery/Butler's Pantry:
The scullery/butler's pantry is equipped with a Wolf coffee/espresso maker, sink, instant hot water system, and ice maker. It also features floor-to-ceiling cabinets, white quartz countertops, and a custom glass pantry door, making it a perfect extension of the kitchen for entertaining and daily convenience.
Living Room:
The inviting living room is adorned with a custom brick ledge wall with surround sound, large glass doors, crown molding, and art lighting, creating a perfect space for relaxation and entertainment.
Office:
The office is designed for productivity and style, with custom glass French doors, a stone wall, two custom built-in desks, white quartz countertops, and a deluxe lighting package.
Backyard:
The backyard is an oasis of luxury, the patio features a custom electric shade, built in ceiling overhead heaters, and a ceiling fan. Enjoy the extra-large chlorine diving pool with a slide, water feature, Baja shelf, and oversized jacuzzi. The backyard also includes a dog run, citrus trees, shrubs covering pool equipment, pavers, and artificial turf. Additional features include gated storage, RV access, an extra-large side yard, and a sunken outdoor living area with a built-in BBQ, refrigerator, fireplace, and ice chest.
Dining Room:
The dining room is a masterpiece of design looking out into the courtyard and featuring a shiplap wall with art lighting, large windows, and a custom Restoration Hardware crystal light fixture with a reinforced ceiling, creating an elegant dining experience.
Garages:
The spacious garages boast custom epoxy flooring, custom cabinetry in the two-car bay, and a workbench. It is equipped with a commercial-grade beverage fridge, two tankless water heaters, water filtration, and a saltwater system.
Primary Suite:
The primary suite is a sanctuary of luxury, with custom lighting, speakers, and night reading by the bed vanity. The primary bathroom features two farmhouse sinks, oversized shower, and a barn door leading to the custom closet with built-ins, an island, and a chandelier. The finishing touch is the mirrored vanity area perfect for get ready with me videos!
Additional Bedrooms:
The upstairs bedrooms each have their own bathrooms, farmhouse sinks, tilled shower surrounds, and walk-in closets, providing comfort and privacy for residents and guests.
Laundry:
The laundry room is both functional and stylish, with custom cabinets, large drawers, and a barn door. There's also a door from the primary closet to the laundry room, for added functionality.
Basement:
The basement includes a gym with a mirrored wall and TV hookup, a family room with sconces and brickwork, a closet under the stairs, and a bathroom. It also has two bedrooms with walk-in closets and a smart room hub center with Control4 system, making it a versatile and valuable addition to the home.
This home is in the perfect location near the tech hub of Arizona, coveted schools, top hospitals, freeways, recreation and more!
Come tour this home and feel its amazing vibe! You'll be glad you did.
2557 E Vista Verde Street, Gilbert, AZ 85298 is a 5 bedroom, 5 bathroom, 5,462 sqft single-family home in Calliandra Estates, built in 2018. It last sold for $2,025,000 on Oct 21, 2024 (8% below the $2,190,000 asking price). This property is not currently displayed as for sale or rent on Trulia. The Trulia Estimate is $2,037,600, with a rent estimate of $6,043/month.
Last check for updates: about 8 hours ago
Listed by Kala Laos, (480) 276-1177
JK Realty
Jason Laos, (602) 770-8003
JK Realty
Bought with: Grant Stonerook, (480) 370-7393, RE/MAX Excalibur
Source: ARMLS, MLS#6675722
All information should be verified by the recipient and none is guaranteed as accurate by ARMLS.
Home Details for 2557 E Vista Verde Street

|
|---|
Interior Details Basement: Finished,FullNumber of Rooms: 13Types of Rooms: Master Bedroom, Bedroom 2, Bedroom 3, Bedroom 4, Bedroom 5, Dining Room, Exercise Room, Family Room, Garage, Kitchen, Living Room, OfficeWet Bar |
Beds & Baths Number of Bedrooms: 5Number of Bathrooms: 5Number of Bathrooms (full): 4Number of Bathrooms (half): 1 |
Dimensions and Layout Living Area: 5462 Square Feet |
Appliances & Utilities Appliances: Water Softener Owned, Reverse Osmosis, Refrigerator, Built-in Microwave, Dishwasher, Disposal, Gas Range, Gas Oven, Gas Cooktop, Water PurifierDishwasherDisposalLaundry: Upper LevelRefrigerator |
Heating & Cooling Heating: Natural GasHas CoolingAir Conditioning: Central Air,Ceiling Fan(s),Programmable ThmstatHas HeatingHeating Fuel: Natural Gas |
Fireplace & Spa Fireplace: Fire Pit, Other, GasSpa: Heated, PrivateHas a FireplaceHas a Spa |
Windows, Doors, Floors & Walls Window: Low Emissivity Windows, Solar Screens, Double Pane WindowsFlooring: Carpet, Tile |
Levels, Entrance, & Accessibility Stories: 1Number of Stories: 1Floors: Carpet, Tile |
View Has a ViewView: Mountain(s) |
Security Security: Security System Owned |

|
|---|
Exterior Home Features Roof: TilePatio / Porch: CoveredFencing: BlockOther Structures: GazeboExterior: Built-in BarbecueHas a Private Pool |
Parking & Garage Number of Garage Spaces: 3Number of Covered Spaces: 3Open Parking Spaces: 4No CarportHas a GarageHas Open ParkingParking Spaces: 7Parking: RV Gate,Garage Door Opener,Extended Length Garage,Direct Access,Attch'd Gar Cabinets,Rear Vehicle Entry,Side Vehicle Entry |
Pool Pool |
Frontage Not on Waterfront |
Water & Sewer Sewer: Public Sewer |
Farm & Range Not Allowed to Raise Horses |

|
|---|
Cumulative Days on Market: 169 |

|
|---|
Year Built Year Built: 2018 |
Property Type / Style Property Type: ResidentialProperty Subtype: Single Family ResidenceArchitecture: Santa Barbara/Tuscan |
Building Construction Materials: Brick Veneer, Stucco, Wood Frame, PaintedNot Attached Property |
Property Information Parcel Number: 30490935Model Home Type: Aracena |

|
|---|
Price List Price: $2,190,000 |
Status Change & Dates Off Market Date: Tue Sep 03 2024Possession Timing: Close Of Escrow |

|
|---|
MLS Status: Closed |

|
|---|

|
|---|
Direction & Address City: GilbertCommunity: Calliandra Estates |
School Information Elementary School District: Chandler Unified DistrictJr High / Middle School: Willie & Coy Payne Jr. HighHigh School: Basha High SchoolHigh School District: Chandler Unified District |

|
|---|
Building Details Builder Name: Toll Brothers |
Building Area Building Area: 5462 Square Feet |

|
|---|
Community Features: Gated, Playground, Biking/Walking Path |
Other Playground |

|
|---|
HOA Fee Includes: Maintenance GroundsHOA Name: Calliandra EstatesHOA Phone: 602-437-4777Has an HOAHOA Fee: $687/Quarterly |

|
|---|
Lot Area: 0.49 acres |

|
|---|
Listing Terms: Cash, Conventional, VA Loan |

|
|---|
Energy Efficiency Features: Load Controller, Multi-Zones |

|
|---|
Business Information Ownership: Fee Simple |

|
|---|
BasementMls Number: 6675722 |

|
|---|
GatedPlaygroundBiking/Walking Path |
Price and Tax history
| Date | Event | Price |
|---|---|---|
Oct 21, 2024 Source: ARMLS #6675722 | Sold | $2,025,000 |
Sep 3, 2024 Source: ARMLS #6675722 | Pending | $2,190,000 |
Aug 5, 2024 Source: ARMLS #6675722 | PriceChange | $2,190,000 Price decreased by 4% |
Jul 9, 2024 Source: ARMLS #6675722 | PriceChange | $2,290,000 Price decreased by 3% |
Jun 13, 2024 Source: ARMLS #6675722 | PriceChange | $2,350,000 Price decreased by 6% |
May 10, 2024 Source: ARMLS #6675722 | PriceChange | $2,490,000 Price decreased by 4% |
Apr 26, 2024 Source: ARMLS #6675722 | PriceChange | $2,590,000 Price decreased by 6% |
Mar 18, 2024 Source: ARMLS #6675722 | Listed For Sale | $2,750,000 |
May 15, 2019 Source: N/A | Sold | $1,390,336 |
| Year | Property tax | Tax assessment |
|---|---|---|
| 2025 | $5,565 | $1,276,200 |
Home facts updated by county records
Market trends in Gilbert
Last updated July 2026
Avg. sale price
$574K
$4.67KMoM
Sale-to-List Price
98.9%
Price per sq ft
$279
$0MoM
Available listings
1109
12MoM
Around this home
Neighborhood Overview

Neighborhood stats provided by third party data sources.
LGBTQ Local Legal Protections
LGBTQ Local Legal Protections



Frequently asked questions about 2557 E Vista Verde Street
- What is 2557 E Vista Verde Street estimated to be worth?Trulia's estimated value for 2557 E Vista Verde Street in Gilbert, AZ is $2,037,600.
- What is the price history for 2557 E Vista Verde Street?2557 E Vista Verde Street in Gilbert, AZ last sold for $2,025,000 in October 2024.
- Is Gilbert a buyer's or seller's market?Gilbert is currently a balanced market, based on recent for-sale activity.
- What's the median sale price in Gilbert?The median sale price in Gilbert is $574K. That is up $4.67K from the prior month.
- Does 2557 E Vista Verde Street have air conditioning?Yes, 2557 E Vista Verde Street in Gilbert, AZ has air conditioning.
- Does 2557 E Vista Verde Street have a pool?Yes, 2557 E Vista Verde Street in Gilbert, AZ has a pool.
Explore by feature - Pet Friendly
 SPECIAL OFFERPET FRIENDLY
 SPECIAL OFFERPET FRIENDLY
 NEW - 1 DAY AGOSPECIAL OFFERPET FRIENDLYTotal price$1,710 - $4,105/moStudio-2 bd1-3 baThe Atwood at Rivulon | 500 E Rivulon Blvd,
Gilbert, AZ 85297 SPECIAL OFFERSENIOR HOUSINGPET FRIENDLYTotal price$1,705 - $3,251/mo1-2 bd1-2 baAlbum Cooley Station - 55+ Active Adult Apartments | 2660 S Recker Rd,
Gilbert, AZ 85295 SPECIAL OFFERPET FRIENDLY
 SPECIAL OFFERPET FRIENDLY
 PET FRIENDLY
 SPECIAL OFFERPET FRIENDLY
 PET FRIENDLY
 PET FRIENDLY
Explore by feature - Garage
- SPECIAL OFFERPET FRIENDLY
- SPECIAL OFFERPET FRIENDLY
- PET FRIENDLY
 SPECIAL OFFERPET FRIENDLY
 SPECIAL OFFERPET FRIENDLY
 SPECIAL OFFERPET FRIENDLYFURNISHED
 NEW - 1 DAY AGOSPECIAL OFFERPET FRIENDLY
 SPECIAL OFFERPET FRIENDLY$1,690 - $3,489/moStudio-3 bd1-2 baThe Residences at The Gilmore | 3877 S Quartz St,
Gilbert, AZ 85297 NEW - 1 DAY AGOSPECIAL OFFERPET FRIENDLYFURNISHED
 NEW - 2 DAYS AGOSPECIAL OFFERPET FRIENDLY$1,351 - $2,289/moStudio-3 bd1-2 baGateway at Cooley Station | 4210 E Williams Field Rd,
Gilbert, AZ 85295
Explore by feature - Air Conditioning
- NEW - 1 DAY AGOSPECIAL OFFERPET FRIENDLYTotal price$1,710 - $4,105/moStudio-2 bd1-3 baThe Atwood at Rivulon | 500 E Rivulon Blvd,
Gilbert, AZ 85297 - SPECIAL OFFERSENIOR HOUSINGPET FRIENDLYTotal price$1,705 - $3,251/mo1-2 bd1-2 baAlbum Cooley Station - 55+ Active Adult Apartments | 2660 S Recker Rd,
Gilbert, AZ 85295 - PET FRIENDLY
- PET FRIENDLY
- SPECIAL OFFERPET FRIENDLY
- SPECIAL OFFERPET FRIENDLYFURNISHED
 SPECIAL OFFERPET FRIENDLY
- NEW - 1 DAY AGOSPECIAL OFFERPET FRIENDLY
- SPECIAL OFFERPET FRIENDLY$1,690 - $3,489/moStudio-3 bd1-2 baThe Residences at The Gilmore | 3877 S Quartz St,
Gilbert, AZ 85297  NEW - 1 DAY AGOSPECIAL OFFERPET FRIENDLY
Explore by feature - Pool
- SPECIAL OFFERPET FRIENDLY
- SPECIAL OFFERPET FRIENDLY
- NEW - 1 DAY AGOSPECIAL OFFERPET FRIENDLYTotal price$1,710 - $4,105/moStudio-2 bd1-3 baThe Atwood at Rivulon | 500 E Rivulon Blvd,
Gilbert, AZ 85297 - SPECIAL OFFERSENIOR HOUSINGPET FRIENDLYTotal price$1,705 - $3,251/mo1-2 bd1-2 baAlbum Cooley Station - 55+ Active Adult Apartments | 2660 S Recker Rd,
Gilbert, AZ 85295 - SPECIAL OFFERPET FRIENDLY
- SPECIAL OFFERPET FRIENDLY
- PET FRIENDLY
- SPECIAL OFFERPET FRIENDLY
- PET FRIENDLY
- PET FRIENDLY
Explore by feature - Washer/dryer
- SPECIAL OFFERSENIOR HOUSINGPET FRIENDLYTotal price$1,705 - $3,251/mo1-2 bd1-2 baAlbum Cooley Station - 55+ Active Adult Apartments | 2660 S Recker Rd,
Gilbert, AZ 85295 - PET FRIENDLY
- PET FRIENDLY
- SPECIAL OFFERPET FRIENDLYFURNISHED
- NEW - 1 DAY AGOSPECIAL OFFERPET FRIENDLY
- SPECIAL OFFERPET FRIENDLY$1,690 - $3,489/moStudio-3 bd1-2 baThe Residences at The Gilmore | 3877 S Quartz St,
Gilbert, AZ 85297 - NEW - 1 DAY AGOSPECIAL OFFERPET FRIENDLY
- NEW - 1 DAY AGOSPECIAL OFFERPET FRIENDLYFURNISHED
- NEW - 2 DAYS AGOSPECIAL OFFERPET FRIENDLY$1,351 - $2,289/moStudio-3 bd1-2 baGateway at Cooley Station | 4210 E Williams Field Rd,
Gilbert, AZ 85295  SPECIAL OFFERPET FRIENDLY
Explore by feature - Outdoor Space
 NEW - 1 DAY AGOSPECIAL OFFERPET FRIENDLY
 NEW - 2 DAYS AGOAPPLY INSTANTLY
 APPLY INSTANTLYPET FRIENDLY
 NEW - 2 DAYS AGOAPPLY INSTANTLY
 APPLY INSTANTLYPET FRIENDLY
 APPLY INSTANTLYPET FRIENDLYFURNISHED
 APPLY INSTANTLY
 APPLY INSTANTLY
 APPLY INSTANTLYPET FRIENDLY
 APPLY INSTANTLY
Apartments for Rent
 NEW - 20 HRS AGOPET FRIENDLY
 See more homes for rent inGilbert
Off Market Homes Near 2557 E Vista Verde Street
 SOLDSEP 2, 2026Gentry Real Estate, ARMLS
 SOLDSEP 1, 2026Keller Williams Arizona Realty, ARMLS
 SOLDAUG 31, 2026Real Broker, ARMLS
 SOLDAUG 31, 2026Close Pros Real Estate and Management, ARMLS
 SOLDAUG 28, 2026TomKat Real Estate, ARMLS
 SOLDAUG 28, 2026M&B Realty, ARMLS
 SOLDAUG 28, 2026My Home Group Real Estate, ARMLS
 SOLDAUG 28, 2026Russ Lyon Sotheby's International Realty, ARMLS
 SOLDAUG 27, 2026HomeSmart, ARMLS
 SOLDAUG 27, 2026Network Realty, ARMLS
 See more homes for sale inGilbert
Homes for sale near 2557 E Vista Verde Street
 0.81 ACRESLRA Real Estate Group, LLC, ARMLS
 1.07 ACRESReal Estate Professionals, LLC, ARMLS
 1.2 ACRESNetwork Realty, ARMLS
 Keller Williams Realty Phoenix, ARMLS
 0.3 ACRESKeller Williams Integrity First Realty, ARMLS
 0.28 ACRESLong Realty- ROX Real Estate, ARMLS
 0.27 ACRESRealty ONE Group, ARMLS
- See more homes for sale inGilbert


- Results are loading