


$906,200
 3 Beds
 2.5 Baths
 2,756 sqft
2556 Edgerock Rd, Reno, NV 89519
Est. Refi. Payment $5,274/mo*
Refinance Your HomeCurrently Off Market - Sold Jun 18, 2026 for $900,000 (5% below list price)
Home Value
Trulia Estimate
$906KSince last month
Increased$4K (+0.4%)Since last year
Decreased$60K (-6.2%)Since last sale
Increased$4K (+0.4%)Learn more about this home's value by checking out its Trulia Estimate, the value of nearby homes, and how much similar homes have sold for.
Trulia Estimate
The of this home's value increased by +123% in the last 10 years
| Month | Estimated value |
|---|---|
2026 | |
| September 2026 | $904K |
| August 2026 | $905K |
| July 2026 | $900K |
| June 2026 | $901K |
| May 2026 | $917K |
| April 2026 | $913K |
| March 2026 | $915K |
| February 2026 | $927K |
| January 2026 | $958K |
2025 | |
2024 | |
2023 | |
2022 | |
2021 | |
2020 | |
2019 | |
2018 | |
2017 | |
2016 | |
Comparable sales
These are recently sold homes that have a similar location or other similar features to this home, like bedrooms, bathrooms, and square footage. Get a sense of the expected prices in the area by viewing these homes.Address | Distance | Property Type | Sold Price | Sold Date | Bed | Bath | Sqft |
|---|---|---|---|---|---|---|---|
0.06 | Townhouse | $935,000 | 09/19/25 | 3 | 2.5 | 2,658 | |
0.14 | Townhouse | $970,000 | 02/20/26 | 3 | 2.5 | 2,516 | |
0.13 | Townhouse | $839,000 | 06/12/26 | 3 | 3.5 | 2,577 | |
0.03 | Townhouse | $1,275,000 | 12/09/25 | 4 | 3.5 | 3,078 | |
0.26 | Townhouse | $724,000 | 10/30/25 | 3 | 2.5 | 3,010 | |
0.25 | Townhouse | $720,000 | 12/18/25 | 3 | 2.5 | 2,562 | |
0.35 | Townhouse | $670,000 | 11/26/25 | 3 | 2.5 | 2,524 | |
0.20 | Townhouse | $770,000 | 11/13/25 | 3 | 2.5 | 1,920 | |
0.27 | Townhouse | $725,000 | 12/22/25 | 3 | 3 | 2,629 |
Nearby home prices
Get a sense of expected prices in the area by checking the value of nearby homes.Address | Distance | Price | Bed | Bath | Sqft | Status |
|---|---|---|---|---|---|---|
0.02 | $847,100 | 3 | 2.5 | 3,316 | Off Market | |
0.02 | $920,500 | 3 | 2.5 | 2,556 | Off Market | |
0.03 | $1,275,000 | 4 | 3.5 | 3,078 | Recently Sold | |
0.03 | $1,105,500 | 3 | 2.5 | 3,500 | Off Market | |
0.04 | $975,500 | 3 | 2.5 | 2,658 | Off Market | |
0.04 | $835,000 | 3 | 2.5 | 2,978 | Recently Sold | |
0.06 | $913,300 | 3 | 2.5 | 2,666 | Off Market | |
0.06 | $1,631,500 | 3 | 3.5 | 3,914 | Off Market | |
0.06 | $954,000 | 3 | 2.5 | 2,658 | Off Market | |
0.10 | $1,198,100 | 3 | 2.5 | 2,923 | Off Market | |
0.07 | $1,019,000 | 3 | 2.5 | 2,658 | Off Market |
Local Information
- Map ViewExplore the area around 2556 Edgerock Rd.

- Schools1 Preschool School1 Elementary School1 Middle School1 High School

- Shop & Eat

-- mins to
Home Highlights

Townhouse

Built in 1997

2,756 sqft

$327/sqft

3 Car Garage

HOA $385/mo
About this House
Experience the pinnacle of refined living in this masterfully reimagined townhome, situated on a coveted corner lot within the exclusive, gated enclave of Lakeridge Shores. Completely transformed in 2022, this residence marries high-end designer aesthetics with cutting-edge technical efficiency, offering a level of privacy rarely found in a townhome—with virtually no shared living walls. Step onto gorgeous oak hardwood floors that flow through an open-concept layout, illuminated with curated designer lighting and enormously sized windows that bring in an abundance of natural light. The chef-inspired kitchen is a showpiece of both style and innovation, featuring elegant quartzite countertops, a custom island, and a sleek, modern aesthetic achieved through hidden electrical outlets and under-cabinet lighting. The suite of premium appliances, almost entirely updated in 2022, includes designer GE Café Series appliances that ensure top-tier performance for every culinary endeavor. This home is as smart as it is beautiful. Enjoy the unparalleled convenience of main level living, highlighted by a primary suite that serves as a private retreat with spa-like finishes and a luxurious dual-head walk-in shower. For the modern driver, the finished three-car garage—a rare find in this community—comes equipped with epoxy flooring, custom storage cabinets, and dedicated EV charging capability. The residence is complemented by a high-efficiency dual-zone HVAC system and a hot water circulation pump for instant service. The expansive walkout basement boasts two bedrooms, a spacious full bathroom, an open family room with a sunny nook, a 12' x 8' bonus room ideal for a personal gym or work-from-home office, and French door access to the lower patio. Entertaining extends to the massive wraparound deck, where the desirable north and east-facing exposures provide a perfectly shaded sanctuary for alfresco dining as the sun sets. The lower patio offers a blank canvas, already prepped with gas, water, and electrical hookups. Accessible from this level is an additional 12' x 12' partially finished bonus space. This versatile area, not included in the reported square footage, is an ideal footprint for a temperature-controlled wine cellar, art studio, or professional workshop. Life in Lakeridge Shores offers a resort-style experience with access to a private marina, beach, pickleball/tennis courts, and 24/7 guard-gated security. The location is unbeatable, offering a gateway to both adventure and convenience: situated within a 10-minute drive to the Reno-Tahoe International Airport, 30 minutes to the slopes of Mt Rose Ski Resort, and only 40 minutes to the crystal waters of Lake Tahoe. Positioned within the coveted Reno High School district, this home offers both a premium lifestyle and exceptional convenience to the area's premier schools. This home provides a truly low-maintenance, high-luxury lifestyle with the HOA covering maintenance of landscaping around the homes and street snow removal. Take advantage of the favorable Nevada tax climate, including no state income tax, making this the perfect turn-key or lock-and-go residence for the discerning buyer.
2556 Edgerock Rd, Reno, NV 89519 is a 3 bedroom, 3 bathroom, 2,756 sqft townhouse in Lakeridge, built in 1997. It last sold for $900,000 on Jun 18, 2026 (5% below the $950,000 asking price). More recently, it was listed as a rental in February 2016 with an asking price of $2,200 per month. That rental listing was removed on April 7, 2016. This property is not currently displayed as for sale or rent on Trulia. The Trulia Estimate is $906,200, with a rent estimate of $3,721/month.
Last check for updates: about 11 hours ago
Listed by Cristy Silverman S.55942, (775) 342-8388
Keller Williams Group One Inc.
Guy Johnson S.75262, (775) 722-4011
Keller Williams Group One Inc.
Bought with: Barbie Becker S.193353, (775) 997-3137, Engel & Volkers Reno
Co-Buyer's Agent: Brandon Becker S.55942, (310) 560-8702, Engel & Volkers Reno
Source: NNRMLS, MLS#260001553
Home Details for 2556 Edgerock Rd

|
|---|
MLS Status: Closed |

|
|---|
Interior Details Basement: Finished,Basement - Walk-Out/Daylight |
Beds & Baths Number of Bedrooms: 3Number of Bathrooms: 3Number of Bathrooms (full): 2Number of Bathrooms (half): 1 |
Dimensions and Layout Living Area: 2756 Square Feet |
Appliances & Utilities Utilities: Cable Available, Electricity Connected, Internet Connected, Natural Gas Connected, Phone Available, Sewer Connected, Water Connected, Cellular Coverage, Underground Utilities, Water Meter InstalledAppliances: Dishwasher, Disposal, Dryer, Electric Oven, ENERGY STAR Qualified Appliances, Gas Cooktop, Microwave, Oven, Refrigerator, Self Cleaning Oven, WasherDishwasherDisposalDryerLaundry: Cabinets,Laundry Room,Shelves,Washer HookupMicrowaveRefrigeratorWasher |
Heating & Cooling Heating: Forced Air,Natural GasHas CoolingAir Conditioning: Central Air,ElectricHas HeatingHeating Fuel: Forced Air |
Fireplace & Spa Number of Fireplaces: 1Fireplace: GasSpa: NoneHas a FireplaceNo Spa |
Windows, Doors, Floors & Walls Window: Blinds, Double Pane Windows, Vinyl FramesFlooring: Ceramic Tile, WoodCommon Walls: 1 Common Wall |
Levels, Entrance, & Accessibility Stories: 2Levels: TwoFloors: Ceramic Tile, Wood |
View Has a ViewView: Mountain(s) |
Security Security: Carbon Monoxide Detector(s), Keyless Entry, Smoke Detector(s) |

|
|---|
Exterior Home Features Roof: Pitched TilePatio / Porch: Covered, Patio, DeckFencing: NoneOther Structures: WorkshopExterior: Awning(s), Balcony, Rain GuttersFoundation: Concrete Perimeter, Crawl SpaceNo Private Pool |
Parking & Garage Number of Garage Spaces: 3Number of Covered Spaces: 3No CarportHas a GarageHas an Attached GarageParking Spaces: 3Parking: Attached,Garage,Garage Door Opener |
Frontage Road Frontage: Private RoadResponsible for Road Maintenance: Private Maintained RoadNot on Waterfront |
Water & Sewer Sewer: Public Sewer |
Farm & Range Not Allowed to Raise Horses |

|
|---|
Cumulative Days on Market: 223 |

|
|---|
Year Built Year Built: 1997 |
Property Type / Style Property Type: ResidentialProperty Subtype: Townhouse |
Building Construction Materials: StuccoNot a New ConstructionAttached To Another Structure |
Property Information Parcel Number: 04216034 |

|
|---|
Price List Price: $950,000Price Per Sqft: $327/sqft |
Status Change & Dates Off Market Date: Thu Jun 18 2026Possession Timing: Close Of Escrow |


|
|---|
Direction & Address City: RenoCommunity: Rock Hill 2 |
School Information Elementary School: Caughlin RanchJr High / Middle School: SwopeHigh School: Reno |

|
|---|
Building Area Building Area: 2756 Square Feet |

|
|---|
Community Features: Pickleball CourtNot Senior Community |

|
|---|
HOA Fee Includes: Security, Snow RemovalHOA Name: Lakeridge Shores HOAHOA Name (second): Lakeridge PointeHOA Fee (second): 140HOA Fee Frequency (second): MonthlyHas an HOAHOA Fee: $385/Monthly |

|
|---|
Lot Area: 3049.2 sqft |

|
|---|
Listing Terms: 1031 Exchange, Cash, Conventional, FHA, Relocation Property, VA Loan |

|
|---|
BasementMls Number: 260001553 |

|
|---|
HOA Amenities: Clubhouse,Gated,Landscaping,Management,Parking,Security,Tennis Court(s) |
Price and Tax history
| Date | Event | Price |
|---|---|---|
Jun 18, 2026 Source: NNRMLS #260001553 | Sold | $900,000 |
May 21, 2026 Source: NNRMLS #260001553 | Contingent | $950,000 |
Feb 11, 2026 Source: NNRMLS #260001553 | Listed For Sale | $950,000 |
Dec 15, 2025 Source: NNRMLS #250055737 | ListingRemoved | $999,000 |
Oct 23, 2025 Source: NNRMLS #250055737 | PriceChange | $999,000 Price decreased by 5% |
Oct 16, 2025 Source: NNRMLS #250055737 | PriceChange | $1,050,000 Price decreased by 5% |
Sep 11, 2025 Source: NNRMLS #250055737 | Listed For Sale | $1,100,000 |
Oct 23, 2023 Source: NNRMLS #210015017 | ListingRemoved | |
Oct 22, 2021 Source: N/A | Sold | $875,000 |
Oct 7, 2021 Source: NNRMLS #210015017 | Pending | $875,000 |
Oct 5, 2021 Source: NNRMLS #210015017 | Listed For Sale | $875,000 |
Jul 1, 2016 Source: N/A | Sold | $396,500 |
Apr 7, 2016 Source: Agent Provided | ListingRemoved | $2,200 |
Mar 25, 2016 Source: N/A | Sold | $390,000 |
Feb 13, 2016 Source: Agent Provided | Listed For Rent | $2,200 |
Jan 16, 2016 Source: Agent Provided | PriceChange | $399,500 Price increased by 18,059% |
Dec 30, 2015 Source: Agent Provided | ListingRemoved | $2,200 |
Dec 22, 2015 Source: Agent Provided | Listed For Rent | $2,200 |
Oct 15, 2015 Source: Agent Provided | PriceChange | $439,500 Price decreased by 2% |
Aug 1, 2015 Source: Agent Provided | PriceChange | $450,000 Price decreased by 10% |
Jul 9, 2015 Source: Agent Provided | PriceChange | $499,000 Price decreased by 4% |
Jun 20, 2015 Source: Agent Provided | Listed For Sale | $520,000 |
Jun 12, 2013 Source: Agent Provided | ListingRemoved | $389,000 |
Feb 28, 2013 Source: Agent Provided | Listed For Sale | $389,000 |
Aug 5, 2008 Source: N/A | Sold | $515,000 |
Apr 21, 2008 Source: Agent Provided | Listed For Sale | $599,000 |
Mar 19, 2008 Source: Agent Provided | ListingRemoved | $599,000 |
Aug 16, 2002 Source: N/A | Sold | $425,000 |
Feb 8, 1999 Source: N/A | Sold | $264,500 |
| Year | Property tax | Tax assessment |
|---|---|---|
| 2026 | $5,170 | $536,495 |
Home facts updated by county records
Market trends in Reno
Last updated August 2026
Avg. sale price
$584K
$4KMoM
Sale-to-List Price
99.7%
Price per sq ft
$338
$3MoM
Available listings
1077
8MoM
Around this home
Neighborhood Overview

Neighborhood stats provided by third party data sources.
What Locals Say about Lakeridge
At least 16 Trulia users voted on each feature.

94 % Say parking is easy

88 % Say it's dog friendly

83 % Say car is needed

83 % Say there are sidewalks

71 % Say there's holiday spirit

70 % Say people would walk alone at night

70 % Say there's wildlife

68 % Say it's walkable to restaurants

65 % Say it's quiet

63 % Say kids play outside

59 % Say yards are well-kept

58 % Say neighbors are friendly

50 % Say they plan to stay for at least 5 years

43 % Say streets are well-lit

33 % Say it's walkable to grocery stores
Sourced by Trulia users. Learn more about our methodology.
LGBTQ Local Legal Protections
LGBTQ Local Legal Protections



IDX information is provided exclusively for personal, non-commercial use, and may not be used for any purpose other than to identify prospective properties consumers may be interested in purchasing. Information is deemed reliable but not guaranteed. The content relating to real estate for sale on this web site comes in part from the Broker Reciprocity/ IDX program of the Northern Nevada Regional Multiple Listing Service°. Real estate listings held by brokerage firms other than Zillow, Inc. are marked with the Broker Reciprocity logo and detailed information about those listings includes the name of the listing brokerage. Any use of the content other than by a search performed by a consumer looking to purchase or rent real estate is prohibited. © 2026 Northern Nevada Regional Multiple Listing Service® MLS. All rights reserved.
Frequently asked questions about 2556 Edgerock Rd
- What is 2556 Edgerock Rd estimated to be worth?Trulia's estimated value for 2556 Edgerock Rd in Reno, NV is $906,200.
- What is the price history for 2556 Edgerock Rd?2556 Edgerock Rd in Reno, NV last sold for $900,000 in June 2026.
- Is Reno a buyer's or seller's market?Reno is currently a seller's market, based on recent for-sale activity.
- What's the median sale price in Reno?The median sale price in Reno is $584K. That is down $4K from the prior month.
- Does 2556 Edgerock Rd have air conditioning?Yes, 2556 Edgerock Rd in Reno, NV has air conditioning.
- Does 2556 Edgerock Rd have laundry facilities?Yes, 2556 Edgerock Rd in Reno, NV has in-unit laundry.
Explore by feature - Pet Friendly
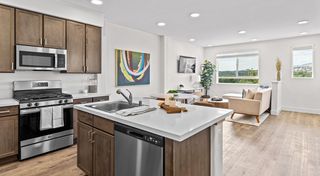 PET FRIENDLY
 NEW - 1 DAY AGOSPECIAL OFFERPET FRIENDLY
 NEW - 1 DAY AGOPET FRIENDLY
 NEW - 1 DAY AGOPET FRIENDLY
 SPECIAL OFFERPET FRIENDLYTotal price$1,636 - $2,601/mo1-3 bd1-2 baSierra Sage Apartments | 6060 Silver Lake Rd,
Reno, NV 89506 SPECIAL OFFERPET FRIENDLYTotal price$1,516 - $2,525/mo1-3 bd1-2 baSilver Lake Apartments | 7350 Silver Lake Rd,
Reno, NV 89506 PET FRIENDLYTotal price$1,689 - $1,779/moStudio1 baStone Village Apartments | 4060 Gardella Ave,
Reno, NV 89512 PET FRIENDLYTotal price$1,740 - $2,315/moStudio-2 bd1-2 baThe Village at Idlewild Park CLO | 1450 Idlewild Dr,
Reno, NV 89509 PET FRIENDLY
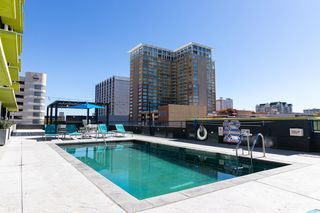 NEW - 1 DAY AGOPET FRIENDLY
Explore by feature - Garage
- NEW - 1 DAY AGOSPECIAL OFFERPET FRIENDLY
- NEW - 1 DAY AGOPET FRIENDLY
- NEW - 1 DAY AGOPET FRIENDLY
 SPECIAL OFFERPET FRIENDLYTotal price$1,799 - $3,357/mo1-3 bd1-2 baVIDA LUXURY APARTMENTS | 6900 Sharlands Ave,
Reno, NV 89523 SPECIAL OFFERTotal price$1,645 - $3,775/moStudio-3 bd1-2 baThe Residences on Winter Street | 126 Winter St,
Reno, NV 89503 NEW - 1 DAY AGOPET FRIENDLY
 SPECIAL OFFERPET FRIENDLY
 NEW - 1 DAY AGOPET FRIENDLYTotal price$2,681 - $2,857/mo3-4 bd2 baAspen Vista at Anchor Pointe | 548 Aurora View Ct,
Reno, NV 89506 PET FRIENDLY
 PET FRIENDLY
Explore by feature - Air Conditioning
- PET FRIENDLY
- NEW - 1 DAY AGOPET FRIENDLY
- PET FRIENDLYTotal price$1,689 - $1,779/moStudio1 baStone Village Apartments | 4060 Gardella Ave,
Reno, NV 89512 - PET FRIENDLYTotal price$1,740 - $2,315/moStudio-2 bd1-2 baThe Village at Idlewild Park CLO | 1450 Idlewild Dr,
Reno, NV 89509 - PET FRIENDLY
- SPECIAL OFFERPET FRIENDLYTotal price$1,799 - $3,357/mo1-3 bd1-2 baVIDA LUXURY APARTMENTS | 6900 Sharlands Ave,
Reno, NV 89523  PET FRIENDLYTotal price$1,738 - $2,175/mo1-2 bd1-2 baVizcaya Hilltop Apartments | 1350 Grand Summit Dr,
Reno, NV 89523- NEW - 1 DAY AGOPET FRIENDLY
 PET FRIENDLY
 SPECIAL OFFERPET FRIENDLY
Explore by feature - Pool
- PET FRIENDLY
- NEW - 1 DAY AGOSPECIAL OFFERPET FRIENDLY
- NEW - 1 DAY AGOPET FRIENDLY
- NEW - 1 DAY AGOPET FRIENDLY
- PET FRIENDLYTotal price$1,689 - $1,779/moStudio1 baStone Village Apartments | 4060 Gardella Ave,
Reno, NV 89512 - PET FRIENDLYTotal price$1,740 - $2,315/moStudio-2 bd1-2 baThe Village at Idlewild Park CLO | 1450 Idlewild Dr,
Reno, NV 89509 - NEW - 1 DAY AGOPET FRIENDLY
 SPECIAL OFFERPET FRIENDLY
 NEW - 1 DAY AGOSPECIAL OFFERPET FRIENDLY
- SPECIAL OFFERPET FRIENDLYTotal price$1,799 - $3,357/mo1-3 bd1-2 baVIDA LUXURY APARTMENTS | 6900 Sharlands Ave,
Reno, NV 89523
Explore by feature - Washer/dryer
- PET FRIENDLY
- PET FRIENDLYTotal price$1,689 - $1,779/moStudio1 baStone Village Apartments | 4060 Gardella Ave,
Reno, NV 89512 - NEW - 1 DAY AGOSPECIAL OFFERPET FRIENDLY
- NEW - 1 DAY AGOPET FRIENDLY
- PET FRIENDLY
- SPECIAL OFFERPET FRIENDLY
 SENIOR HOUSINGINCOME RESTRICTED
 NEW - 1 DAY AGOSPECIAL OFFERSENIOR HOUSINGPET FRIENDLYINCOME RESTRICTEDTotal price$1,099 - $1,314/mo1 bd1 baVintage at Washington Station | 265 Washington St,
Reno, NV 89503- PET FRIENDLY
- PET FRIENDLY
Explore by feature - Outdoor Space
 APPLY INSTANTLYPET FRIENDLY
 APPLY INSTANTLYPET FRIENDLY
 APPLY INSTANTLYPET FRIENDLY
 APPLY INSTANTLY
 APPLY INSTANTLYPET FRIENDLYFURNISHED
 NEW - 13 HRS AGOPET FRIENDLY
 NEW - 1 DAY AGO
 PET FRIENDLY
 FURNISHED
 PET FRIENDLYFURNISHED
Apartments for Rent
 PET FRIENDLY
 PET FRIENDLY
- PET FRIENDLYTotal price$1,740 - $2,315/moStudio-2 bd1-2 baThe Village at Idlewild Park CLO | 1450 Idlewild Dr,
Reno, NV 89509  PET FRIENDLY
 PET FRIENDLY
- NEW - 1 DAY AGOPET FRIENDLY
 PET FRIENDLY
 PET FRIENDLY
 NEW - 10 HRS AGOPET FRIENDLY
 NEW - 23 HRS AGOPET FRIENDLYINCOME RESTRICTED
 PET FRIENDLY
 PET FRIENDLY
- SENIOR HOUSINGINCOME RESTRICTED
 PET FRIENDLY
 See more homes for rent inReno
Off Market Homes Near 2556 Edgerock Rd
 SOLDSEP 15, 2026Dickson Realty - Caughlin, Closed
 SOLDSEP 14, 2026Dickson Realty - Caughlin, Closed
 SOLDSEP 11, 2026RE/MAX Professionals-Reno, Closed
 SOLDSEP 11, 2026Dickson Realty - Caughlin, Closed
 SOLDSEP 11, 2026HomeGate Realty of Reno, Closed
 SOLDSEP 10, 2026Dickson Realty - Caughlin, Closed
 SOLDSEP 10, 2026RE/MAX Professionals-Reno, Closed
 SOLDSEP 9, 2026Dickson Realty - Caughlin, Closed
 See more homes for sale inReno


Homes for sale near 2556 Edgerock Rd
 OPEN SAT, 12-2:30PMLPT Realty, LLC, Active
 NEW CONSTRUCTIONSierra Sotheby's International, Active
 NEW CONSTRUCTIONSierra Sotheby's International, Active
 NEW CONSTRUCTIONSierra Sotheby's International, Active
- See more homes for sale inReno


- Results are loading