

Listed by Nathan Butcher, eXp Realty of California Inc., (661) 312-6720 . Bought with Pinnacle Real Estate Group
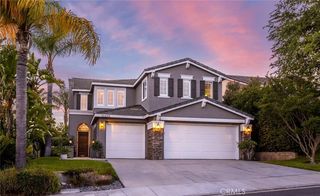
25531 Durant Pl
Stevenson Ranch, CA 91381
 5 Beds
 3 Baths
 3,578 sqft
$1,272,000
Last Sold: May 13, 2026
2% below list $1.29M
$356/sqft
Est. Refi. Payment $7,738/mo*
$1,272,000
Last Sold: May 13, 2026
2% below list $1.29M
$356/sqft
Est. Refi. Payment $7,738/mo*
5 Beds
3 Baths
3,578 sqft
Local Information
- Map ViewExplore the area around 25531 Durant Pl.

- Schools1 Elementary School1 Middle School2 High Schools

- Shop & Eat

-- mins to
Home Highlights

Property Type
Single-Family Home

Year Built
1999
Living Area
3,578 sqft

Price/Sqft
$356/sqft

Parking
2 Car Garage

HOA
$39/Monthly
About this House
Situated at the peak of Stevenson Ranch on a quiet cul-de-sac, this stunning executive residence offers resort-style living with every modern convenience. Designed for both elegance and function, this spacious home features 5 bedrooms (including one on the main level), 3 bathrooms, formal living and dining areas, an expansive great room, and an oversized upstairs loft that adapts easily to your needs—whether it’s a media room, home office, gym, or play space.
Inside, rich dark walnut hardwood floors, designer paint tones, and custom lighting create a sophisticated yet inviting atmosphere. The gourmet kitchen is a showstopper with refaced cabinetry, quartz countertops, a custom oversized butcher block island, stainless steel appliances, subway tile backsplash, and built-in display shelving. The adjoining great room is warm and welcoming with a stone-accented fireplace and built-in media center.
Upstairs, the luxurious primary suite is a true retreat with vaulted ceilings, a romantic fireplace, and views overlooking the beautifully landscaped backyard. The ensuite bathroom has been completely reimagined with double shaker-style vanities wrapped in marble, an elegant soaking tub with marble accent wall, and an oversized walk-in shower outfitted with multiple sprays and premium fixtures. A custom barn door leads to a professionally organized walk-in closet.
The secondary bedrooms are generously sized, and two of them share access to a charming balcony with sweeping views of the neighborhood and nearby mountains. The hall bath includes updated cabinetry, dual sinks with quartz countertops, and a shower/tub combo. Downstairs, the guest bedroom is paired with a stylish bathroom featuring a walk-in shower and pedestal sink.
Step outside to your private backyard escape, where a covered patio, sparkling pool, spa, and outdoor kitchen await. Whether you're entertaining or unwinding, this space is designed for relaxed California living with multiple seating and dining areas.
Additional features include upstairs laundry, multiple skylights for natural light, solar panels (leased through SunRun with a low-rate agreement), artificial turf, and an EV charger. Located close to top-rated schools, scenic parks, and with convenient access to major freeways, this exceptional home checks every box for luxury, comfort, and location.
Inside, rich dark walnut hardwood floors, designer paint tones, and custom lighting create a sophisticated yet inviting atmosphere. The gourmet kitchen is a showstopper with refaced cabinetry, quartz countertops, a custom oversized butcher block island, stainless steel appliances, subway tile backsplash, and built-in display shelving. The adjoining great room is warm and welcoming with a stone-accented fireplace and built-in media center.
Upstairs, the luxurious primary suite is a true retreat with vaulted ceilings, a romantic fireplace, and views overlooking the beautifully landscaped backyard. The ensuite bathroom has been completely reimagined with double shaker-style vanities wrapped in marble, an elegant soaking tub with marble accent wall, and an oversized walk-in shower outfitted with multiple sprays and premium fixtures. A custom barn door leads to a professionally organized walk-in closet.
The secondary bedrooms are generously sized, and two of them share access to a charming balcony with sweeping views of the neighborhood and nearby mountains. The hall bath includes updated cabinetry, dual sinks with quartz countertops, and a shower/tub combo. Downstairs, the guest bedroom is paired with a stylish bathroom featuring a walk-in shower and pedestal sink.
Step outside to your private backyard escape, where a covered patio, sparkling pool, spa, and outdoor kitchen await. Whether you're entertaining or unwinding, this space is designed for relaxed California living with multiple seating and dining areas.
Additional features include upstairs laundry, multiple skylights for natural light, solar panels (leased through SunRun with a low-rate agreement), artificial turf, and an EV charger. Located close to top-rated schools, scenic parks, and with convenient access to major freeways, this exceptional home checks every box for luxury, comfort, and location.
25531 Durant Pl, Stevenson Ranch, CA 91381 is a 5 bedroom, 3 bathroom, 3,578 sqft single-family home built in 1999. It last sold for $1,272,000 on May 13, 2026 (2% below the $1,295,000 asking price). It is currently off market. The Trulia Estimate is $1,274,100, with a rent estimate of $5,895/month.
Home Details for 25531 Durant Pl

|
|---|
Interior Details Number of Rooms: 13Types of Rooms: Master Bedroom, Bedroom, Master Bathroom, Bathroom, Bonus Room, Dining Room, Family Room, Kitchen, Laundry, Living Room, Loft |
Beds & Baths Number of Bedrooms: 5Main Level Bedrooms: 1Number of Bathrooms: 3Number of Bathrooms (full): 3Number of Bathrooms (main level): 1 |
Dimensions and Layout Living Area: 3578 Square Feet |
Appliances & Utilities Appliances: Dishwasher, Gas Cooktop, Disposal, Microwave, Refrigerator, Range Hood, Self Cleaning Oven, Water HeaterDishwasherDisposalLaundry: Inside,Laundry Room,Upper LevelMicrowaveRefrigerator |
Heating & Cooling Heating: CentralHas CoolingAir Conditioning: Central Air,DualHas HeatingHeating Fuel: Central |
Fireplace & Spa Fireplace: Family Room, Primary BedroomSpa: Heated, In Ground, PrivateHas a FireplaceHas a Spa |
Windows, Doors, Floors & Walls Flooring: WoodCommon Walls: No Common Walls |
Levels, Entrance, & Accessibility Stories: 2Number of Stories: 2Levels: TwoEntry Location: Front doorFloors: Wood |
View Has a ViewView: Mountain(s), Neighborhood |

|
|---|
Exterior Home Features Patio / Porch: Covered, Open, Patio, TerraceFoundation: SlabHas a Private Pool |
Parking & Garage Number of Garage Spaces: 2Number of Covered Spaces: 2Has a GarageHas an Attached GarageParking Spaces: 2Parking: Door-Multi,Driveway,Garage |
Pool Pool: Gas Heat, Heated, In Ground, Private, WaterfallPool |
Frontage Not on Waterfront |
Water & Sewer Sewer: Public Sewer |
Surface & Elevation Elevation Units: Feet |

|
|---|
Cumulative Days on Market: 240 |

|
|---|
Year Built Year Built: 1999 |
Property Type / Style Property Type: ResidentialProperty Subtype: Single Family ResidenceStructure Type: HouseArchitecture: House |
Building Not a New ConstructionNot Attached PropertyNo Additional Parcels |
Property Information Parcel Number: 2826102037 |

|
|---|
Price List Price: $1,295,000Price Per Sqft: $356/sqft |
Status Change & Dates Off Market Date: Mon Apr 13 2026 |

|
|---|
MLS Status: Closed |

|
|---|
Direction & Address City: Stevenson RanchCommunity: Centex Ridge (Crid) |
School Information High School District: William S. Hart Union |

|
|---|
Community Features: Biking, Hiking, Street Lights, Suburban, SidewalksNot Senior Community |

|
|---|
HOA Name: Stevenson Ranch Home Owners AssociationHOA Phone: 661-294-5270Association for this Listing: California Regional MLSHas an HOAHOA Fee: $39/Monthly |

|
|---|
Lot Area: 8904 sqft |

|
|---|
Special Conditions: Standard |

|
|---|
Listing Terms: Conventional |

|
|---|
Mls Number: SR25254747Living Area Range Units: Square FeetAttribution Contact: 661-312-6720Back On Market Date: Mon Apr 13 2026Common Interest: Planned DevelopmentUniversal Property Id: US-06037-N-2826102037-R-N |

|
|---|
HOA Amenities: Sport Court,Other Courts,Picnic Area,Playground,Security,Trail(s)Source Internet Entire Listing Display |
Last check for updates: about 20 hours ago
Listed by Nathan Butcher DRE #01275767, (661) 312-6720
eXp Realty of California Inc.
Bought with: XIAO TU DRE #01932283, Pinnacle Real Estate Group
Originating MLS: California Regional MLS
Source: CRMLS, MLS#SR25254747
Price History for 25531 Durant Pl
| Date | Price | Event | Source |
|---|---|---|---|
| 05/13/2026 | $1,272,000 | Sold | CRMLS #SR25254747 |
| 04/18/2026 | $1,295,000 | Pending | eXp Realty #SR25254747 |
| 04/13/2026 | $1,295,000 | PendingToActive | CRMLS #SR25254747 |
| 04/09/2026 | $1,295,000 | Pending | CRMLS #SR25254747 |
| 04/01/2026 | $1,295,000 | PendingToActive | CRMLS #SR25254747 |
| 03/09/2026 | $1,295,000 | Pending | CRMLS #SR25254747 |
| 02/20/2026 | $1,295,000 | PriceChange | CRMLS #SR25254747 |
| 01/29/2026 | $1,349,000 | PriceChange | eXp Realty #SR25254747 |
| 01/12/2026 | $1,375,000 | PriceChange | CRMLS #SR25254747 |
| 12/22/2025 | $1,398,000 | PriceChange | CRMLS #SR25254747 |
| 11/06/2025 | $1,448,990 | Listed For Sale | CRMLS #SR25254747 |
| 09/12/2022 | $1,389,000 | Sold | N/A |
| 08/02/2022 | $1,399,000 | Contingent | CRMLS #SR22137380 |
| 07/21/2022 | $1,399,000 | PriceChange | CRMLS #SR22137380 |
| 06/24/2022 | $1,449,000 | Listed For Sale | CRMLS #SR22137380 |
| 06/23/2016 | $875,000 | Sold | N/A |
| 05/09/2016 | $875,000 | Pending | Agent Provided |
| 05/05/2016 | $875,000 | Listed For Sale | Agent Provided |
| 12/27/2002 | $539,000 | Sold | N/A |
| 12/20/1999 | $394,500 | Sold | N/A |
Market trends in Stevenson Ranch
Last updated June 2026
Avg. sale price
—
Sale-to-List Price
—
Price per sq ft
—
Available listings
73
2MoM

- Results are loading
Property Tax and Assessment
| Year | 2025 |
|---|---|
| Tax | $19,542 |
| Assessment | $1,445,114 |
Home facts updated by county records
Comparable Sales for 25531 Durant Pl
Address | Distance | Property Type | Sold Price | Sold Date | Bed | Bath | Sqft |
|---|---|---|---|---|---|---|---|
0.08 | Single-Family Home | $1,160,000 | 12/23/25 | 5 | 4 | 3,032 | |
0.09 | Single-Family Home | $1,398,000 | 01/16/26 | 5 | 3.5 | 3,779 | |
0.10 | Single-Family Home | $1,150,000 | 07/16/26 | 5 | 4 | 3,288 | |
0.09 | Single-Family Home | $1,250,000 | 10/07/25 | 4 | 4 | 3,480 | |
0.08 | Single-Family Home | $1,170,000 | 09/30/25 | 4 | 4 | 3,478 | |
0.23 | Single-Family Home | $1,199,000 | 10/29/25 | 5 | 3 | 2,916 | |
0.24 | Single-Family Home | $1,288,500 | 03/11/26 | 4 | 3 | 3,463 | |
0.25 | Single-Family Home | $1,500,000 | 05/18/26 | 5 | 3 | 3,463 |
Nearby homes
Get a sense of prices in the area by checking nearby homes. SOLDDEC 23, 2025
 SOLDOCT 7, 2025Keller Williams Realty Antelope Valley
 SOLDSEP 30, 2025RE/MAX of Santa Clarita
 OFF MARKETRealty Executives Homes
 OFF MARKETBerkshire Hathaway HomeServices California Properties
 SOLDJUL 16, 2026Redfin Corporation
 OFF MARKETRE/MAX of Santa Clarita
 OFF MARKETREALHOME SERVICES & SOLUTIONS
 SOLDJAN 16, 2026RE/MAX of Santa Clarita
Assigned Schools
These are the assigned schools for 25531 Durant Pl.
- Academy Of The Canyons
- 9-12
- Public
- 385 Students
10/10GreatSchools RatingParent Rating AverageI’m so glad that my child is at AOC! It’s a small school, about 400 students total, which makes for a tight-knit and welcoming community. My child tells me all the time how everyone is so nice and respectful of one another. At AOC, kids take some college classes at COC, so that upon graduating, they can earn up to 44 units toward their college years and get a lot of their basic college requirements done. The school encourages self-advocacy and maturity, allowing the student to take the lead and preparing them for life in college and beyond. They also teach how the student learns rather than applying the same methods to everyone. I appreciate their group-based and even play-based learning and truly fostering a love of learning and curiosity. I’ve been recommending the school to local friends—it’s a gem in our community.Parent Review1y ago - Rancho Pico Junior High School
- 7-8
- Public
- 842 Students
8/10GreatSchools RatingParent Rating AverageMy experinece is okay at this schoolStudent Review1y ago - West Ranch High School
- 9-12
- Public
- 1777 Students
10/10GreatSchools RatingParent Rating AverageI don't think the parents are very knowledgeable about what happens on campus. There is NO weed smell on campus AT ALL (where does that even come from?) and vaping is probably the worst thing that happens here, but it seems that they do a good job of preventing students from vaping because I cannot smell any of it. While some teachers are just terrible, we are better than the other schools in the district, and offer a lot more in terms of AP. If you have a 2.0 GPA kid that has no future, then I guess that's why you left a negative review. But if you are a good student that gets As and Bs, this school is fine. APs are kinda pushed upon you, but it is what it is at a school of this caliber.Block schedule isn't that bad and is better than having 6 periods in 1 day, because I get 2 days for homework. I'm not sure about Mr. Fisher never being on campus, I don't see him around very often. I do think someone up there in the school or district is up to something fishy... probably stealing money from the district, wouldn't be surprised.I think a parent's review addresses the negative ones pretty well, "It would be unfair to judge some of the spoiled rotten kids that drive their parents Mercedes to school then speed and cut off parents like myself on a daily basis." Those kids are a minority but cause most of the problems at this school. Leave them be. They'll be working minimum wage later on anyway.Student Review1y ago - Stevenson Ranch Elementary School
- K-6
- Public
- 764 Students
10/10GreatSchools RatingParent Rating AverageThis school is basically a place where every mistake is counted as a demeanor and plenty starting from kindergarten. Kids learn from their mistakes is not a thing. They send long reports along with cancelled activities and few favorite kids while rest suffer Teachers have not been taught to manage kids but to pass long list of emails to parents on how kid should have behaved.Parent Review2mo ago  Check out schools near 25531 Durant Pl.
What Locals Say about Stevenson Ranch
At least 16 Trulia users voted on each feature.

96 % Say it's dog friendly

96 % Say there are sidewalks

94 % Say there's holiday spirit

91 % Say car is needed

84 % Say streets are well-lit

73 % Say people would walk alone at night

71 % Say kids play outside

71 % Say parking is easy

64 % Say it's quiet

64 % Say they plan to stay for at least 5 years

61 % Say there's wildlife

57 % Say yards are well-kept

52 % Say it's walkable to restaurants

42 % Say neighbors are friendly

31 % Say it's walkable to grocery stores

26 % Say there are community events
Sourced by Trulia users. Learn more about our methodology.
LGBTQ Local Legal Protections
LGBTQ Local Legal Protections



Apartments for Rent
 PET FRIENDLY$2,275 - $3,685/mo1-3 bd1-2 baPromenade at Town Center | 24905 Magic Mountain Pkwy,
Valencia, CA 91355 PET FRIENDLYTotal price$2,258 - $3,243/mo1-3 bd1-2 baIMT Stevenson Ranch | 25399 The Old Rd,
Stevenson Ranch, CA 91381 PET FRIENDLY$2,189 - $3,717/mo1-3 bd1-2 baThe Fairways at Westridge | 25343 Silver Aspen Way,
Stevenson Ranch, CA 91381 PET FRIENDLY$2,450 - $3,299/mo1-2 bd1-2 baLinks at Westridge | 25330 Silver Aspen Way,
Stevenson Ranch, CA 91381 PET FRIENDLYTotal price$2,310 - $3,862/mo1-3 bd1-2 baThe Paseo at Town Center | 24807 Magic Mountain Pkwy,
Valencia, CA 91355 NEW - 1 DAY AGOPET FRIENDLY
 PET FRIENDLYTotal price$2,482 - $3,764/mo1-3 bd1-2 baParc Chateaux | 24979 Constitution Ave,
Stevenson Ranch, CA 91381 SENIOR HOUSINGPET FRIENDLYFURNISHED$2,345 - $2,638/mo1-2 bd1-2 ba55+ Community - FountainGlen at Stevenson Ranch | 25536 Fountain Glen Ct,
Stevenson Ranch, CA 91381 PET FRIENDLY
 PET FRIENDLY
 PET FRIENDLY$2,570 - $3,797/mo1-3 bd1-2 baThe Madison at Town Center | 24555 Town Center Dr,
Santa Clarita, CA 91355 PET FRIENDLY
 PET FRIENDLYFURNISHED
 PET FRIENDLY
 See more homes for rent inStevenson Ranch
Explore by feature - Pet Friendly
- PET FRIENDLY$2,450 - $3,299/mo1-2 bd1-2 baLinks at Westridge | 25330 Silver Aspen Way,
Stevenson Ranch, CA 91381 - PET FRIENDLYTotal price$2,258 - $3,243/mo1-3 bd1-2 baIMT Stevenson Ranch | 25399 The Old Rd,
Stevenson Ranch, CA 91381 - PET FRIENDLYFURNISHED
- SPECIAL OFFERSENIOR HOUSINGPET FRIENDLYFURNISHED$2,345 - $2,638/mo1-2 bd1-2 ba55+ Community - FountainGlen at Stevenson Ranch | 25536 Fountain Glen Ct,
Stevenson Ranch, CA 91381 - SPECIAL OFFERPET FRIENDLYTotal price$2,482 - $3,764/mo1-3 bd1-2 baParc Chateaux | 24979 Constitution Ave,
Stevenson Ranch, CA 91381 - SPECIAL OFFERPET FRIENDLY$2,189 - $3,717/mo1-3 bd1-2 baThe Fairways at Westridge | 25343 Silver Aspen Way,
Stevenson Ranch, CA 91381  NEW - 2 DAYS AGOPET FRIENDLY
 PET FRIENDLY
 PET FRIENDLY
 PET FRIENDLY
Explore by feature - Garage
- PET FRIENDLY$2,450 - $3,299/mo1-2 bd1-2 baLinks at Westridge | 25330 Silver Aspen Way,
Stevenson Ranch, CA 91381 - PET FRIENDLYFURNISHED
- SPECIAL OFFERPET FRIENDLY$2,569 - $3,717/mo1-3 bd1-2 baThe Fairways at Westridge | 25343 Silver Aspen Way,
Stevenson Ranch, CA 91381 - NEW - 2 DAYS AGOPET FRIENDLY
- PET FRIENDLY

 FURNISHED
- PET FRIENDLY
- PET FRIENDLY
 PET FRIENDLY
Explore by feature - Air Conditioning
- PET FRIENDLY$2,450 - $3,299/mo1-2 bd1-2 baLinks at Westridge | 25330 Silver Aspen Way,
Stevenson Ranch, CA 91381 - PET FRIENDLYTotal price$2,258 - $3,243/mo1-3 bd1-2 baIMT Stevenson Ranch | 25399 The Old Rd,
Stevenson Ranch, CA 91381 - SPECIAL OFFERSENIOR HOUSINGPET FRIENDLYFURNISHED$2,345 - $2,638/mo1-2 bd1-2 ba55+ Community - FountainGlen at Stevenson Ranch | 25536 Fountain Glen Ct,
Stevenson Ranch, CA 91381 - SPECIAL OFFERPET FRIENDLYTotal price$2,482 - $3,764/mo1-3 bd1-2 baParc Chateaux | 24979 Constitution Ave,
Stevenson Ranch, CA 91381 - SPECIAL OFFERPET FRIENDLY$2,189 - $3,717/mo1-3 bd1-2 baThe Fairways at Westridge | 25343 Silver Aspen Way,
Stevenson Ranch, CA 91381 - NEW - 2 DAYS AGOPET FRIENDLY
- PET FRIENDLY
- FURNISHED
 PET FRIENDLY
Explore by feature - Pool
- PET FRIENDLY$2,450 - $3,299/mo1-2 bd1-2 baLinks at Westridge | 25330 Silver Aspen Way,
Stevenson Ranch, CA 91381 - PET FRIENDLYTotal price$2,258 - $3,243/mo1-3 bd1-2 baIMT Stevenson Ranch | 25399 The Old Rd,
Stevenson Ranch, CA 91381 - SPECIAL OFFERSENIOR HOUSINGPET FRIENDLYFURNISHED$2,345 - $2,638/mo1-2 bd1-2 ba55+ Community - FountainGlen at Stevenson Ranch | 25536 Fountain Glen Ct,
Stevenson Ranch, CA 91381 - SPECIAL OFFERPET FRIENDLYTotal price$2,482 - $3,764/mo1-3 bd1-2 baParc Chateaux | 24979 Constitution Ave,
Stevenson Ranch, CA 91381 - SPECIAL OFFERPET FRIENDLY$2,189 - $3,717/mo1-3 bd1-2 baThe Fairways at Westridge | 25343 Silver Aspen Way,
Stevenson Ranch, CA 91381 - NEW - 2 DAYS AGOPET FRIENDLY
- PET FRIENDLY

- PET FRIENDLY
Explore by feature - Washer/dryer
- PET FRIENDLY$2,450 - $3,299/mo1-2 bd1-2 baLinks at Westridge | 25330 Silver Aspen Way,
Stevenson Ranch, CA 91381 - PET FRIENDLYTotal price$2,258 - $3,243/mo1-3 bd1-2 baIMT Stevenson Ranch | 25399 The Old Rd,
Stevenson Ranch, CA 91381 - SPECIAL OFFERSENIOR HOUSINGPET FRIENDLYFURNISHED$2,345 - $2,638/mo1-2 bd1-2 ba55+ Community - FountainGlen at Stevenson Ranch | 25536 Fountain Glen Ct,
Stevenson Ranch, CA 91381 - SPECIAL OFFERPET FRIENDLY$2,189 - $3,717/mo1-3 bd1-2 baThe Fairways at Westridge | 25343 Silver Aspen Way,
Stevenson Ranch, CA 91381 - NEW - 2 DAYS AGOPET FRIENDLY
- PET FRIENDLY
- FURNISHED
- PET FRIENDLY
- PET FRIENDLY
- PET FRIENDLY
Explore by feature - Outdoor Space
- FURNISHED
- PET FRIENDLY
- PET FRIENDLY
 NEW - 2 DAYS AGOAPPLY INSTANTLYPET FRIENDLY
 APPLY INSTANTLY
 APPLY INSTANTLYPET FRIENDLYFURNISHED
 APPLY INSTANTLYPET FRIENDLYFURNISHED
Homes for sale near 25531 Durant Pl
 Pinnacle Estate Properties, Inc.
 Berkshire Hathaway HomeServices California Properties
 See more homes for sale inStevenson Ranch


Off Market Homes Near 25531 Durant Pl
 SOLDJUL 27, 2026eXp Realty of California Inc
 SOLDJUL 24, 2026Williams Homes Inc.
 SOLDJUL 23, 2026Real Brokerage Technologies, Inc.
 SOLDJUL 23, 2026Coldwell Banker Realty
 SOLDJUL 23, 2026RE/MAX of Santa Clarita
 SOLDJUL 22, 2026HomeBased Realty
 SOLDJUL 22, 2026RE/MAX of Santa Clarita
 SOLDJUL 21, 2026HomeSmart Evergreen Realty
- See more homes for sale inStevenson Ranch


The multiple listing data appearing on this website, or contained in reports produced therefrom, is owned and copyrighted by California Regional Multiple Listing Service, Inc. ("CRMLS") and is protected by all applicable copyright laws. Information provided is for viewer's personal, non-commercial use and may not be used for any purpose other than to identify prospective properties the viewer may be interested in purchasing. All listing data, including but not limited to square footage and lot size is believed to be accurate, but the listing Agent, listing Broker and CRMLS and its affiliates do not warrant or guarantee such accuracy. The viewer should independently verify the listed data prior to making any decisions based on such information by personal inspection and/or contacting a real estate professional.
Based on information from California Regional Multiple Listing Service, Inc. as of 2026-07-27 10:52:35 PDT and /or other sources. All data, including all measurements and calculations of area, is obtained from various sources and has not been, and will not be, verified by broker or MLS. All information should be independently reviewed and verified for accuracy. Properties may or may not be listed by the office/agent presenting the information
Based on information from California Regional Multiple Listing Service, Inc. as of 2026-07-27 10:52:35 PDT and /or other sources. All data, including all measurements and calculations of area, is obtained from various sources and has not been, and will not be, verified by broker or MLS. All information should be independently reviewed and verified for accuracy. Properties may or may not be listed by the office/agent presenting the information