


$575,900
 5 Beds
 3 Baths
 2,470 sqft (on 4 acres)
2553 Highway 290 E, Mc Dade, TX 78650
Est. Refi. Payment $3,761/mo*
Refinance Your HomeHome Value
Trulia Estimate
$576KSince last month
Increased$2K (+0.3%)Since last year
Increased$19K (+3.5%)Since last sale
Increased$64K (+12.5%)Learn more about this home's value by checking out its Trulia Estimate and how much similar homes have sold for.
Trulia Estimate
The of this home's value increased by +61% in the last 10 years
| Month | Estimated value |
|---|---|
2026 | |
| August 2026 | $576K |
| July 2026 | $574K |
| June 2026 | $588K |
| May 2026 | $576K |
| April 2026 | $581K |
| March 2026 | $573K |
| February 2026 | $563K |
| January 2026 | $572K |
2025 | |
2024 | |
2023 | |
2021 | |
Comparable sales
These are recently sold homes that have a similar location or other similar features to this home, like bedrooms, bathrooms, and square footage. Get a sense of the expected prices in the area by viewing these homes.Address | Distance | Property Type | Sold Price | Sold Date | Bed | Bath | Sqft |
|---|---|---|---|---|---|---|---|
2.61 | Single-Family Home | - | 07/22/26 | 3 | 2 | 1,920 | |
3.65 | Single-Family Home | - | 09/26/25 | 2 | 2 | 1,410 | |
4.42 | Single-Family Home | - | 01/30/26 | 3 | 2 | 1,833 | |
4.85 | Single-Family Home | - | 10/24/25 | 4 | 2 | 2,067 | |
4.93 | Single-Family Home | - | 12/30/25 | 4 | 2 | 1,650 | |
5.09 | Single-Family Home | - | 04/22/26 | 3 | 2.5 | 2,195 | |
4.99 | Single-Family Home | - | 08/17/26 | 3 | 2.5 | 1,631 | |
3.90 | Single-Family Home | - | 11/21/25 | - | - | ||
5.06 | Single-Family Home | - | 03/27/26 | - | 1,936 | ||
5.13 | Single-Family Home | - | 06/12/26 | - | 3,950 |
Local Information
- Map ViewExplore the area around 2553 Highway 290 E.
- Schools1 Preschool School1 Elementary School1 Middle School1 High School

- Shop & Eat

-- mins to
Home Highlights

Property Type
Single-Family Home

Year Built
2005

Lot Size
4 acres
Living Area
2,470 sqft

Price/Sqft
$233

Parking
Garage
About this House
Room to Grow With HUGE BEDROOMS AND CLOSETS
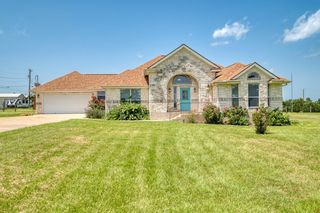
It's a 5 bedroom-2.75 baths-2 car garage home of over 2470 sq ft, located about 45 minutes from Austin TX with direct highway frontage.
This has over 4 acres of the original historic "Lost Pines" of Bastrop County, with 50 ft pine trees covering most of the property. It has two ac units and two water heaters. There is an aerobic spray septic system and the 500 gallon propane tank is buried to maintain the aesthetic appearance of the home. A 10 X 20 wooden shed with built-in shelves was installed in 2006.
The master bedroom has a ten foot vaulted ceiling the same height as the living room and kitchen areas, and measures approximately 20 X 15. The master bath has a private toilet, shower, garden tub and tiled double vanity with drawers. It has a HUGE walk-in closet with shelves built in. The suite is almost a third of the house in spacious living area.
The second bedroom at 13 X 12 boasts wood laminate flooring, with a very large closet and the bathroom is built to handicap standards. The full bath includes a shower with sliding doors and ample space for shelves, a walker or even a wheelchair. The grab bars are mounted on studs for stability. It would be perfect for the inlaws to stay in, or anyone with limited mobility.
The kitchen is very open and spacious, with quite a bit of counter space. The 3 X2 island is in the center for additional prep space, with drawers and cabinets below. The dishwasher and side by side refrigerator will stay with the house. There's a counter opposite the sink for bar chairs and the kitchen floor plan is open so you can see almost the entire living area from any point in the kitchen. The pantry is fairly deep with room for some bulk items. There's a hall closet just outside of the master suite for additional storage space.
The dining area has a large bay window with a view of the backyard, and room for the china or curio cabinets. The back door has a glass insert that is very sturdy.
The living room is massive with the ten foot vaulted ceiling, and measuring 18 X 16. The front foyer has glass sidelights on both sides of the door, and another closet tucked away close to the front door. Just the tiled foyer alone is over 8 X 7 ft!
The back (third) bedroom is roughly 12 X 10, with a large closet and a full size window to look through. Next to this bedroom is the laundry room and entrance to the two-car garage. The washer and dryer will stay with the house as well. Additional storage is located in the cabinets above the washer and dryer, which are both front loading machines.
The hall bathroom has a full bathtub and shower, with a good size mirror and more cabinets are above the toilet and below the sink.
The fourth bedroom is 15 X 11 and has a window to look outside at the front yard.
The fifth bedroom is 17 X 13, with a front facing window and a walk-in closet.
It's a 5 bedroom-2.75 baths-2 car garage home of over 2470 sq ft, located about 45 minutes from Austin TX with direct highway frontage.
This has over 4 acres of the original historic "Lost Pines" of Bastrop County, with 50 ft pine trees covering most of the property. It has two ac units and two water heaters. There is an aerobic spray septic system and the 500 gallon propane tank is buried to maintain the aesthetic appearance of the home. A 10 X 20 wooden shed with built-in shelves was installed in 2006.
The master bedroom has a ten foot vaulted ceiling the same height as the living room and kitchen areas, and measures approximately 20 X 15. The master bath has a private toilet, shower, garden tub and tiled double vanity with drawers. It has a HUGE walk-in closet with shelves built in. The suite is almost a third of the house in spacious living area.
The second bedroom at 13 X 12 boasts wood laminate flooring, with a very large closet and the bathroom is built to handicap standards. The full bath includes a shower with sliding doors and ample space for shelves, a walker or even a wheelchair. The grab bars are mounted on studs for stability. It would be perfect for the inlaws to stay in, or anyone with limited mobility.
The kitchen is very open and spacious, with quite a bit of counter space. The 3 X2 island is in the center for additional prep space, with drawers and cabinets below. The dishwasher and side by side refrigerator will stay with the house. There's a counter opposite the sink for bar chairs and the kitchen floor plan is open so you can see almost the entire living area from any point in the kitchen. The pantry is fairly deep with room for some bulk items. There's a hall closet just outside of the master suite for additional storage space.
The dining area has a large bay window with a view of the backyard, and room for the china or curio cabinets. The back door has a glass insert that is very sturdy.
The living room is massive with the ten foot vaulted ceiling, and measuring 18 X 16. The front foyer has glass sidelights on both sides of the door, and another closet tucked away close to the front door. Just the tiled foyer alone is over 8 X 7 ft!
The back (third) bedroom is roughly 12 X 10, with a large closet and a full size window to look through. Next to this bedroom is the laundry room and entrance to the two-car garage. The washer and dryer will stay with the house as well. Additional storage is located in the cabinets above the washer and dryer, which are both front loading machines.
The hall bathroom has a full bathtub and shower, with a good size mirror and more cabinets are above the toilet and below the sink.
The fourth bedroom is 15 X 11 and has a window to look outside at the front yard.
The fifth bedroom is 17 X 13, with a front facing window and a walk-in closet.
2553 Highway 290 E, Mc Dade, TX 78650 is a 5 bedroom, 3 bathroom, 2,470 sqft single-family home built in 2005. It last sold for $512,100 on Mar 18, 2022. This property is not currently displayed as for sale or rent on Trulia. The Trulia Estimate is $575,900, with a rent estimate of $2,780/month.
Home Details for 2553 Highway 290 E

|
|---|
Heating & Cooling Heating: Forced Air, Electric, Propane ButaneAir ConditioningCooling System: CentralHeating Fuel: Forced Air |
Levels, Entrance, & Accessibility Stories: 1Floors: Tile, Carpet, Hardwood |
Interior Details Number of Rooms: 10Types of Rooms: Walk In Closet, Family Room, Laundry Room, Master BathCeiling Fan |
Appliances & Utilities Cable ReadyDishwasherDryerMicrowaveRefrigeratorWasher |
Windows, Doors, Floors & Walls Double Paned Windows |
Security Security System |

|
|---|
Exterior Home Features Roof: AsphaltExterior: Wood Products, Brick |
Parking & Garage GarageParking Spaces: 2Parking: Garage Attached |

|
|---|
Year Built Year Built: 2005 |
Property Type / Style Property Type: Single Family HomeArchitecture: Ranch / Rambler |

|
|---|
Lot Area: 4.00 acres |
Price and Tax history
| Date | Event | Price |
|---|---|---|
Mar 18, 2022 Source: N/A | Sold | -- |
Jan 8, 2022 Source: Unlock MLS #4036375 | Pending | $499,900 |
Dec 29, 2021 Source: Unlock MLS #4036375 | Contingent | $499,900 |
Dec 21, 2021 Source: Unlock MLS #4036375 | Listed For Sale | $499,900 |
Jul 2, 2021 Source: N/A | ListingRemoved | |
May 11, 2021 Source: N/A | Listed For Sale | $399,900 |
Market trends in McDade
Last updated July 2026
Avg. sale price
—
Sale-to-List Price
—
Price per sq ft
—
Available listings
16
2MoM
Around this home
What Locals Say about McDade
At least 3 Trulia users voted on each feature.

100 % Say yards are well-kept

100 % Say parking is easy

80 % Say there's wildlife

75 % Say car is needed

75 % Say there are community events

67 % Say people would walk alone at night

67 % Say they plan to stay for at least 5 years

64 % Say neighbors are friendly

50 % Say it's quiet

50 % Say there's holiday spirit

40 % Say it's dog friendly

20 % Say kids play outside
Sourced by Trulia users. Learn more about our methodology.
LGBTQ Local Legal Protections
LGBTQ Local Legal Protections



Frequently asked questions about 2553 Highway 290 E
- What is 2553 Highway 290 E estimated to be worth?Trulia's estimated value for 2553 Highway 290 E in Mc Dade, TX is $575,900.
- What is the price history for 2553 Highway 290 E?2553 Highway 290 E in Mc Dade, TX last sold in March 2022.
- Is Mc Dade a buyer's or seller's market?Mc Dade is currently a buyer's market, based on recent for-sale activity.
- What are the closest schools to 2553 Highway 290 E?The closest schools to 2553 Highway 290 E in Mc Dade, TX are McDade High School (Middle, rated 4/10), McDade ISD (Pre-K/Elementary, rated 5/10).
- Does 2553 Highway 290 E have air conditioning?Yes, 2553 Highway 290 E in Mc Dade, TX has air conditioning.
- Does 2553 Highway 290 E have laundry facilities?Yes, 2553 Highway 290 E in Mc Dade, TX has in-unit laundry.
Apartments for Rent

- Results are loading
Off Market Homes Near 2553 Highway 290 E

Homes for sale near 2553 Highway 290 E
 176 ACRESBettersworth Realty, Active
 2.38 ACRESBlue Door Real Estate Group, Active
 9.38 ACRESTeam Price Real Estate, Active
 See more homes for sale inMc Dade


- Results are loading