


$1,499,999
 3 Beds
 2 Baths
 3,330 sqft (on 48.98 acres)
577 Herron Trl, Mcdade, TX 78650
Est. Mortgage $9,995/mo*
Get Pre-QualifiedWe estimate this home will sell faster than 84% nearby.
Home Highlights

Single-Family Home

Built in 1998

48.98 acre lot

$450/sqft

Garage
Local Information
- Map ViewExplore the area around 577 Herron Trl.

- Schools1 Preschool School1 Elementary School1 Middle School1 High School

- Shop & Eat

-- mins to
About this House
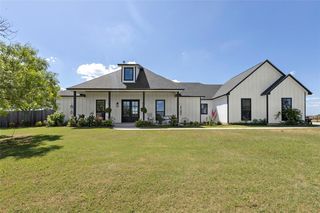
Welcome to Herron Trail Ranch, where modern comfort meets the timeless beauty of Texas country living. Nestled on nearly 49 ag-exempt acres, this turnkey ranch offers the perfect balance of privacy, functionality, and convenience, all within an easy drive of Bastrop, Elgin and Austin. At the heart of the property is a beautifully remodeled 2,580-square-foot, two-story home designed with both everyday living and entertaining in mind. The open-concept floor plan creates a seamless flow between the living, dining, and kitchen areas, while the spacious kitchen features double ovens, generous counter space, and plenty of room to gather with family and friends. The home offers 3 bedrooms, 2 bathrooms, 2 living rooms, a mudroom, laundry room, and a primary suite with double closets. Start your mornings on the covered front porch and unwind in the evenings from the screened-in back patio. An oversized attached two-car garage with an integrated workshop provides additional space for projects, storage, or hobbies. Thoughtful updates include a new roof (2024), new heat pumps (2020), and an Enphase solar system featuring 35 solar panels with three banks of battery backup, providing energy efficiency, resilience, and peace of mind. Designed for those who appreciate country living, the property also includes a finished one-bedroom, one-bath guest house complete with a covered porch and attached carport, making it ideal for extended family, guests, or a private office. Additional improvements include a 50' x 25' barn with tack room and two horse stalls, enclosed workshop, trailer shed, tractor shed, storage building with covered stalls, and a well house equipped with chlorine and iron treatment systems. The ranch is fully perimeter fenced and cross-fenced, and benefits from an active cattle lease supporting the agricultural exemption. Whether you're searching for a family homestead, horse property, hobby ranch, or weekend retreat, this property is ready to enjoy from day one.
Last check for updates: about 13 hours ago
Listing courtesy of Taylor Homuth, (512) 321-8368
Spyglass Realty, (512) 759-0889
Source: Unlock MLS, MLS#6299054
Also Listed on Unlock MLS.
We estimate this home will sell faster than 84% nearby.
Home Details for 577 Herron Trl

|
|---|
MLS Status: Active |

|
|---|
Beds & Baths Number of Bedrooms: 3Main Level Bedrooms: 2Number of Bathrooms: 2Number of Bathrooms (full): 2 |
Dimensions and Layout Living Area: 3330 Square Feet |
Appliances & Utilities Utilities: Electricity Connected, Natural Gas Available, Sewer Connected, Solar, Water ConnectedAppliances: Dishwasher, Dryer, Oven, Double Oven, RNGHD, Refrigerator, Stainless Steel Appliance(s), WasherDishwasherDryerRefrigeratorWasher |
Heating & Cooling Heating: Central, SolarHas CoolingAir Conditioning: Central AirHas HeatingHeating Fuel: Central |
Fireplace & Spa Number of Fireplaces: 1Fireplace: Gas |
Gas & Electric Has Electric on Property |
Windows, Doors, Floors & Walls Window: Double Pane WindowsFlooring: Carpet, Vinyl |
Levels, Entrance, & Accessibility Stories: 2Levels: TwoAccessibility: NoneFloors: Carpet, Vinyl |
View Has a ViewView: Pasture |

|
|---|
Exterior Home Features Roof: Composition MetalPatio / Porch: Covered, Front Porch, Porch, Rear Porch, ScreenedFencing: Barbed Wire, Fenced, WoodOther Structures: Barn(s), Guest House, Residence, WorkshopExterior: Garden, Lighting, Private EntranceFoundation: SlabGarden |
Parking & Garage Number of Garage Spaces: 4Number of Covered Spaces: 4Has a GarageNo Attached GarageParking Spaces: 4Parking: Additional Parking, Carport, Concrete, Covered, Driveway, Electric Gate, Garage, Gated, Oversized, Parking Pad |
Frontage Waterfront: NoneRoad Surface Type: GravelNot on Waterfront |
Water & Sewer Sewer: Septic Tank |
Farm & Range Allowed to Raise Horses |

|
|---|
Days on Market: 45 |

|
|---|
Year Built Year Built: 1998 |
Property Type / Style Property Type: FarmProperty Subtype: Farm |
Building Not a New ConstructionHas Additional Parcels |
Property Information Condition: ResaleParcel Number: 53103 |

|
|---|
Price List Price: $1,499,999Price Per Sqft: $450 |

|
|---|
Direction & Address City: McDadeCommunity: Walker, Martin |
School Information Elementary School: McDadeElementary School District: McDade ISDJr High / Middle School: McDadeJr High / Middle School District: McDade ISDHigh School: McDadeHigh School District: McDade ISD |

|
|---|
Listing Agent Listing ID: 6299054 |

|
|---|
Community Features: None |

|
|---|
Lot Area: 48.98 Acres |

|
|---|
Special Conditions: Standard |

|
|---|
Listing Terms: Cash, Conventional, USDA Loan |

|
|---|
Mls Number: 6299054Attribution Contact: (512) 321-8368 |

|
|---|
None |
Around this home
What Locals Say about McDade
At least 3 Trulia users voted on each feature.

100 % Say yards are well-kept

100 % Say parking is easy

80 % Say there's wildlife

75 % Say car is needed

75 % Say there are community events

67 % Say people would walk alone at night

67 % Say they plan to stay for at least 5 years

64 % Say neighbors are friendly

50 % Say it's quiet

50 % Say there's holiday spirit

40 % Say it's dog friendly

20 % Say kids play outside
Sourced by Trulia users. Learn more about our methodology.
Market trends in McDade
Last updated August 2026
Avg. sale price
—
Sale-to-List Price
—
Price per sq ft
—
Available listings
12
4MoM
Home Value
Trulia Estimate
$1.43MSince last month
Increased$595K (+71%)Since last year
Increased$479K (+50.2%)Learn more about this home's value by checking out its Trulia Estimate, the value of nearby homes, and how much similar homes have sold for.
Trulia Estimate
The of this home's value increased by +209% in the last 10 years
| Month | Estimated value |
|---|---|
2026 | |
| September 2026 | $1.43M |
| August 2026 | $1.42M |
| July 2026 | $838K |
| June 2026 | $886K |
| May 2026 | $867K |
| April 2026 | $873K |
| March 2026 | $866K |
| February 2026 | $866K |
| January 2026 | $858K |
2025 | |
2024 | |
2023 | |
2022 | |
2021 | |
2020 | |
2019 | |
2018 | |
2017 | |
2016 | |
Comparable sales
These are recently sold homes that have a similar location or other similar features to this home, like bedrooms, bathrooms, and square footage. Get a sense of the expected prices in the area by viewing these homes.Address | Distance | Property Type | Sold Price | Sold Date | Bed | Bath | Sqft |
|---|---|---|---|---|---|---|---|
3.43 | Single-Family Home | - | 06/12/26 | 3 | 2 | 3,950 | |
3.32 | Single-Family Home | - | 08/17/26 | 3 | 2.5 | 1,631 | |
3.52 | Single-Family Home | - | 04/22/26 | 3 | 2.5 | 2,195 | |
4.48 | Single-Family Home | - | 09/26/25 | 2 | 2 | 1,410 |
Nearby home prices
Get a sense of expected prices in the area by checking the value of nearby homes.Address | Distance | Price | Bed | Bath | Sqft | Status |
|---|---|---|---|---|---|---|
0.54 | $1,200,000 | - | - | - | For Sale | |
1.11 | $289,822 | 3 | 2 | 1,440 | For Sale | |
1.14 | $109,822 | - | - | - | Foreclosure | |
1.22 | $489,822 | 3 | 2 | 2,240 | For Sale | |
1.25 | $374,500 | - | - | - | Off Market | |
1.24 | $284,000 | 3 | 2 | 1,474 | For Sale | |
1.26 | $363,000 | 8 | 4 | 4,004 | For Sale | |
1.34 | $249,000 | 3 | 1 | 1,240 | For Sale | |
1.34 | $490,000 | 3 | 2 | 1,566 | For Sale | |
1.44 | $289,000 | - | - | - | For Sale |
Price and Tax history
| Date | Event | Price |
|---|---|---|
Jul 31, 2026 Source: Unlock MLS #6299054 | Listed For Sale | $1,499,999 |
Sep 29, 2018 Source: N/A | Sold | -- |
Aug 8, 2018 Source: Agent Provided | Pending | $618,000 |
Aug 2, 2018 Source: Agent Provided | PriceChange | $618,000 Price decreased by 3% |
Jun 13, 2018 Source: Agent Provided | Listed For Sale | $635,000 |
| Year | Property tax | Tax assessment |
|---|---|---|
| 2025 | $5,093 | $935,738 |
Home facts updated by county records
LGBTQ Local Legal Protections
LGBTQ Local Legal Protections



Taylor Homuth, Spyglass Realty, (512) 759-0889
Agent Phone: (512) 321-8368
Based on information from Unlock MLS (alternatively, from ACTRIS) for the period through 2026-09-14 00:37:08 PDT. Neither the Board nor ACTRIS guarantees or is in any way responsible for its accuracy. All data is provided “AS IS” and with all faults. Data maintained by the Board or ACTRIS may not reflect all real estate activity in the market.
Information being provided is for consumers’ personal, non-commercial use and may not be used for any purpose other than to identify prospective properties consumers may be interested in purchasing. Some IDX listings have been excluded from this website. Click here for more information
Information being provided is for consumers’ personal, non-commercial use and may not be used for any purpose other than to identify prospective properties consumers may be interested in purchasing. Some IDX listings have been excluded from this website. Click here for more information
Similar Homes You May Like
 5.02 ACRESKuper Sotheby's Int'l Realty, Active
 10.22 ACRESTeam West Real Estate LLC, Active
 10.03 ACRESCompass RE Texas, LLC - The Heights
 40 ACRESGreat Pumpkin Properties, LLC, Active
 NEW CONSTRUCTION0.59 ACRESeXp Realty, LLC, Active
 1.31 ACRESNew Hope Realty Group, Active
 NEW CONSTRUCTION0.6 ACRESGracepoint Homes
 1.46 ACRESAll City Real Estate Ltd. Co, Active
 1.43 ACRESCompass RE Texas, LLC, Active
 1.77 ACRESRE/MAX Bastrop Area, Active
 40 ACRESCapitol Ranch Real Estate, Active
 19.98 ACRESMCLANE REALTY, LLC, Active
 8.44 ACRESTiffany Russell Group, Active
 9.38 ACRESTeam Price Real Estate, Active
 2.02 ACRESCompass RE Texas, LLC, Active
 2 ACRESCompass RE Texas, LLC, Active
 32.41 ACRESMagnolia Realty Austin Hill Co, Active
 27 ACRESWatters International Realty, Active
 6.53 ACRESAll City Real Estate Ltd. Co, Active
 5.57 ACRESAll City Real Estate Ltd. Co, Active
 OPEN SUN, 1-4PM6.22 ACRESMoreland Properties, Active
 11.05 ACRESKeller Williams Realty, Active
 2 ACRESAll City Real Estate Ltd. Co, Active
 4.09 ACRESOlvera Bolton Properties, Active
 0.82 ACRESAll City Real Estate Ltd. Co, Active
 33 ACRESCompass RE Texas, LLC, Active
 See more homes for sale inMcdade




New Listings near 577 Herron Trl
 0.3 ACRESHeart of the Pines Real Estate, Active
 19.78 ACRESeXp Realty, LLC, Active
 21.11 ACRESLori Haring Realty, Active
- See more homes for sale inMcdade


Frequently asked questions about 577 Herron Trl
- What is the estimated monthly payment for 577 Herron Trl?Based on a $1,499,999 list price with 20% down at today's rates, the estimated monthly payment for 577 Herron Trl in Mcdade, TX is approximately $10,097 (about $8,110 principal & interest, $1,912 property taxes, and $75 homeowner's insurance). This is an estimate. Actual payment depends on your loan terms.
- What are the closest schools to 577 Herron Trl?The closest schools to 577 Herron Trl in Mcdade, TX are McDade High School (Middle, rated 4/10), McDade ISD (Pre-K/Elementary, rated 5/10).
- What is 577 Herron Trl estimated to be worth?Trulia's estimated value for 577 Herron Trl in Mcdade, TX is $1,424,700.
- Does 577 Herron Trl have air conditioning?Yes, 577 Herron Trl in Mcdade, TX has air conditioning.
- Does 577 Herron Trl have laundry facilities?Yes, 577 Herron Trl in Mcdade, TX has in-unit laundry.
- Does 577 Herron Trl have a yard?Yes, 577 Herron Trl in Mcdade, TX has a yard.
577 Herron Trl, Mcdade, TX 78650 is a 3 bedroom, 2 bathroom, 3,330 sqft single-family home built in 1998. This property is currently available for sale and was listed by Unlock MLS on Jul 31, 2026. The MLS # for this home is MLS# 6299054.