


$5,300,000
 3 Beds
 3.5 Baths
 2,030 sqft
255 E 77th St #3C, New York, NY 10075
Est. Mortgage $33,967/mo*
Get Pre-QualifiedHome Highlights

Condo

Built in 2027

$2,611/sqft

HOA $2,585/mo
Local Information
- Map ViewExplore the area around 255 E 77th St #3C.

- Schools1 Preschool School1 Elementary School1 Middle School1 High School

- Shop & Eat

-- mins to
About this House
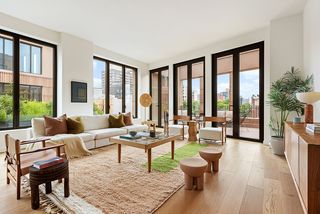
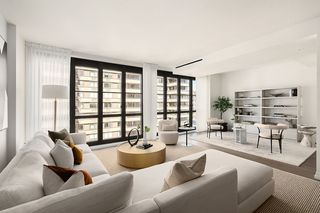
Residence 3C at 255 East 77th Street is a beautifully designed 3-bedroom, 3.5-bathroom home featuring an expansive 921-square-foot private terrace ready for someone to create their own oasis. The foyer leads to a gracious living and dining area, nearly 27 feet long with doors opening directly out to the terrace, a perfect setting for both entertaining and everyday living. The open kitchen, just off the dining area, is designed for both function and ease. The primary suite includes a spacious closet and a luxurious five-fixture bath with radiant heated floors. The two additional bedrooms each have en-suite bathrooms. A sophisticated powder room near the entry completes this well proportioned home, designed for both comfort and elegance
The design of the residences at 255 East 77th is contemporary, honoring classicism with a fresh approach. Abundant light streams in, complementing the tailored interiors that are anchored with pristine white oak flooring. The commitment to design excellence can be felt in each room and at every opportunity, especially in the kitchens, which feature honed Calacatta marble countertops and backsplashes and marry state-of-the-art technology, top appliances (Miele and Sub-Zero) and beautiful craftsmanship. Primary bathrooms feature custom stone floors, Bianco Dolomite marble walls, and vanity tops, complemented by warm wood cabinetry and Waterworks hardware. Rain showers and heated floors infuse every day with luxury.
255 East 77th Street is a beautiful residential tower developed by Naftali Group and designed by Robert A.M. Stern Architects. The building offers expansive views of Central Park and the Midtown skyline and is moments from the city's finest cultural institutions, parks, shopping, and dining. Carved leaf details echo the street's tree-lined greenery while large-scale windows, fine ironwork, and monumental arches soar toward the building's iconic crown.
The Yabu Pushelberg-designed public spaces and amenities, bring a fresh and vibrant point of view while still respecting the Upper East Side sensibility. In the tower, a seventy-five-foot swimming pool with soaring ceilings and beautiful views is the centerpiece of a collection of comprehensive wellness and entertainment spaces designed with a hospitality perspective, including a fitness center, yoga room, spa with steam room and sauna, and a massage/treatment room. A library in the sky with a charming fireplace opens to a dramatic outdoor space. Additional building amenities are all designed at the highest level with something for everyone, including a cinema, a sports simulator, a kids club space, and a soundproof music practice room with a recording studio. Beyond the gates of the porte-cochere, there is a concealed automated parking system at ground level. The lobby will be attended 24 hours a day with a doorman and concierge service. The complete offering terms are in an offering plan available from the sponsor, file number CD23-0340. Equal Housing Opportunity. Marketed by Compass Development Marketing Group.
The design of the residences at 255 East 77th is contemporary, honoring classicism with a fresh approach. Abundant light streams in, complementing the tailored interiors that are anchored with pristine white oak flooring. The commitment to design excellence can be felt in each room and at every opportunity, especially in the kitchens, which feature honed Calacatta marble countertops and backsplashes and marry state-of-the-art technology, top appliances (Miele and Sub-Zero) and beautiful craftsmanship. Primary bathrooms feature custom stone floors, Bianco Dolomite marble walls, and vanity tops, complemented by warm wood cabinetry and Waterworks hardware. Rain showers and heated floors infuse every day with luxury.
255 East 77th Street is a beautiful residential tower developed by Naftali Group and designed by Robert A.M. Stern Architects. The building offers expansive views of Central Park and the Midtown skyline and is moments from the city's finest cultural institutions, parks, shopping, and dining. Carved leaf details echo the street's tree-lined greenery while large-scale windows, fine ironwork, and monumental arches soar toward the building's iconic crown.
The Yabu Pushelberg-designed public spaces and amenities, bring a fresh and vibrant point of view while still respecting the Upper East Side sensibility. In the tower, a seventy-five-foot swimming pool with soaring ceilings and beautiful views is the centerpiece of a collection of comprehensive wellness and entertainment spaces designed with a hospitality perspective, including a fitness center, yoga room, spa with steam room and sauna, and a massage/treatment room. A library in the sky with a charming fireplace opens to a dramatic outdoor space. Additional building amenities are all designed at the highest level with something for everyone, including a cinema, a sports simulator, a kids club space, and a soundproof music practice room with a recording studio. Beyond the gates of the porte-cochere, there is a concealed automated parking system at ground level. The lobby will be attended 24 hours a day with a doorman and concierge service. The complete offering terms are in an offering plan available from the sponsor, file number CD23-0340. Equal Housing Opportunity. Marketed by Compass Development Marketing Group.
Contact this Building
Last check for updates: about 8 hours ago
Listing by: Compass, (212) 301-7777
Alexa Lambert
Alexa Lambert
Source: StreetEasy, MLS#S1742495
Home Details for 255 E 77th St #3C

|
|---|
MLS Status: In Contract |

|
|---|
Interior Details Number of Rooms: 5 |
Beds & Baths Number of Bedrooms: 3Number of Bathrooms: 4Number of Bathrooms (full): 3Number of Bathrooms (half): 1 |
Dimensions and Layout Living Area: 2030 Square Feet |
Appliances & Utilities Appliances: Dishwasher, Washer/DryerDishwasher |
Heating & Cooling Has CoolingAir Conditioning: Central Air |
Windows, Doors, Floors & Walls Flooring: Hardwood |
Levels, Entrance, & Accessibility Floors: Hardwood |
View Has a ViewView: City |
Security Security: Doorman |

|
|---|
Exterior Home Features Patio / Porch: TerraceExterior: Terrace |
Pool Pool: Swimming Pool |

|
|---|
Days on Market: 180+ |

|
|---|
Year Built Year Built: 2027 |
Property Type / Style Property Type: ResidentialProperty Subtype: Condominium |
Building Building Name: 255 East 77 |

|
|---|
Price List Price: $5,300,000Price Per Sqft: $2,611 |


|
|---|
Direction & Address City: ManhattanCommunity: Lenox Hill |

|
|---|
Listing Agent Listing ID: S1742495 |

|
|---|
Building Area Building Area: 2030 Square Feet |

|
|---|
Community Features: Doorman |

|
|---|
HOA Fee Includes: MaintenanceHas an HOAHOA Fee: $2,585/Monthly |

|
|---|
Special Conditions: Sponsor Unit |

|
|---|

|
|---|
DoormanHOA Amenities: Fitness Center,Elevator(s),ConciergeSTREETEASY Property ID: 1314645STREETEASY Building ID: 25927 |
Around this home
Neighborhood Overview

Neighborhood stats provided by third party data sources.
What Locals Say about Upper East Side
At least 1480 Trulia users voted on each feature.

94 % Say it's walkable to grocery stores

93 % Say there are sidewalks

93 % Say it's walkable to restaurants

92 % Say it's dog friendly

87 % Say streets are well-lit

84 % Say people would walk alone at night

61 % Say kids play outside

61 % Say there's holiday spirit

57 % Say they plan to stay for at least 5 years

50 % Say neighbors are friendly

42 % Say it's quiet

30 % Say parking is easy

24 % Say there are community events

18 % Say yards are well-kept

16 % Say car is needed

15 % Say there's wildlife
Sourced by Trulia users. Learn more about our methodology.
Market trends in Upper East Side
Last updated July 2026
Avg. sale price
$1.32M
$88.33KMoM
Sale-to-List Price
98.2%
Price per sq ft
$1.31K
$13MoM
Available listings
1016
161MoM
Home Value
Trulia Estimate
$4.03MSince last month
Decreased$193K (-4.6%)Since last year
Increased$239K (+6.3%)Learn more about this home's value by checking out its Trulia Estimate, the value of nearby homes, and how much similar homes have sold for.
Trulia Estimate
The of this home's value increased by +18% in the last 10 years
| Month | Estimated value |
|---|---|
2026 | |
| August 2026 | $4.04M |
| August 2026 | $4.03M |
| July 2026 | $4.23M |
| June 2026 | $4.35M |
2025 | |
Comparable sales
These are recently sold homes that have a similar location or other similar features to this home, like bedrooms, bathrooms, and square footage. Get a sense of the expected prices in the area by viewing these homes.Address | Distance | Property Type | Sold Price | Sold Date | Bed | Bath | Sqft |
|---|---|---|---|---|---|---|---|
0.00 | Condo | $5,052,712 | 05/18/26 | 3 | 3.5 | 2,116 | |
0.00 | Condo | $5,154,787 | 05/29/26 | 3 | 3.5 | 2,116 | |
0.00 | Condo | $5,001,675 | 05/15/26 | 3 | 3.5 | 2,116 | |
0.00 | Condo | $4,389,225 | 05/26/26 | 3 | 3 | 1,890 | |
0.05 | Condo | $4,150,000 | 10/14/25 | 3 | 3.5 | 2,289 | |
0.00 | Condo | $6,924,768 | 05/26/26 | 4 | 3.5 | 2,462 | |
0.16 | Condo | $5,350,000 | 11/03/25 | 3 | 3.5 | 2,118 | |
0.16 | Condo | $5,078,231 | 10/27/25 | 3 | 3.5 | 2,118 | |
0.16 | Condo | $5,300,000 | 11/19/25 | 3 | 3.5 | 2,118 | |
0.16 | Condo | $5,150,000 | 12/08/25 | 3 | 3.5 | 2,118 |
Nearby home prices
Get a sense of expected prices in the area by checking the value of nearby homes.Address | Distance | Price | Bed | Bath | Sqft | Status |
|---|---|---|---|---|---|---|
0.04 | $1,898,500 | 3 | 1.5 | 1,439 | Off Market | |
0.04 | $3,027,400 | 2 | 2.5 | 1,652 | Off Market | |
0.04 | $2,602,200 | 3 | 2.5 | 1,621 | Off Market | |
0.04 | $2,695,000 | 3 | 3 | 1,691 | For Sale | |
0.04 | $2,670,000 | 3 | 3 | 1,691 | Off Market | |
0.04 | $4,225,000 | 5 | 4.5 | 3,312 | For Sale | |
0.04 | $1,899,200 | 2 | 2.5 | 1,250 | Off Market | |
0.04 | $2,086,000 | 2 | 2.5 | 1,379 | Off Market | |
0.05 | $2,434,500 | 2 | 2.5 | 1,512 | Off Market | |
0.05 | $2,250,000 | 2 | 2 | 1,458 | Recently Sold | |
0.05 | $2,330,700 | 2 | 2.5 | 1,607 | Off Market | |
0.05 | $3,782,700 | 3 | 3.5 | 2,289 | Off Market |
Price and Tax history
| Date | Event | Price |
|---|---|---|
Sep 30, 2025 Source: StreetEasy #S1742495 | Contingent | $5,300,000 |
Feb 17, 2025 Source: StreetEasy #S1742495 | Listed For Sale | $5,300,000 |
LGBTQ Local Legal Protections
LGBTQ Local Legal Protections



Similar Homes You May Like
 NEW CONSTRUCTIONListing by: Naftali Group
 OPEN TUE, 2-4PMListing by: Douglas Elliman, Active
 Listing by: Global Real Estate Ventures Group LLC, Active
- OPEN TUE, 2-4PMListing by: Douglas Elliman, Active
- OPEN TUE, 2-4PMListing by: Douglas Elliman, Active
- Listing by: Global Real Estate Ventures Group LLC, Active
- Listing by: Global Real Estate Ventures Group LLC, Active
- Listing by: Global Real Estate Ventures Group LLC, Active
- Listing by: Global Real Estate Ventures Group LLC, Active
 Listing by: Nest Seekers International, Active
 OPEN SUN, 10-5PMListing by: One Realty Global Corp, Active
 OPEN SUN, 11-12:30PMListing by: SERHANT., Active
 OPEN TUE, 2-4PMListing by: Douglas Elliman, Active
 Listing by: Nest Seekers International, Active
 Listing by: Nest Seekers International, Active
 Listing by: Douglas Elliman, Active
 Listing by: Douglas Elliman, Active
- OPEN SUN, 11-12:30PMListing by: SERHANT., Active
 Listing by: Douglas Elliman, Active
 OPEN SUN, 11-12:30PMListing by: SERHANT., Active
- OPEN SUN, 11-12:30PMListing by: SERHANT., Active
 OPEN SUN, 10-4PMListing by: Nest Seekers International, Active
 OPEN SUN, 1-2PMListing by: Compass, Active
 OPEN WED, 10:30-12PMListing by: SERHANT., Active
 Listing by: BHS Development Marketing, Active
 NEWOPEN SUN, 1-2PMListing by: Compass, Active
 See more homes for sale inNew York




New Listings near 255 E 77th St #3C
 Listing by: Douglas Elliman, Active
 OPEN SUN, 3-4PMListing by: SERHANT., Active
 NEWOPEN TUE, 4-6PMListing by: Brown Harris Stevens, Active
 Listing by: Douglas Elliman, Active
 OPEN TUE, 8-8:30PMListing by: Douglas Elliman, Active
 Listing by: Douglas Elliman, Active
 Listing by: James Development Corp, Active
- See more homes for sale inNew York


Frequently asked questions about 255 E 77th St #3C
- What is the estimated monthly payment for 255 E 77th St #3C?Based on a $5,300,000 list price with 20% down at today's rates, the estimated monthly payment for 255 E 77th St #3C in New York, NY is approximately $31,551 (about $27,501 principal & interest, $3,975 property taxes, and $75 homeowner's insurance). This is an estimate. Actual payment depends on your loan terms.
- How does the list price for 255 E 77th St #3C compare to homes in New York?255 E 77th St #3C in New York, NY is listed at $5,300,000, about 302% above the $1.32M median sale price in New York.
- What do residents say about the Upper East Side neighborhood?Residents describe the Upper East Side neighborhood in New York, NY as walkable to grocery stores, pedestrian-friendly, and walkable to restaurants. See homes for sale in Upper East Side, New York.
- What are the closest schools to 255 E 77th St #3C?The closest schools to 255 E 77th St #3C in New York, NY are Eleanor Roosevelt High School (rated 9/10), Jhs 167 Robert F Wagner (Middle, rated 8/10), P.S. 158 Baylard Taylor (Pre-K/Elementary, rated 9/10).
- Does 255 E 77th St #3C have air conditioning?Yes, 255 E 77th St #3C in New York, NY has air conditioning.
- Does 255 E 77th St #3C have a pool?Yes, 255 E 77th St #3C in New York, NY has a pool.
255 E 77th St #3C, New York, NY 10075 is a 3 bedroom, 4 bathroom, 2,030 sqft condo built in 2027. 255 E 77th St #3C is located in Upper East Side, New York. This property is currently available for sale and was listed by StreetEasy on Jan 15, 2025. The MLS # for this home is MLS# S1742495.