


$603,700
as of Oct 23, 2026
 4 Beds
 2.5 Baths
 1,952 sqft
2548 Walker Dr, Fairfield, CA 94533
Home Highlights

Single-Family Home

1,952 sqft

$309/sqft

Attached Garage
Local Information
- Map ViewExplore the area around 2548 Walker Dr.

- Schools1 Elementary School1 Middle School1 High School

- Shop & Eat

-- mins to
About this House
What's unique:Spacious two-story homeLarge islandVideo doorbellGenerous counter spaceGas rangeAbundant cabinetry
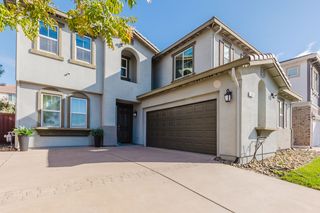
Located in the desirable Goldridge neighborhood within the Travis Unified School District, this spacious two-story home offers an easy 5-minute commute to Travis AFB and sits on a corner lot with no neighbors across the street, offering added privacy.
This home features a fully owned 5.9 kW solar system with a Tesla Powerwall 3 battery, grandfathered under PG&E's NEM 2.0 rate structure. Tenants can expect significantly reduced or even eliminated electric bills, along with seamless battery backup during power outages.
The kitchen features generous counter space, abundant cabinetry, large island, and pantry, along with a gas range and new appliances including a refrigerator, dishwasher, and microwave. All four bedrooms are upstairs, including a primary suite with a large walk-in closet and a private en suite bathroom with double vanity, soaking tub, and walk-in shower. The second upstairs bathroom also features a double vanity and a split layout with a private toilet and shower area - ideal for busy mornings. An upstairs laundry room comes fully equipped with washer and dryer. Carpet on the stairs and throughout the upper level will be freshly replaced prior to tenant move-in.
The home includes Schlage smart locks on the front door and garage entry, a video doorbell, and two Nest thermostats controlling separate climate zones for each floor.
The front yard features mature trees and lush landscaping with an irrigation system. The backyard offers a gazebo and low-maintenance patio area, ideal for outdoor entertaining. The spacious two-car garage includes a Level 2 EV charger with a 24 ft cord.
Utilities: Tenant responsible for gas, electric, water, and trash.
No smoking or vaping of any kind on the premises, including outdoors.
Pets: No cats. Dogs considered on a case-by-case basis, subject to owner approval and breed restrictions. $500 refundable pet deposit, $100 monthly pet rent applies.
Yard: Tenant responsible for keeping landscaping in good condition.
Renter's insurance required. No subletting or Airbnb use. No history of evictions. Must tour in person.
This home features a fully owned 5.9 kW solar system with a Tesla Powerwall 3 battery, grandfathered under PG&E's NEM 2.0 rate structure. Tenants can expect significantly reduced or even eliminated electric bills, along with seamless battery backup during power outages.
The kitchen features generous counter space, abundant cabinetry, large island, and pantry, along with a gas range and new appliances including a refrigerator, dishwasher, and microwave. All four bedrooms are upstairs, including a primary suite with a large walk-in closet and a private en suite bathroom with double vanity, soaking tub, and walk-in shower. The second upstairs bathroom also features a double vanity and a split layout with a private toilet and shower area - ideal for busy mornings. An upstairs laundry room comes fully equipped with washer and dryer. Carpet on the stairs and throughout the upper level will be freshly replaced prior to tenant move-in.
The home includes Schlage smart locks on the front door and garage entry, a video doorbell, and two Nest thermostats controlling separate climate zones for each floor.
The front yard features mature trees and lush landscaping with an irrigation system. The backyard offers a gazebo and low-maintenance patio area, ideal for outdoor entertaining. The spacious two-car garage includes a Level 2 EV charger with a 24 ft cord.
Utilities: Tenant responsible for gas, electric, water, and trash.
No smoking or vaping of any kind on the premises, including outdoors.
Pets: No cats. Dogs considered on a case-by-case basis, subject to owner approval and breed restrictions. $500 refundable pet deposit, $100 monthly pet rent applies.
Yard: Tenant responsible for keeping landscaping in good condition.
Renter's insurance required. No subletting or Airbnb use. No history of evictions. Must tour in person.
2548 Walker Dr, Fairfield, CA 94533 is a 4 bedroom, 3 bathroom, 1,952 sqft single-family home. It last sold for $475,000 on Jun 24, 2019 (13,471% above the $3,500 asking price). More recently, it was listed as a rental in May 2026 with an asking price of $3,600 per month. That rental listing was removed on June 11, 2026. This property is not currently displayed as for sale or rent on Trulia. The Trulia Estimate is $603,700, with a rent estimate of $3,381/month.
Home Details for 2548 Walker Dr

|
|---|
Heating & Cooling Heating: Forced AirAir ConditioningCooling System: Central AirHeating Fuel: Forced Air |
Appliances & Utilities DishwasherDryerMicrowaveRefrigeratorWasher |
Levels, Entrance, & Accessibility Floors: Carpet, Tile |

|
|---|
Property Type / Style Property Type: Single Family Home |

|
|---|
Lease Term: 1 YearAvailable: now |

|
|---|
Parking & Garage Parking: Attached, On Site |
Comparable Sales for 2548 Walker Dr
Address | Distance | Property Type | Sold Price | Sold Date | Bed | Bath | Sqft |
|---|---|---|---|---|---|---|---|
0.14 | Single-Family Home | $615,000 | 09/08/26 | 4 | 2.5 | 1,952 sqft | |
0.19 | Single-Family Home | $645,000 | 07/09/26 | 4 | 3 | 1,952 sqft | |
0.22 | Single-Family Home | $630,000 | 03/26/26 | 4 | 3 | 2,070 sqft | |
0.22 | Single-Family Home | $622,500 | 12/16/25 | 4 | 2.5 | 2,138 sqft | |
0.16 | Single-Family Home | $590,000 | 03/13/26 | 3 | 2.5 | 1,833 sqft | |
0.16 | Single-Family Home | $650,000 | 06/30/26 | 5 | 3 | 2,138 sqft | |
0.28 | Single-Family Home | $600,000 | 05/11/26 | 4 | 3 | 2,109 sqft | |
0.13 | Single-Family Home | $685,000 | 05/13/26 | 3 | 2 | 2,328 sqft | |
0.25 | Single-Family Home | $510,000 | 09/29/26 | 3 | 3 | 1,725 sqft | |
0.23 | Single-Family Home | $615,000 | 03/19/26 | 4 | 3 | 2,791 sqft |
Nearby homes
Get a sense of prices in the area by checking nearby homes. OFF MARKET
- OFF MARKET
- OFF MARKET
- OFF MARKET
- OFF MARKET
 OFF MARKET
 OFF MARKETRichmond American Homes
- OFF MARKET
 OFF MARKETCornerstone Real Estate Invest
- OFF MARKET
 OFF MARKET
- OFF MARKET
- OFF MARKET
- OFF MARKET
- OFF MARKET
- OFF MARKET
- OFF MARKET
- OFF MARKET
- OFF MARKET

Around this home
What Locals Say about Fairfield
This October
Trick-or-Treat Score
Built from what locals say about this neighborhood.- 92% say there are sidewalks
- 72% say there's holiday spirit
- 49% say neighbors are friendly
Trulia Trick or TreatStart Ghost Hunt
At least 859 Trulia users voted on each feature.

92 % Say there are sidewalks

85 % Say it's dog friendly

84 % Say car is needed

77 % Say parking is easy

76 % Say yards are well-kept

72 % Say there's holiday spirit

64 % Say streets are well-lit

59 % Say kids play outside

58 % Say it's quiet

52 % Say people would walk alone at night

51 % Say it's walkable to grocery stores

51 % Say they plan to stay for at least 5 years

49 % Say neighbors are friendly

41 % Say it's walkable to restaurants

37 % Say there's wildlife

23 % Say there are community events
Sourced by Trulia users. Learn more about our methodology.
LGBTQ Local Legal Protections
LGBTQ Local Legal Protections



Price and Tax history
| Date | Event | Price |
|---|---|---|
Jun 11, 2026 Source: Zillow Rentals | ListingRemoved | $3,500 |
Jun 1, 2026 Source: Zillow Rentals | PriceChange | $3,500 Price decreased by 3% |
May 25, 2026 Source: Zillow Rentals | Listed For Rent | $3,600 |
Jun 24, 2019 Source: N/A | Sold | $475,000 |
Dec 31, 2014 Source: N/A | Sold | $395,500 |
| Year | Property tax | Tax assessment |
|---|---|---|
| 2026 | Unavailable | $540,462 |
Home facts updated by county records
Frequently asked questions about 2548 Walker Dr
- What is 2548 Walker Dr estimated to be worth?Trulia's estimated value for 2548 Walker Dr in Fairfield, CA is $603,700.
- What is the price history for 2548 Walker Dr?2548 Walker Dr in Fairfield, CA last sold for $475,000 in June 2019.
- Is Fairfield a buyer's or seller's market?Fairfield is currently a buyer's market, based on recent for-sale activity.
- What's the median sale price in Fairfield?The median sale price in Fairfield is $584K. That is down $167 from the prior month.
- Does 2548 Walker Dr have air conditioning?Yes, 2548 Walker Dr in Fairfield, CA has air conditioning.
- Does 2548 Walker Dr have laundry facilities?Yes, 2548 Walker Dr in Fairfield, CA has in-unit laundry.
Homes for rent near 2548 Walker Dr
 APPLY INSTANTLYPET FRIENDLY
 APPLY INSTANTLYROOM FOR RENT
 APPLY INSTANTLYPET FRIENDLY
 PET FRIENDLY
 APPLY INSTANTLY
 APPLY INSTANTLY
 NEW - 18 HRS AGOAPPLY INSTANTLY
 PET FRIENDLY
 APPLY INSTANTLYPET FRIENDLY
 See more homes for rent inFairfield

Affordability
TIP:Try to keep your rent within a third of your gross household income. Learn why in our Renter's Guide.
For this property
PER YEAR
is the suggested income
Win over prospective landlords with your smart budgeting. As a good rule of thumb, ideally you would have at least three times your monthly rent in combined household income.

- Results are loading