


$1,061,700
as of Sep 25, 2026
 3 Beds
 3.5 Baths
 1,564 sqft
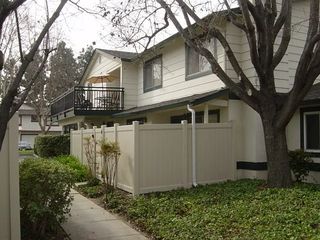
2544 Gimelli Way, San Jose, CA 95133
Home Highlights

Townhouse

1,564 sqft

$679/sqft

Attached Garage
Local Information
- Map ViewExplore the area around 2544 Gimelli Way.

- Schools1 Elementary School1 Middle School1 High School

- Shop & Eat

-- mins to
About this House
What's unique:Attached bathroomCustom cabinetryWalk in closetNewly renovated flooringReverse osmosis systemWhole house water softener
One bedroom in a newly updated 3-bedroom, 3.5-bathroom home, perfectly situated in a family-friendly community. Each spacious bedroom comes with its own attached bathroom, offering convenience and privacy for everyone in the household.
Key Features:
1) 3 Bedrooms, 3.5 Bathrooms Each bedroom has its own private, attached bathroom and walk in closet. Spacious master bedroom with 2 walk in closets.
2) Newly Renovated Flooring Enjoy the fresh, modern feel of recently updated floors throughout the home.
3) Chef's Kitchen The kitchen is designed for both beauty and function, with integrated appliances seamlessly integrated with custom cabinetry.
4) Whole House Water Softener & Reverse Osmosis System Softened water throughout the home and purified drinking water with the built-in RO system.
5) Indoor Washer and Dryer Conveniently located in the home for ease of use.
6) Large Windows in Every Room Ample natural light fills the house, creating a bright and inviting atmosphere throughout the day.
7) Attached 2-Car Finished Garage Spacious and finished, perfect for vehicles and extra storage (additional storage included)
Prime Location:
1) 10-Minute Walk to VTA Ideal for commuters, just 0.4 miles from the nearest VTA station.
2) 15-Minute Walk to Target & Shopping Complex Enjoy convenient access to shopping, dining, and entertainment.
3) 15-Minute Walk to Sprouts (opening soon) & Crunch Fitness
4) 5-Minute Walk to a Public Park Perfect for families and outdoor enthusiasts.
This home blends modern comfort with a highly desirable location, offering easy access to both local amenities and public transit.
1. Lease Term:
The lease agreement is for a fixed term of 12 months. After the initial term, the lease may be renewed or extended upon mutual agreement between the landlord and tenant.
2. Rent Payment:
Monthly rent is due on the 1st of each month. Rent is payable by Zelle, online transfer and/or direct deposit.
A late fee of $250 will be charged if rent is not received within 7 days after the due date.
3. Security Deposit:
A security deposit of one month rent is required upon signing the lease. The deposit will be refunded within 30 days after the lease term ends, provided no damage beyond normal wear and tear is found and all terms of the lease have been met.
4. Utilities:
The tenant is responsible for electricity, water, and internet.
5. Maintenance and Repairs:
5.1 Tenants are responsible for keeping the townhouse in good condition and promptly reporting any necessary repairs to the landlord.
5.2 Routine maintenance, such as trash removal will be handled by tenant.
5.3 Any repairs due to tenant negligence will be charged to the tenant.
6. Use of Property:
The townhouse is to be used exclusively as a private residence for the tenant and their immediate family. No subletting or unauthorized occupants are allowed without prior written consent from the landlord.
7. Pets:
Pets are not allowed in the townhouse.
8. No Smoking:
Smoking is strictly prohibited inside the townhouse and on the premises.
9. Parking:
The tenant is allowed to use the attached 2 car garage or utilize street parking. Guests should use designated visitor parking areas with parking tags.
10. Termination and Renewal:
10.1. The lease may be terminated by either party with a 30 day written notice before the end of the lease term and will be subject to 1 month's rent lease break fee.
10.2. If the tenant wishes to renew the lease, they must notify the landlord at least 60 days before the lease end date.
11. Noise and Disturbances:
Tenants agree to avoid any actions that may disturb neighbors, such as loud music or parties, especially during quiet hours from [time] to [time].
12. Entry by Landlord:
The landlord may enter the townhouse for necessary inspections or repairs with 48 hours notice, except in cases of emergency.
13. Insurance:
Tenants are required to carry renter's insurance to protect their belongings in the event of fire, theft, or other unforeseen circumstances.
Key Features:
1) 3 Bedrooms, 3.5 Bathrooms Each bedroom has its own private, attached bathroom and walk in closet. Spacious master bedroom with 2 walk in closets.
2) Newly Renovated Flooring Enjoy the fresh, modern feel of recently updated floors throughout the home.
3) Chef's Kitchen The kitchen is designed for both beauty and function, with integrated appliances seamlessly integrated with custom cabinetry.
4) Whole House Water Softener & Reverse Osmosis System Softened water throughout the home and purified drinking water with the built-in RO system.
5) Indoor Washer and Dryer Conveniently located in the home for ease of use.
6) Large Windows in Every Room Ample natural light fills the house, creating a bright and inviting atmosphere throughout the day.
7) Attached 2-Car Finished Garage Spacious and finished, perfect for vehicles and extra storage (additional storage included)
Prime Location:
1) 10-Minute Walk to VTA Ideal for commuters, just 0.4 miles from the nearest VTA station.
2) 15-Minute Walk to Target & Shopping Complex Enjoy convenient access to shopping, dining, and entertainment.
3) 15-Minute Walk to Sprouts (opening soon) & Crunch Fitness
4) 5-Minute Walk to a Public Park Perfect for families and outdoor enthusiasts.
This home blends modern comfort with a highly desirable location, offering easy access to both local amenities and public transit.
1. Lease Term:
The lease agreement is for a fixed term of 12 months. After the initial term, the lease may be renewed or extended upon mutual agreement between the landlord and tenant.
2. Rent Payment:
Monthly rent is due on the 1st of each month. Rent is payable by Zelle, online transfer and/or direct deposit.
A late fee of $250 will be charged if rent is not received within 7 days after the due date.
3. Security Deposit:
A security deposit of one month rent is required upon signing the lease. The deposit will be refunded within 30 days after the lease term ends, provided no damage beyond normal wear and tear is found and all terms of the lease have been met.
4. Utilities:
The tenant is responsible for electricity, water, and internet.
5. Maintenance and Repairs:
5.1 Tenants are responsible for keeping the townhouse in good condition and promptly reporting any necessary repairs to the landlord.
5.2 Routine maintenance, such as trash removal will be handled by tenant.
5.3 Any repairs due to tenant negligence will be charged to the tenant.
6. Use of Property:
The townhouse is to be used exclusively as a private residence for the tenant and their immediate family. No subletting or unauthorized occupants are allowed without prior written consent from the landlord.
7. Pets:
Pets are not allowed in the townhouse.
8. No Smoking:
Smoking is strictly prohibited inside the townhouse and on the premises.
9. Parking:
The tenant is allowed to use the attached 2 car garage or utilize street parking. Guests should use designated visitor parking areas with parking tags.
10. Termination and Renewal:
10.1. The lease may be terminated by either party with a 30 day written notice before the end of the lease term and will be subject to 1 month's rent lease break fee.
10.2. If the tenant wishes to renew the lease, they must notify the landlord at least 60 days before the lease end date.
11. Noise and Disturbances:
Tenants agree to avoid any actions that may disturb neighbors, such as loud music or parties, especially during quiet hours from [time] to [time].
12. Entry by Landlord:
The landlord may enter the townhouse for necessary inspections or repairs with 48 hours notice, except in cases of emergency.
13. Insurance:
Tenants are required to carry renter's insurance to protect their belongings in the event of fire, theft, or other unforeseen circumstances.
2544 Gimelli Way, San Jose, CA 95133 is a 3 bedroom, 4 bathroom, 1,564 sqft townhouse in Alum Rock-East Foothills. It last sold for $955,000 on Dec 29, 2020 (68,114% above the $1,400 asking price). More recently, it was listed as a rental in September 2024 with an asking price of $4,000 per month. That rental listing was removed on October 3, 2024. This property is not currently displayed as for sale or rent on Trulia. The Trulia Estimate is $1,061,700, with a rent estimate of $4,468/month.
Home Details for 2544 Gimelli Way

|
|---|
Heating & Cooling Heating: Forced AirAir ConditioningCooling System: Central AirHeating Fuel: Forced Air |
Appliances & Utilities DishwasherDryerMicrowaveRefrigeratorWasher |
Levels, Entrance, & Accessibility Floors: Carpet, Hardwood |
Room & Shared Space Room is not furnishedHas private bath |

|
|---|
Property Type / Style Property Type: Townhouse |

|
|---|
Lease Term: 1 YearUtilities Share: Water and electricity |

|
|---|
Parking & Garage Parking: Attached Off Street, On Site |
Comparable Sales for 2544 Gimelli Way
Address | Distance | Property Type | Sold Price | Sold Date | Bed | Bath | Sqft |
|---|---|---|---|---|---|---|---|
0.03 | Townhouse | $990,888 | 09/11/26 | 3 | 2.5 | 1,571 sqft | |
0.04 | Townhouse | $1,050,000 | 03/18/26 | 3 | 2.5 | 1,571 sqft | |
0.06 | Townhouse | $1,065,000 | 06/15/26 | 3 | 3.5 | 1,564 sqft | |
0.05 | Townhouse | $1,110,000 | 10/22/25 | 3 | 4 | 1,564 sqft | |
0.06 | Townhouse | $1,115,000 | 05/11/26 | 3 | 3.5 | 1,564 sqft | |
0.07 | Townhouse | $1,100,000 | 05/22/26 | 3 | 2.5 | 1,571 sqft | |
0.08 | Townhouse | $1,050,000 | 03/12/26 | 3 | 3 | 1,418 sqft | |
0.10 | Townhouse | $1,020,000 | 07/24/26 | 3 | 3 | 1,418 sqft | |
0.06 | Townhouse | $1,150,559 | 10/22/25 | 4 | 4 | 1,564 sqft | |
0.17 | Townhouse | $1,010,000 | 03/12/26 | 3 | 3.5 | 1,800 sqft |
Nearby homes
Get a sense of prices in the area by checking nearby homes. FOR SALEAudrey Leoncio DRE # 02016024, The Agency
 OFF MARKET
 OFF MARKET
 OFF MARKET
 OFF MARKET
 OFF MARKET
 SOLDAUG 26, 2026
 OFF MARKET
 FOR SALE
 3D VIEW
 OFF MARKET
 OFF MARKET
 OFF MARKET
Rental Market Trends in Alum Rock-East Foothills
Last updated Sep 2026

Trulia Rent Estimate$4,468/mo
Average rent
$2.94K
$73MoM
Available listings
30
Around this home
Neighborhood Overview

Neighborhood stats provided by third party data sources.
What Locals Say about Alum Rock-East Foothills
At least 122 Trulia users voted on each feature.

79 % Say there are sidewalks

73 % Say car is needed

69 % Say it's walkable to grocery stores

69 % Say it's dog friendly

66 % Say it's walkable to restaurants

61 % Say yards are well-kept

60 % Say there's holiday spirit

58 % Say it's quiet

51 % Say they plan to stay for at least 5 years

48 % Say kids play outside

46 % Say streets are well-lit

42 % Say neighbors are friendly

41 % Say people would walk alone at night

38 % Say parking is easy

26 % Say there's wildlife

26 % Say there are community events
Sourced by Trulia users. Learn more about our methodology.
LGBTQ Local Legal Protections
LGBTQ Local Legal Protections



Price and Tax history
| Date | Event | Price |
|---|---|---|
Oct 3, 2024 Source: Zillow Rentals | ListingRemoved | $4,000 |
Sep 9, 2024 Source: Zillow Rentals | Listed For Rent | $4,000 |
Dec 29, 2020 Source: N/A | Sold | $955,000 |
| Year | Property tax | Tax assessment |
|---|---|---|
| 2026 | Unavailable | $1,053,993 |
Home facts updated by county records
Frequently asked questions about 2544 Gimelli Way
- What is 2544 Gimelli Way estimated to be worth?Trulia's estimated value for 2544 Gimelli Way in San Jose, CA is $1,061,700.
- What is the price history for 2544 Gimelli Way?2544 Gimelli Way in San Jose, CA last sold for $955,000 in December 2020.
- Is San Jose a buyer's or seller's market?San Jose is currently a seller's market, based on recent for-sale activity.
- What's the median sale price in San Jose?The median sale price in San Jose is $1.35M. That is down $80.5K from the prior month.
- Does 2544 Gimelli Way have air conditioning?Yes, 2544 Gimelli Way in San Jose, CA has air conditioning.
- Does 2544 Gimelli Way have laundry facilities?Yes, 2544 Gimelli Way in San Jose, CA has in-unit laundry.
Homes for rent near 2544 Gimelli Way
 APPLY INSTANTLYPET FRIENDLY
 NEW - 14 HRS AGOAPPLY INSTANTLYPET FRIENDLYFURNISHED
 APPLY INSTANTLY
 PET FRIENDLY
 APPLY INSTANTLY
 APPLY INSTANTLY
 NEW - 2 DAYS AGOAPPLY INSTANTLY
 APPLY INSTANTLY
 APPLY INSTANTLY
 APPLY INSTANTLY
 See more homes for rent inSan Jose
Affordability
TIP:Try to keep your rent within a third of your gross household income. Learn why in our Renter's Guide.
For this property
PER YEAR
is the suggested income
Win over prospective landlords with your smart budgeting. As a good rule of thumb, ideally you would have at least three times your monthly rent in combined household income.

- Results are loading