


2541 Brandermill Pl
Charlottesville, VA 22911
 4 Beds
 2 Baths
 2,373 sqft (on 0.26 acres)
4 Beds
2 Baths
2,373 sqft
(on 0.26 acres)
Local Information
- Map ViewExplore the area around 2541 Brandermill Pl.

- Schools1 Preschool School1 Elementary School1 Middle School1 High School

- Shop & Eat

-- mins to
Home Highlights

Property Type
Single-Family Home

Year Built
1994

Lot Size
0.26 acres
Living Area
2,373 sqft

Price/Sqft
$302

Parking
Garage
About this House
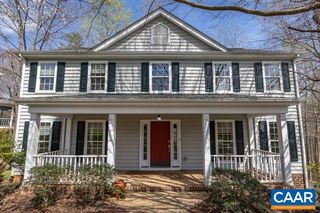
This single-family home is located at 2541 Brandermill Pl, Charlottesville, VA. 2541 Brandermill Pl is in Charlottesville, VA and in ZIP code 22911. This property has 4 bedrooms, 2 bathrooms and approximately 2,373 sqft of floor space. This property has a lot size of 0.26 acres and was built in 1994.
2541 Brandermill Pl, Charlottesville, VA 22911 is a 4 bedroom, 2 bathroom, 2,373 sqft single-family home built in 1994. It last sold for $625,000 on Aug 31, 2023. It is currently off market. The Trulia Estimate is $715,700, with a rent estimate of $2,974/month.
Home Details for 2541 Brandermill Pl

|
|---|
Heating & Cooling Heating: Forced Air, GasAir ConditioningCooling System: CentralHeating Fuel: Forced Air |
Levels, Entrance, & Accessibility Stories: 1 |
Interior Details Additional StorageNumber of Rooms: 7Storage |
Fireplace & Spa Fireplace |

|
|---|
Exterior Home Features Roof: OtherDeckExterior: Other |
Parking & Garage GarageParking: Garage Attached |

|
|---|
Year Built Year Built: 1994 |
Property Type / Style Property Type: Single Family Home |

|
|---|
Lot Area: 0.26 acres |
Price History for 2541 Brandermill Pl
| Date | Price | Event | Source |
|---|---|---|---|
| 08/31/2023 | $625,000 | Sold | N/A |
| 08/01/2023 | $595,000 | Pending | CAAR #643988 |
| 07/28/2023 | $595,000 | Listed For Sale | CAAR #643988 |
| 08/16/2016 | $419,900 | Sold | N/A |
Market trends in Charlottesville
Last updated June 2026
Avg. sale price
$508K
$39.42KMoM
Sale-to-List Price
99.6%
0.6%MoM
Price per sq ft
$265
$13MoM
Available listings
440
6MoM

- Results are loading
Property Tax and Assessment
| Year | 2025 |
|---|---|
| Tax | $6,152 |
| Assessment | $688,100 |
Home facts updated by county records
Comparable Sales for 2541 Brandermill Pl
Address | Distance | Property Type | Sold Price | Sold Date | Bed | Bath | Sqft |
|---|---|---|---|---|---|---|---|
0.10 | Single-Family Home | $648,000 | 07/28/26 | 4 | 3.5 | 2,420 | |
0.19 | Single-Family Home | $543,000 | 04/02/26 | 3 | 2 | 1,660 | |
0.35 | Single-Family Home | $623,000 | 05/29/26 | 3 | 2 | 1,984 | |
0.28 | Single-Family Home | $627,000 | 03/19/26 | 5 | 2.5 | 3,402 | |
0.17 | Single-Family Home | $505,000 | 05/28/26 | 3 | 2.5 | 1,510 | |
0.41 | Single-Family Home | $615,000 | 03/18/26 | 5 | 2.5 | 2,380 | |
0.31 | Single-Family Home | $448,000 | 06/03/26 | 3 | 2 | 1,574 | |
0.51 | Single-Family Home | $607,000 | 05/04/26 | 4 | 2.5 | 2,304 | |
0.41 | Single-Family Home | $650,000 | 08/29/25 | 4 | 3 | 2,670 | |
0.42 | Single-Family Home | $750,000 | 07/13/26 | 4 | 3 | 3,264 |
Nearby homes
Get a sense of prices in the area by checking nearby homes. OFF MARKETAVENUE REALTY, LLC
 OFF MARKETMONTAGUE, MILLER & CO. - WESTFIELD
 SOLDJUL 28, 2026NEST REALTY GROUP
 OFF MARKETREAL BROKER, LLC
 OFF MARKETNEST REALTY GROUP
 OFF MARKETNEST REALTY GROUP
 OFF MARKETHOWARD HANNA ROY WHEELER REALTY CO.- CHARLOTTESVILLE
 OFF MARKETCOTTAGE STREET REALTY, LLC
 OFF MARKETBILL HOWARD & ASSOCIATES REAL ESTATE
 OFF MARKETMONTAGUE, MILLER & CO. - WESTFIELD
 OFF MARKETLORING WOODRIFF REAL ESTATE ASSOCIATES

Assigned Schools
These are the assigned schools for 2541 Brandermill Pl.
- Albemarle High School
- 9-12
- Public
- 1975 Students
5/10GreatSchools RatingParent Rating AverageMy daughter has had a very good experience a AHS. Teaching is overall very good. Incidents of violence and conflict are few, and the current principal deals with them firmly.Parent Review10mo ago - Hollymead Elementary School
- PK-5
- Public
- 452 Students
8/10GreatSchools RatingParent Rating AverageGreat teachers. Great environment for learning. Everyone cares! Cannot ask for anything better.Parent Review6y ago - Lakeside Middle School
- 6-8
- Public
- 575 Students
8/10GreatSchools RatingParent Rating AverageThis school is one of the worst schools I’ve even been too the principal and assistant principal are very rude and disrespectful and the assistant principal grabbed me by my bag when I refused to speak to him cause I didn’t feel comfortable I now and homeschooled due to them not handling situations in the way they are supposed to be handled the teachers are misleading and the security guard cusses with students and gives them food from the teachers lounge and the students there are horrible and the principal refused to give my mother the other parents number or make a meeting because he said quote “it will put a bad reputation on our school system”Other Review11mo ago  Check out schools near 2541 Brandermill Pl.
What Locals Say about Charlottesville
At least 578 Trulia users voted on each feature.

88 % Say it's dog friendly

78 % Say car is needed

76 % Say there are sidewalks

74 % Say parking is easy

67 % Say there's holiday spirit

67 % Say people would walk alone at night

66 % Say yards are well-kept

64 % Say kids play outside

60 % Say it's quiet

60 % Say there's wildlife

56 % Say neighbors are friendly

52 % Say it's walkable to restaurants

52 % Say streets are well-lit

44 % Say it's walkable to grocery stores

44 % Say they plan to stay for at least 5 years

29 % Say there are community events
Sourced by Trulia users. Learn more about our methodology.
LGBTQ Local Legal Protections
LGBTQ Local Legal Protections



Apartments for Rent
 PET FRIENDLYTotal price$1,939 - $2,969/moStudio-3 bd1-2 baThe Arrowood | 4010 Entrada Dr,
Charlottesville, VA 22901 PET FRIENDLY
 PET FRIENDLYTotal price$1,874 - $2,910/mo1-3 bd1-2 baThe Ridge at North Pointe | 5025 Huntly Ridge St,
Charlottesville, VA 22911 NEW - 1 DAY AGOPET FRIENDLYTotal price$1,940 - $3,380/mo1-3 bd1-3 baThe Reserve at Belvedere | 200 Reserve Blvd,
Charlottesville, VA 22901 NEW - 1 DAY AGOPET FRIENDLYTotal price$1,338 - $1,905/mo1-3 bd1-2 baCobalt Ridge | 1000 Old Brook Rd,
Charlottesville, VA 22901 PET FRIENDLY
 PET FRIENDLY
 NEW - 1 DAY AGOPET FRIENDLYINCOME RESTRICTED$1,501 - $2,071/mo1-3 bd1-2 baMallside Forest Apartments | 816 Mallside Forest Ct,
Charlottesville, VA 22901 NEW - 1 DAY AGOPET FRIENDLY
 See more homes for rent inCharlottesville
Explore by feature - Pet Friendly
- PET FRIENDLYTotal price$1,874 - $2,910/mo1-3 bd1-2 baThe Ridge at North Pointe | 5025 Huntly Ridge St,
Charlottesville, VA 22911  SPECIAL OFFERPET FRIENDLYFURNISHED
 SPECIAL OFFERPET FRIENDLY
 SPECIAL OFFERPET FRIENDLY
 PET FRIENDLY
 SPECIAL OFFERPET FRIENDLYFURNISHED
- SPECIAL OFFERPET FRIENDLY
 SPECIAL OFFERPET FRIENDLY
 NEW - 1 DAY AGOPET FRIENDLY$1,535 - $2,105/mo1-3 bd1-2 baNorth Woods at The Four Seasons | 2210 Clubhouse Way,
Charlottesville, VA 22901 PET FRIENDLY
Explore by feature - Garage
- PET FRIENDLY
 NEW - 1 DAY AGOPET FRIENDLY$1,985 - $3,706/moStudio-3 bd1-3 baMaximilian at Stonefield | 2105 Bond St,
Charlottesville, VA 22901 PET FRIENDLY
 SPECIAL OFFERPET FRIENDLY
 NEW - 2 DAYS AGOPET FRIENDLY
 SPECIAL OFFERPET FRIENDLY
- SPECIAL OFFERPET FRIENDLY
 SPECIAL OFFERPET FRIENDLY
 SPECIAL OFFERPET FRIENDLY
- SPECIAL OFFERPET FRIENDLY
Explore by feature - Air Conditioning
- SPECIAL OFFERPET FRIENDLY
- PET FRIENDLY
- SPECIAL OFFERPET FRIENDLY
 SPECIAL OFFERPET FRIENDLY
 PET FRIENDLY
- PET FRIENDLY
 PET FRIENDLY
 SPECIAL OFFERFURNISHED
- SPECIAL OFFERPET FRIENDLY
- NEW - 2 DAYS AGOPET FRIENDLY
Explore by feature - Pool
- SPECIAL OFFERPET FRIENDLYFURNISHED
- SPECIAL OFFERPET FRIENDLY
- SPECIAL OFFERPET FRIENDLY
- PET FRIENDLY
- SPECIAL OFFERPET FRIENDLYFURNISHED
- NEW - 1 DAY AGOPET FRIENDLY$1,535 - $2,105/mo1-3 bd1-2 baNorth Woods at The Four Seasons | 2210 Clubhouse Way,
Charlottesville, VA 22901 - PET FRIENDLY
 SPECIAL OFFERPET FRIENDLY
- NEW - 1 DAY AGOPET FRIENDLYINCOME RESTRICTED$1,501 - $2,071/mo1-3 bd1-2 baMallside Forest Apartments | 816 Mallside Forest Ct,
Charlottesville, VA 22901 - NEW - 1 DAY AGOPET FRIENDLY$1,985 - $3,706/moStudio-3 bd1-3 baMaximilian at Stonefield | 2105 Bond St,
Charlottesville, VA 22901
Explore by feature - Washer/dryer
- PET FRIENDLYTotal price$1,874 - $2,910/mo1-3 bd1-2 baThe Ridge at North Pointe | 5025 Huntly Ridge St,
Charlottesville, VA 22911 - PET FRIENDLY
- SPECIAL OFFERPET FRIENDLY
- SPECIAL OFFERPET FRIENDLY
- PET FRIENDLY
- PET FRIENDLY
- SPECIAL OFFERFURNISHED
- SPECIAL OFFERPET FRIENDLY
 NEW - 2 DAYS AGOSPECIAL OFFERPET FRIENDLY
- NEW - 2 DAYS AGOPET FRIENDLY
Explore by feature - Outdoor Space
 NEW - 1 DAY AGOAPPLY INSTANTLY
 APPLY INSTANTLYPET FRIENDLY
 APPLY INSTANTLYPET FRIENDLY
 APPLY INSTANTLYPET FRIENDLYFURNISHED
 APPLY INSTANTLY
 APPLY INSTANTLY
 APPLY INSTANTLYPET FRIENDLY
 NEW - 1 DAY AGO
 PET FRIENDLY
Homes for sale near 2541 Brandermill Pl
 LONG & FOSTER - CHARLOTTESVILLE
 NEW CONSTRUCTIONNEST REALTY GROUP
 OPEN SAT, 11-1PM0.32 ACRESREAL BROKER, LLC
 0.33 ACRESMONTAGUE, MILLER & CO.- MADISON
 0.47 ACRESHOMESELL REALTY
 NEW - 1 DAY AGONEW CONSTRUCTIONNEST REALTY GROUP
 0.47 ACRESCOTTAGE STREET REALTY, LLC
 NEW CONSTRUCTION0.5 ACRESLORING WOODRIFF REAL ESTATE ASSOCIATES
 NEW CONSTRUCTIONNEST REALTY GROUP
 NEW CONSTRUCTION0.5 ACRESLORING WOODRIFF REAL ESTATE ASSOCIATES
 See more homes for sale inCharlottesville
Off Market Homes Near 2541 Brandermill Pl
 SOLDAUG 6, 2026NEST REALTY GROUP
 SOLDAUG 5, 2026KELLER WILLIAMS ALLIANCE - CHARLOTTESVILLE
 SOLDAUG 5, 2026HOWARD HANNA ROY WHEELER REALTY - ZION CROSSROADS
 SOLDAUG 4, 2026NEST REALTY GROUP
 SOLDAUG 4, 2026BRADEN PROPERTY MANAGEMENT
 SOLDAUG 3, 2026FRANK HARDY SOTHEBY'S INTERNATIONAL REALTY
 SOLDAUG 3, 2026KELLER WILLIAMS ALLIANCE - CHARLOTTESVILLE
 SOLDAUG 3, 2026FRANK HARDY SOTHEBY'S INTERNATIONAL REALTY
 SOLDJUL 31, 2026FRANK HARDY SOTHEBY'S INTERNATIONAL REALTY
- See more homes for sale inCharlottesville

Frequently asked questions about 2541 Brandermill Pl
- What is 2541 Brandermill Pl estimated to be worth?Trulia's estimated value for 2541 Brandermill Pl in Charlottesville, VA is $715,700.
- What is the price history for 2541 Brandermill Pl?2541 Brandermill Pl in Charlottesville, VA last sold for $625,000 in August 2023.
- Is Charlottesville a buyer's or seller's market?Charlottesville is currently a balanced market, based on recent for-sale activity.
- What's the median sale price in Charlottesville?The median sale price in Charlottesville is $508K. That is up $39.42K from the prior month.
- Does 2541 Brandermill Pl have air conditioning?Yes, 2541 Brandermill Pl in Charlottesville, VA has air conditioning.
- How big is the lot at 2541 Brandermill Pl?The lot at 2541 Brandermill Pl in Charlottesville, VA is about 0.26 acres (11,325 sq ft).