


$464,200
 4 Beds
 3 Baths
 2,601 sqft (on 0.52 acres)
2530 Saint Elmos Fire Dr, Hernando, MS 38632
Est. Refi. Payment $2,805/mo*
Refinance Your HomeHome Value
Trulia Estimate
$464KSince last month
Decreased$1K (-0.2%)Since last year
Decreased$600 (-0.1%)Learn more about this home's value by checking out its Trulia Estimate, the value of nearby homes, and how much similar homes have sold for.
Trulia Estimate
The of this home's value increased by +6% in the last 10 years
| Month | Estimated value |
|---|---|
2026 | |
| September 2026 | $463K |
| August 2026 | $464K |
| July 2026 | $466K |
| June 2026 | $457K |
| May 2026 | $456K |
| March 2026 | $458K |
| February 2026 | $461K |
| January 2026 | $466K |
2025 | |
2024 | |
Comparable sales
These are recently sold homes that have a similar location or other similar features to this home, like bedrooms, bathrooms, and square footage. Get a sense of the expected prices in the area by viewing these homes.Address | Distance | Property Type | Sold Price | Sold Date | Bed | Bath | Sqft |
|---|---|---|---|---|---|---|---|
0.08 | Single-Family Home | - | 04/16/26 | 4 | 3 | 2,448 | |
0.14 | Single-Family Home | - | 02/19/26 | 5 | 3 | 3,020 | |
0.26 | Single-Family Home | - | 06/25/26 | 4 | 3 | 2,700 | |
0.09 | Single-Family Home | - | 11/19/25 | 4 | 3 | 2,858 | |
0.24 | Single-Family Home | - | 02/23/26 | 3 | 2.5 | 2,262 | |
0.15 | Single-Family Home | - | 02/19/26 | 3 | 2 | 2,005 | |
0.21 | Single-Family Home | - | 08/24/26 | 3 | 2 | 2,150 | |
0.16 | Single-Family Home | - | 02/13/26 | 3 | 2 | 1,943 | |
0.67 | Single-Family Home | - | 08/31/26 | 5 | 3 | 3,568 | |
0.45 | Single-Family Home | - | 09/02/26 | 4 | 2.5 | 1,997 |
Nearby home prices
Get a sense of expected prices in the area by checking the value of nearby homes.Address | Distance | Price | Bed | Bath | Sqft | Status |
|---|---|---|---|---|---|---|
0.03 | $399,200 | 4 | 2.5 | 2,160 | Off Market | |
0.08 | - | 4 | 3 | 2,448 | Recently Sold | |
0.10 | $398,800 | 4 | 3 | 2,222 | Off Market | |
0.15 | $456,900 | 5 | 3 | 2,720 | Off Market | |
0.09 | $378,400 | 4 | 3 | 2,858 | Off Market | |
0.14 | - | 5 | 3 | 3,020 | Recently Sold | |
0.11 | $332,700 | 4 | 2.5 | 2,500 | Off Market | |
0.15 | - | 3 | 2 | 2,005 | Recently Sold | |
0.11 | $420,800 | 4 | 3.5 | 2,575 | Off Market | |
0.11 | $316,100 | 3 | 2 | 1,916 | Off Market | |
0.14 | $422,700 | 4 | 3 | 2,468 | Off Market |
Local Information
- Map ViewExplore the area around 2530 Saint Elmos Fire Dr.

- Schools1 Preschool School2 Elementary Schools1 Middle School1 High School

- Shop & Eat

-- mins to
Home Highlights

Single-Family Home

Built in 2024

0.52 acre lot

2,601 sqft

$178/sqft

Garage
About this House
Builder is offering a $10,000 buyer bonus for this home that can be used to pay closing costs, buy down the rate, install a fence, etc.
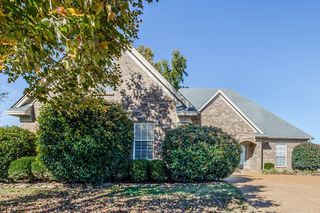
Come see this beautiful corner lot sitting on half an acre. The exterior is highlighted by cedar accents and a two-tone board and batten siding.
Walk inside the double front doors to a spacious foyer where you'll find the hardwood stairs with wrought iron railing. The next room is a vaulted living room with a gas log fireplace that has shiplap above. On both sides of the fireplace are custom cabinet built-ins with craftsman style shelves above. The kitchen and dining room are the next rooms in this open style plan. The kitchen has custom cabinetry with a pastel green accent color for the island and range hood. A farmhouse sink with a gold faucet is located on the island as well. In the dining room, you'll find a nook with a custom desk. Adjacent to the kitchen is a full bath in a hall leading to the secondary bedroom.
On the opposite side of the living room are the primary bedroom and the primary bathroom. You'll find a freestanding soaking tub next to a walk-in shower. There are two closets in the primary bathroom. Both closets feature wooden shelves.
Upstairs are two additional bedrooms with hardwood flooring. Both bedrooms have walk-in closets with wooden shelves.
There is also a partially finished bonus room upstairs. As part of our builder's incentive, we have supplied electric, HVAC, insulation, and drywall to this spacious bonus room and have NOT included it in the purchase price. This makes it easy for the new homeowner to finish the room and add instant equity to their house!
Come see this beautiful corner lot sitting on half an acre. The exterior is highlighted by cedar accents and a two-tone board and batten siding.
Walk inside the double front doors to a spacious foyer where you'll find the hardwood stairs with wrought iron railing. The next room is a vaulted living room with a gas log fireplace that has shiplap above. On both sides of the fireplace are custom cabinet built-ins with craftsman style shelves above. The kitchen and dining room are the next rooms in this open style plan. The kitchen has custom cabinetry with a pastel green accent color for the island and range hood. A farmhouse sink with a gold faucet is located on the island as well. In the dining room, you'll find a nook with a custom desk. Adjacent to the kitchen is a full bath in a hall leading to the secondary bedroom.
On the opposite side of the living room are the primary bedroom and the primary bathroom. You'll find a freestanding soaking tub next to a walk-in shower. There are two closets in the primary bathroom. Both closets feature wooden shelves.
Upstairs are two additional bedrooms with hardwood flooring. Both bedrooms have walk-in closets with wooden shelves.
There is also a partially finished bonus room upstairs. As part of our builder's incentive, we have supplied electric, HVAC, insulation, and drywall to this spacious bonus room and have NOT included it in the purchase price. This makes it easy for the new homeowner to finish the room and add instant equity to their house!
2530 Saint Elmos Fire Dr, Hernando, MS 38632 is a 4 bedroom, 3 bathroom, 2,601 sqft single-family home built in 2024. It was last sold on Mar 7, 2025. This property is not currently displayed as for sale or rent on Trulia. The Trulia Estimate is $464,200, with a rent estimate of $3,152/month.
Last check for updates: about 3 hours ago
Listed by Sam Anglin, (901) 299-2110
Anton Realty & Appraisals
Bought with: Kelly L Powell, (901) 497-5192, Crye-Leike Of MS-OB
Source: MLS United, MLS#4090822
Home Details for 2530 Saint Elmos Fire Dr

|
|---|
MLS Status: Closed |

|
|---|
Beds & Baths Number of Bedrooms: 4Number of Bathrooms: 3Number of Bathrooms (full): 3 |
Dimensions and Layout Living Area: 2601 Square Feet |
Appliances & Utilities Utilities: Cable Available, Electricity Connected, Natural Gas Connected, Sewer Connected, Water ConnectedAppliances: Dishwasher, Disposal, Gas Water Heater, Microwave, Range HoodDishwasherDisposalMicrowave |
Heating & Cooling Heating: Fireplace(s),Natural GasHas CoolingAir Conditioning: Ceiling Fan(s),Central AirHas HeatingHeating Fuel: Fireplace S |
Fireplace & Spa Fireplace: Den, Gas LogHas a Fireplace |
Gas & Electric Has Electric on Property |
Levels, Entrance, & Accessibility Stories: 2Levels: Two |

|
|---|
Exterior Home Features Roof: Architectural ShinglesPatio / Porch: Front Porch, Rear PorchExterior: Lighting, Private Yard, Rain GuttersFoundation: SlabNo Private Pool |
Parking & Garage Number of Garage Spaces: 2Number of Covered Spaces: 2Has a GarageParking Spaces: 2Parking: Garage |
Water & Sewer Sewer: Public Sewer |

|
|---|
Year Built Year Built: 2024 |
Property Type / Style Property Type: ResidentialProperty Subtype: Residential, Single Family ResidenceStructure Type: HouseArchitecture: House |
Building Construction Materials: Board & Batten Siding, BrickIs a New Construction |
Property Information Parcel Number: 307417310 0010800 |

|
|---|
Price List Price: $459,000 |
Status Change & Dates Off Market Date: Wed Feb 12 2025 |

|
|---|
Direction & Address City: HernandoCommunity: Lee's Summit |
School Information Elementary School: HernandoJr High / Middle School: HernandoHigh School: Hernando |

|
|---|
Building Area Building Area: 2601 Square Feet |

|
|---|
Lot Area: 0.52 acres |

|
|---|
Mobile Home Park Mobile Home Units: Feet |

|
|---|
Mls Number: 4090822 |
Price and Tax history
| Date | Event | Price |
|---|---|---|
Mar 7, 2025 Source: MLS United #4090822 | Sold | -- |
Feb 12, 2025 Source: MLS United #4090822 | Pending | $459,000 |
Oct 31, 2024 Source: MLS United #4090822 | Listed For Sale | $459,000 |
| Year | Property tax | Tax assessment |
|---|---|---|
| 2025 | $328 | $18,750 |
Home facts updated by county records
Market trends in Hernando
Last updated August 2026
Avg. sale price
$373K
$13.27KMoM
Sale-to-List Price
99.2%
0.2%MoM
Price per sq ft
$162
$4MoM
Available listings
152
4MoM
Around this home
What Locals Say about Hernando
At least 103 Trulia users voted on each feature.

90 % Say yards are well-kept

87 % Say it's dog friendly

85 % Say car is needed

85 % Say there's holiday spirit

82 % Say parking is easy

80 % Say kids play outside

76 % Say people would walk alone at night

75 % Say it's quiet

60 % Say streets are well-lit

56 % Say neighbors are friendly

55 % Say they plan to stay for at least 5 years

53 % Say there are sidewalks

50 % Say there's wildlife

33 % Say there are community events

29 % Say it's walkable to grocery stores

26 % Say it's walkable to restaurants
Sourced by Trulia users. Learn more about our methodology.
LGBTQ Local Legal Protections
LGBTQ Local Legal Protections



Information is deemed to be reliable but not guaranteed. Copyright 2026 MLS United, LLC.
Frequently asked questions about 2530 Saint Elmos Fire Dr
- What is 2530 Saint Elmos Fire Dr estimated to be worth?Trulia's estimated value for 2530 Saint Elmos Fire Dr in Hernando, MS is $464,200.
- What is the price history for 2530 Saint Elmos Fire Dr?2530 Saint Elmos Fire Dr in Hernando, MS last sold in March 2025.
- Is Hernando a buyer's or seller's market?Hernando is currently a buyer's market, based on recent for-sale activity.
- What's the median sale price in Hernando?The median sale price in Hernando is $373K. That is up $13.27K from the prior month.
- Does 2530 Saint Elmos Fire Dr have air conditioning?Yes, 2530 Saint Elmos Fire Dr in Hernando, MS has air conditioning.
- Does 2530 Saint Elmos Fire Dr have a yard?Yes, 2530 Saint Elmos Fire Dr in Hernando, MS has a yard.
Explore by feature - Pet Friendly
 PET FRIENDLY
 PET FRIENDLY
 PET FRIENDLY
 PET FRIENDLY
 PET FRIENDLY
 PET FRIENDLY
 PET FRIENDLY
 PET FRIENDLY
 PET FRIENDLY
 PET FRIENDLY
Explore by feature - Garage
- PET FRIENDLY
- PET FRIENDLY
- PET FRIENDLY
- PET FRIENDLY
- PET FRIENDLY
- PET FRIENDLY
- PET FRIENDLY
- PET FRIENDLY
 PET FRIENDLY
 PET FRIENDLY
Explore by feature - Air Conditioning
 PET FRIENDLY
 APPLY INSTANTLYFURNISHED
 APPLY INSTANTLYPET FRIENDLY
 APPLY INSTANTLYPET FRIENDLY
 APPLY INSTANTLY
 APPLY INSTANTLYPET FRIENDLYFURNISHED
 NEW - 12 HRS AGOPET FRIENDLY

Explore by feature - Washer/dryer
- PET FRIENDLY
- PET FRIENDLY
- APPLY INSTANTLYFURNISHED
- APPLY INSTANTLY
- APPLY INSTANTLYPET FRIENDLYFURNISHED
- NEW - 12 HRS AGOPET FRIENDLY
Apartments for Rent
- PET FRIENDLY
 See more homes for rent inHernando
Off Market Homes Near 2530 Saint Elmos Fire Dr
 SOLDAUG 18, 2026
 SOLDJUL 15, 2026
 SOLDAPR 1, 2026
 SOLDDEC 8, 2025
 SOLDNOV 25, 2025
 OFF MARKETBHHS McLemore & Co. Realty, MAAR
 OFF MARKET
 See more homes for sale inHernando
Homes for sale near 2530 Saint Elmos Fire Dr
 0.51 ACRESBurch Realty Group Hernando
 COMING SOONNEW CONSTRUCTION0.34 ACRESGrant New Homes Llc Dba Grant & Co.
 OPEN MON, 12-5PMNEW CONSTRUCTION0.34 ACRESGrant New Homes Llc Dba Grant & Co.
 OPEN MON, 12-5PMNEW CONSTRUCTION0.82 ACRESGrant New Homes Llc Dba Grant & Co.
 OPEN MON, 12-5PMNEW CONSTRUCTION0.38 ACRESGrant New Homes Llc Dba Grant & Co.
 OPEN MON, 1-5PMNEW CONSTRUCTION0.33 ACRESGrant New Homes Llc Dba Grant & Co.
- See more homes for sale inHernando


- Results are loading