


Home Value
Trulia Estimate
$378KSince last month
Increased$600 (+0.2%)Since last year
Decreased$6K (-1.5%)Learn more about this home's value by checking out its Trulia Estimate, the value of nearby homes, and how much similar homes have sold for.
Trulia Estimate
The of this home's value increased by +64% in the last 10 years
| Month | Estimated value |
|---|---|
2026 | |
| September 2026 | $379K |
| August 2026 | $378K |
| July 2026 | $380K |
| June 2026 | $373K |
| May 2026 | $372K |
| March 2026 | $375K |
| February 2026 | $376K |
| January 2026 | $377K |
2025 | |
2024 | |
2023 | |
2022 | |
2021 | |
2020 | |
2019 | |
2018 | |
2017 | |
2016 | |
Comparable sales
These are recently sold homes that have a similar location or other similar features to this home, like bedrooms, bathrooms, and square footage. Get a sense of the expected prices in the area by viewing these homes.Address | Distance | Property Type | Sold Price | Sold Date | Bed | Bath | Sqft |
|---|---|---|---|---|---|---|---|
0.16 | Single-Family Home | - | 04/16/26 | 4 | 3 | 2,448 | |
0.10 | Single-Family Home | - | 02/13/26 | 3 | 2 | 1,943 | |
0.16 | Single-Family Home | - | 02/23/26 | 3 | 2.5 | 2,262 | |
0.34 | Single-Family Home | - | 06/25/26 | 4 | 3 | 2,700 | |
0.19 | Single-Family Home | - | 08/24/26 | 3 | 2 | 2,150 | |
0.23 | Single-Family Home | - | 02/19/26 | 5 | 3 | 3,020 | |
0.23 | Single-Family Home | - | 02/19/26 | 3 | 2 | 2,005 | |
0.53 | Single-Family Home | - | 09/02/26 | 4 | 2.5 | 1,997 | |
0.67 | Single-Family Home | - | 01/16/26 | 4 | 3 | 2,244 |
Nearby home prices
Get a sense of expected prices in the area by checking the value of nearby homes.Address | Distance | Price | Bed | Bath | Sqft | Status |
|---|---|---|---|---|---|---|
0.07 | $375,000 | 4 | 3 | 2,750 | For Sale | |
0.10 | $314,700 | 3 | 2 | 2,008 | Off Market | |
0.04 | $332,700 | 4 | 2.5 | 2,500 | Off Market | |
0.10 | $316,100 | 3 | 2 | 1,916 | Off Market | |
0.11 | $310,800 | 5 | 2 | 2,717 | Off Market | |
0.12 | $309,800 | 5 | 3 | 2,663 | Off Market | |
0.13 | $316,200 | 4 | 2 | 1,956 | Off Market | |
0.13 | $324,300 | 3 | 2 | 1,950 | Off Market | |
0.09 | $464,200 | 4 | 3 | 2,601 | Off Market | |
0.14 | $378,500 | 5 | 3 | 2,662 | Off Market | |
0.10 | - | 3 | 2 | 1,943 | Recently Sold |
Local Information
- Map ViewExplore the area around 1579 Mason Dr.

- Schools1 Preschool School2 Elementary Schools1 Middle School1 High School

- Shop & Eat

-- mins to
Home Highlights

Single-Family Home

Built in 2002

2,858 sqft

$132/sqft

2 Car Garage
About this House
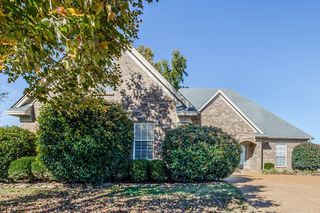
Well-Maintained 4-Bedroom Home in Sought-After School District - 1579 Mason
This thoughtfully designed home offers a spacious and functional layout with three bedrooms on the main level and a private upstairs suite, providing flexibility for a variety of living arrangements.
The main level features durable tile flooring throughout the common areas, making upkeep simple and efficient. The split-bedroom floor plan enhances privacy, while the large great room connects seamlessly to the sunroom across the back—offering additional living space and natural light.
A formal dining room and breakfast nook provide versatile dining options, and the kitchen is well-positioned for everyday convenience and entertaining.
Upstairs, the flex suite includes space for sleeping, relaxing, or remote work, and offers access to a walk-in attic with ample storage capacity. Whether used for guests or hobbies, this area adds meaningful square footage to the home's layout.
Outdoor features include a fenced backyard, covered front porch, and oversized garage with built-in storage areas. A dedicated laundry room adds everyday functionality, and the home is located in an area served by highly regarded schools (verify zoning and ratings independently).
📌 Property Features:
3 bedrooms downstairs with split layout
Upstairs suite with additional living/sleeping space
Walk-in attic with exceptional storage
Tile floors throughout main level
Large great room and light-filled sunroom
Formal dining and breakfast area
Oversized garage with storage
Fenced backyard and front porch
Separate laundry room
Convenient to schools, parks, dining, and shopping
Located within a highly rated public school district (check local enrollment info)
This property is ready for new owners—schedule your private tour of 1579 Mason today and see how it fits your needs.
This thoughtfully designed home offers a spacious and functional layout with three bedrooms on the main level and a private upstairs suite, providing flexibility for a variety of living arrangements.
The main level features durable tile flooring throughout the common areas, making upkeep simple and efficient. The split-bedroom floor plan enhances privacy, while the large great room connects seamlessly to the sunroom across the back—offering additional living space and natural light.
A formal dining room and breakfast nook provide versatile dining options, and the kitchen is well-positioned for everyday convenience and entertaining.
Upstairs, the flex suite includes space for sleeping, relaxing, or remote work, and offers access to a walk-in attic with ample storage capacity. Whether used for guests or hobbies, this area adds meaningful square footage to the home's layout.
Outdoor features include a fenced backyard, covered front porch, and oversized garage with built-in storage areas. A dedicated laundry room adds everyday functionality, and the home is located in an area served by highly regarded schools (verify zoning and ratings independently).
📌 Property Features:
3 bedrooms downstairs with split layout
Upstairs suite with additional living/sleeping space
Walk-in attic with exceptional storage
Tile floors throughout main level
Large great room and light-filled sunroom
Formal dining and breakfast area
Oversized garage with storage
Fenced backyard and front porch
Separate laundry room
Convenient to schools, parks, dining, and shopping
Located within a highly rated public school district (check local enrollment info)
This property is ready for new owners—schedule your private tour of 1579 Mason today and see how it fits your needs.
1579 Mason Dr, Hernando, MS 38632 is a 4 bedroom, 3 bathroom, 2,858 sqft single-family home built in 2002. It was last sold on Nov 19, 2025. This property is not currently displayed as for sale or rent on Trulia. The Trulia Estimate is $378,400, with a rent estimate of $2,545/month.
Last check for updates: about 6 hours ago
Listed by Sherry Harbur, (901) 496-8193
Harbur Realty
Bought with: Leigh Graves, (901) 371-7460, Crye-Leike Hernando
Source: MLS United, MLS#4121716
Home Details for 1579 Mason Dr

|
|---|
MLS Status: Closed |

|
|---|
Interior Details Number of Rooms: 11Types of Rooms: Master Bedroom, Bedroom, Master Bathroom, Bathroom, Bonus Room, Dining Room, Great Room, Kitchen, Laundry |
Beds & Baths Number of Bedrooms: 4Number of Bathrooms: 3Number of Bathrooms (full): 3 |
Dimensions and Layout Living Area: 2858 Square Feet |
Appliances & Utilities Utilities: Cable Available, Electricity Connected, Water AvailableAppliances: Cooktop, Dishwasher, Electric Range, Stainless Steel Appliance(s)DishwasherLaundry: Electric Dryer Hookup,Laundry Room |
Heating & Cooling Heating: CentralHas CoolingAir Conditioning: Ceiling Fan(s),DualHas HeatingHeating Fuel: Central |
Fireplace & Spa No Fireplace |
Gas & Electric Has Electric on Property |
Windows, Doors, Floors & Walls Window: Aluminum FramesFlooring: Carpet, Tile |
Levels, Entrance, & Accessibility Stories: 2Levels: TwoFloors: Carpet, Tile |

|
|---|
Exterior Home Features Roof: AsphaltPatio / Porch: Enclosed, Front PorchFencing: Back YardExterior: Private YardFoundation: SlabNo Private Pool |
Parking & Garage Number of Garage Spaces: 2Number of Covered Spaces: 2No CarportHas a GarageHas an Attached GarageParking Spaces: 2Parking: Attached,Garage Faces Front,Direct Access,Concrete |
Water & Sewer Sewer: Other |

|
|---|
Year Built Year Built: 2002 |
Property Type / Style Property Type: ResidentialProperty Subtype: Residential, Single Family ResidenceStructure Type: HouseArchitecture: Traditional |
Building Construction Materials: BrickNot a New Construction |
Property Information Parcel Number: 3074171100001700 |

|
|---|
Price List Price: $374,900 |
Status Change & Dates Off Market Date: Thu Oct 16 2025 |

|
|---|

|
|---|
Direction & Address City: HernandoCommunity: Creekside |
School Information Elementary School: HernandoJr High / Middle School: HernandoHigh School: Hernando |

|
|---|
Building Area Building Area: 2858 Square Feet |

|
|---|
HOA Fee Includes: ManagementHas an HOA |

|
|---|
Lot Area: 8712 sqft |

|
|---|
Mobile Home Park Mobile Home Units: Feet |

|
|---|
Mls Number: 4121716 |
Price and Tax history
| Date | Event | Price |
|---|---|---|
Nov 19, 2025 Source: MLS United #4121716 | Sold | -- |
Oct 21, 2025 Source: MLS United #4121716 | Pending | $374,900 |
Oct 3, 2025 Source: MLS United #4121716 | PriceChange | $374,900 Price decreased by 4% |
Aug 7, 2025 Source: MLS United #4121716 | Listed For Sale | $390,000 |
Nov 2, 2011 Source: Agent Provided | ListingRemoved | $219,900 |
Nov 19, 2010 Source: Agent Provided | Listed For Sale | $219,900 |
| Year | Property tax | Tax assessment |
|---|---|---|
| 2025 | $1,016 | $162,199 |
Home facts updated by county records
Market trends in Hernando
Last updated August 2026
Avg. sale price
$373K
$13.27KMoM
Sale-to-List Price
99.2%
0.2%MoM
Price per sq ft
$162
$4MoM
Available listings
152
4MoM
Around this home
What Locals Say about Hernando
At least 103 Trulia users voted on each feature.

90 % Say yards are well-kept

87 % Say it's dog friendly

85 % Say car is needed

85 % Say there's holiday spirit

82 % Say parking is easy

80 % Say kids play outside

76 % Say people would walk alone at night

75 % Say it's quiet

60 % Say streets are well-lit

56 % Say neighbors are friendly

55 % Say they plan to stay for at least 5 years

53 % Say there are sidewalks

50 % Say there's wildlife

33 % Say there are community events

29 % Say it's walkable to grocery stores

26 % Say it's walkable to restaurants
Sourced by Trulia users. Learn more about our methodology.
LGBTQ Local Legal Protections
LGBTQ Local Legal Protections



Information is deemed to be reliable but not guaranteed. Copyright 2026 MLS United, LLC.
Frequently asked questions about 1579 Mason Dr
- What is 1579 Mason Dr estimated to be worth?Trulia's estimated value for 1579 Mason Dr in Hernando, MS is $378,400.
- What is the price history for 1579 Mason Dr?1579 Mason Dr in Hernando, MS last sold in November 2025.
- Is Hernando a buyer's or seller's market?Hernando is currently a buyer's market, based on recent for-sale activity.
- What's the median sale price in Hernando?The median sale price in Hernando is $373K. That is up $13.27K from the prior month.
- Does 1579 Mason Dr have air conditioning?Yes, 1579 Mason Dr in Hernando, MS has air conditioning.
- Does 1579 Mason Dr have laundry facilities?Yes, 1579 Mason Dr in Hernando, MS has laundry facilities.
Explore by feature - Pet Friendly
 PET FRIENDLY
 PET FRIENDLY
 PET FRIENDLY
 PET FRIENDLY
 PET FRIENDLY
 PET FRIENDLY
 PET FRIENDLY
 PET FRIENDLY
 PET FRIENDLY
 PET FRIENDLY
Explore by feature - Garage
- PET FRIENDLY
- PET FRIENDLY
- PET FRIENDLY
- PET FRIENDLY
- PET FRIENDLY
- PET FRIENDLY
- PET FRIENDLY
- PET FRIENDLY
 APPLY INSTANTLYPET FRIENDLY
 APPLY INSTANTLYPET FRIENDLYFURNISHED
Explore by feature - Air Conditioning
- PET FRIENDLY
 APPLY INSTANTLYFURNISHED
- APPLY INSTANTLYPET FRIENDLY
 APPLY INSTANTLYPET FRIENDLY
 APPLY INSTANTLY
- APPLY INSTANTLYPET FRIENDLYFURNISHED
 NEW - 2 DAYS AGOPET FRIENDLY

Explore by feature - Washer/dryer
- PET FRIENDLY
- PET FRIENDLY
- APPLY INSTANTLYFURNISHED
- APPLY INSTANTLY
- APPLY INSTANTLYPET FRIENDLYFURNISHED
- NEW - 2 DAYS AGOPET FRIENDLY
Apartments for Rent
- PET FRIENDLY
 See more homes for rent inHernando
Off Market Homes Near 1579 Mason Dr
 SOLDAUG 18, 2026
 SOLDJUL 15, 2026
 SOLDAPR 1, 2026
 SOLDDEC 8, 2025
 SOLDNOV 25, 2025
 OFF MARKETBHHS McLemore & Co. Realty, MAAR
 OFF MARKET
 OFF MARKET
 See more homes for sale inHernando
Homes for sale near 1579 Mason Dr
 COMING SOONNEW CONSTRUCTION0.34 ACRESGrant New Homes Llc Dba Grant & Co.
 OPEN WED, 12-5PMNEW CONSTRUCTION0.34 ACRESGrant New Homes Llc Dba Grant & Co.
 OPEN WED, 12-5PMNEW CONSTRUCTION0.33 ACRESGrant New Homes Llc Dba Grant & Co.
 OPEN WED, 12-5PMNEW CONSTRUCTION0.38 ACRESGrant New Homes Llc Dba Grant & Co.
 0.51 ACRESBurch Realty Group Hernando
 OPEN WED, 12-5PMNEW CONSTRUCTION0.82 ACRESGrant New Homes Llc Dba Grant & Co.
 OPEN WED, 12-5PMNEW CONSTRUCTION0.38 ACRESGrant New Homes Llc Dba Grant & Co.
- See more homes for sale inHernando


- Results are loading