


2526 W SHACKLETON Drive
Phoenix, AZ 85086
 4 Beds
 2.5 Baths
 2,575 sqft
$629,900
Last Sold: Nov 6, 2025
0% over list $629K
$245/sqft
Est. Refi. Payment $3,522/mo*
$629,900
Last Sold: Nov 6, 2025
0% over list $629K
$245/sqft
Est. Refi. Payment $3,522/mo*
4 Beds
2.5 Baths
2,575 sqft
Local Information
- Map ViewExplore the area around 2526 W SHACKLETON Drive.

- Schools1 Preschool School1 Elementary School2 Middle Schools1 High School

- Shop & Eat

-- mins to
Home Highlights

Property Type
Single-Family Home

Year Built
2003
Living Area
2,575 sqft

Price/Sqft
$245/sqft

Parking
Garage

HOA
$100/Monthly
About this House
Welcome Home!!! This gorgeous 4 bedroom 2.5 bath home at the desirable Anthem Community is in a fantastic location. Close to restaurants, shopping, schools, parks, golf courses & easy access to the I-17 Fwy. As soon as you step into this home, you can see the pride of ownership with all that has been done. Your kitchen offers stainless steel appliances, granite counter tops, full height mosaic tiled backsplashes, an island for extra prep & storage, filtered water, along with a pantry & crown molding cabinetry. Your spacious master suite offers a plethora of natural light, a sitting room that is great area for an office area, a walk in closet, dual vanity, a walk in shower & a soaking tub to enjoy. This home also offers a paid off solar lease, upgraded ceiling fans, a loft area to utilize , as well as a three car garage with cabinets for extra storage, an outdoor sink, a workbench & a water softener/water purifier. Your low maintenance backyard oasis offers a covered patio with a ceiling fan & sun shade, mature landscaping & a sparkling heated pool to enjoy all year round. Your community offers tennis & pickleball courts, golfing at Anthem Country Club, a clubhouse & community pool, as well as great views of the mountains. This Gem in the desert is a Great Buy & a Must See!!!
**Furniture is available on a separate bill of sale.
**Furniture is available on a separate bill of sale.
2526 W SHACKLETON Drive, Phoenix, AZ 85086 is a 4 bedroom, 3 bathroom, 2,575 sqft single-family home built in 2003. It last sold for the $629,000 asking price on Nov 6, 2025. It is currently off market. The Trulia Estimate is $626,800, with a rent estimate of $3,190/month.
Home Details for 2526 W SHACKLETON Drive

|
|---|
Beds & Baths Number of Bedrooms: 4Number of Bathrooms: 3Number of Bathrooms (full): 2Number of Bathrooms (half): 1 |
Dimensions and Layout Living Area: 2575 Square Feet |
Appliances & Utilities Appliances: Water Softener Owned, Reverse Osmosis, Refrigerator, Built-in Microwave, Dishwasher, Disposal, Water PurifierDishwasherDisposalLaundry: Inside,Gas Dryer HookupRefrigerator |
Heating & Cooling Heating: Natural GasHas CoolingAir Conditioning: Central Air,Ceiling Fan(s),Programmable ThmstatHas HeatingHeating Fuel: Natural Gas |
Fireplace & Spa Spa: NoneNo Fireplace |
Gas & Electric Electric: 220 Volts in KitchenHas Electric on Property |
Windows, Doors, Floors & Walls Window: Vinyl FrameFlooring: Carpet, Tile |
Levels, Entrance, & Accessibility Stories: 2Number of Stories: 2Floors: Carpet, Tile |
View Has a ViewView: Mountain(s) |
Security Security: Security System Leased |
Room & Shared Space Shared space is furnished |

|
|---|
Exterior Home Features Roof: TilePatio / Porch: CoveredFencing: BlockHas a Private Pool |
Parking & Garage Number of Garage Spaces: 3Number of Covered Spaces: 3No CarportHas a GarageParking Spaces: 3Parking: Garage Door Opener,Direct Access,Attch'd Gar Cabinets |
Pool Pool: Variable Speed Pump, HeatedPool |
Frontage Waterfront: WashNot on Waterfront |
Water & Sewer Sewer: Public Sewer |
Farm & Range Not Allowed to Raise Horses |

|
|---|
Cumulative Days on Market: 125 |

|
|---|
Year Built Year Built: 2003 |
Property Type / Style Property Type: ResidentialProperty Subtype: Single Family Residence |
Building Construction Materials: Stucco, Wood Frame, Painted, StoneNot Attached Property |
Property Information Parcel Number: 20340665 |

|
|---|
Price List Price: $629,000Price Per Sqft: $245/sqft |
Status Change & Dates Off Market Date: Mon Oct 06 2025Possession Timing: Close Of Escrow |

|
|---|
MLS Status: Closed |

|
|---|
Direction & Address City: PhoenixCommunity: ANTHEM UNIT 45 |
School Information Elementary School: Gavilan Peak SchoolElementary School District: Deer Valley Unified DistrictJr High / Middle School: Gavilan Peak SchoolHigh School: Boulder Creek High SchoolHigh School District: Deer Valley Unified District |

|
|---|
Building Details Builder Name: Pulte Homes |
Building Area Building Area: 2575 Square Feet |
Community rooms Fitness Center |

|
|---|
Community Features: Pool, Golf, Pickleball, Tennis Court(s), Playground, Biking/Walking Path, Fitness Center |
Other Playground |

|
|---|
HOA Fee Includes: Maintenance GroundsHOA Name: Anthem ParksideHOA Phone: 623-742-4563Has an HOAHOA Fee: $301/Quarterly |

|
|---|
Lot Area: 6720 sqft |

|
|---|
Special Conditions: FIRPTA may apply |

|
|---|
Listing Terms: Cash, Conventional, FHA, VA Loan |

|
|---|
Energy Efficiency Features: Solar Panels |

|
|---|
Business Information Ownership: Fee Simple |

|
|---|
Furnished |

|
|---|
Mls Number: 6875131Attribution Contact: Offers@CanamRealty.com |

|
|---|
PoolGolfPickleballTennis Court(s)PlaygroundBiking/Walking Path |
Last check for updates: about 14 hours ago
Listed by Rick Metcalfe
Canam Realty Group
Bought with: Dylan J Phillips, (602) 859-1994, LPT Realty, LLC
Source: ARMLS, MLS#6875131
All information should be verified by the recipient and none is guaranteed as accurate by ARMLS.
Price History for 2526 W SHACKLETON Drive
| Date | Price | Event | Source |
|---|---|---|---|
| 11/06/2025 | $629,900 | Sold | ARMLS #6875131 |
| 10/06/2025 | $629,000 | Pending | ARMLS #6875131 |
| 07/23/2025 | $629,000 | PriceChange | ARMLS #6875131 |
| 06/03/2025 | $669,900 | Listed For Sale | ARMLS #6875131 |
| 10/09/2010 | $240,000 | Sold | ARMLS #4454414 |
| 09/16/2010 | $259,900 | PriceChange | Agent Provided |
| 09/07/2010 | $264,900 | Listed For Sale | Agent Provided |
| 08/30/2010 | $191,000 | Sold | N/A |
| 03/13/2010 | $199,000 | Listed For Sale | Agent Provided |
| 12/09/2004 | $387,500 | Sold | N/A |
| 10/21/2003 | $257,580 | Sold | N/A |
Market trends in Anthem
Last updated June 2026
Avg. sale price
$533K
$22.5KMoM
Sale-to-List Price
98.4%
0.1%MoM
Price per sq ft
$270
$1MoM
Available listings
208
26MoM

- Results are loading
Property Tax and Assessment
| Year | 2025 |
|---|---|
| Tax | $2,482 |
| Assessment | $497,100 |
Home facts updated by county records
Comparable Sales for 2526 W SHACKLETON Drive
Address | Distance | Property Type | Sold Price | Sold Date | Bed | Bath | Sqft |
|---|---|---|---|---|---|---|---|
0.08 | Single-Family Home | $505,000 | 06/25/26 | 4 | 2 | 2,143 | |
0.14 | Single-Family Home | $575,000 | 01/05/26 | 3 | 2 | 2,128 | |
0.20 | Single-Family Home | $530,000 | 08/01/25 | 4 | 2 | 1,827 | |
0.17 | Single-Family Home | $478,000 | 09/30/25 | 4 | 3 | 1,965 | |
0.28 | Single-Family Home | $530,000 | 12/05/25 | 4 | 2.5 | 2,168 | |
0.40 | Single-Family Home | $645,000 | 09/24/25 | 4 | 2.5 | 2,666 | |
0.41 | Single-Family Home | $452,000 | 05/13/26 | 4 | 2.5 | 2,168 | |
0.40 | Single-Family Home | $505,000 | 04/02/26 | 4 | 2.5 | 2,168 | |
0.36 | Single-Family Home | $515,000 | 12/30/25 | 4 | 2 | 1,827 |
Nearby homes
Get a sense of prices in the area by checking nearby homes. OFF MARKETKeller Williams, Professional Partners, ARMLS
 SOLDJUN 25, 2026Red Manor Realty, ARMLS
 OFF MARKETAZ Brokerage Holdings, LLC, ARMLS
 OFF MARKETRealty ONE Group, ARMLS
 OFF MARKETCentury 21 Desert Estates, ARMLS
 OFF MARKETMy Home Group Real Estate, ARMLS
 OFF MARKETRE/MAX Professionals, ARMLS
 OFF MARKETAZ Brokerage Holdings, LLC, ARMLS
 OFF MARKETWilliams Luxury Homes, ARMLS
 OFF MARKETPlatinum Living Realty, ARMLS
 OFF MARKETMy Home Group Real Estate, ARMLS
Assigned Schools
These are the assigned schools for 2526 W SHACKLETON Drive.
- Boulder Creek High School
- 7-12
- Public
- 2217 Students
10/10GreatSchools RatingParent Rating AverageExcellent educational environment, inclusive and high level of academic excellence.Parent Review2y ago - Diamond Canyon Elementary School
- PK-8
- Public
- 740 Students
9/10GreatSchools RatingParent Rating AverageWorst experience sending my child at this school .Other Review4mo ago  Check out schools near 2526 W SHACKLETON Drive.
What Locals Say about Anthem
At least 178 Trulia users voted on each feature.

94 % Say it's dog friendly

93 % Say there are sidewalks

93 % Say parking is easy

87 % Say there's wildlife

87 % Say yards are well-kept

85 % Say people would walk alone at night

85 % Say car is needed

83 % Say it's quiet

79 % Say streets are well-lit

74 % Say kids play outside

74 % Say there's holiday spirit

57 % Say they plan to stay for at least 5 years

55 % Say neighbors are friendly

53 % Say it's walkable to grocery stores

52 % Say there are community events

50 % Say it's walkable to restaurants
Sourced by Trulia users. Learn more about our methodology.
LGBTQ Local Legal Protections
LGBTQ Local Legal Protections



Apartments for Rent
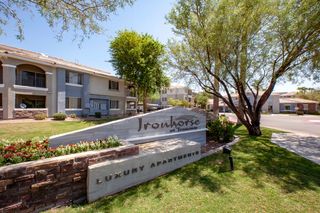 PET FRIENDLY
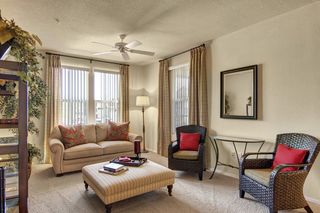 NEW - 1 DAY AGOPET FRIENDLY
 PET FRIENDLY
 PET FRIENDLY
 APPLY INSTANTLYFURNISHED
 NEW - 2 DAYS AGOROOM FOR RENT
 PET FRIENDLY
 See more homes for rent inPhoenix
Explore by feature - Pet Friendly
 SPECIAL OFFERPET FRIENDLYTotal price$1,795 - $2,295/mo3-4 bd3 baElevate on Vineyard Townhomes | 6821 S Montezuma St,
Phoenix, AZ 85041 SPECIAL OFFERPET FRIENDLYTotal price$1,894 - $2,659/mo1-2 bd1-2 baThe Residences on High Street | 5315 E High St,
Phoenix, AZ 85054 SPECIAL OFFERPET FRIENDLY
 SPECIAL OFFERPET FRIENDLY
 SPECIAL OFFERPET FRIENDLY
 SPECIAL OFFERPET FRIENDLY
 SPECIAL OFFERPET FRIENDLYTotal price$1,742 - $3,147/mo1-3 bd1-3 baAlta Dove Valley | 2725 W Dove Valley Rd,
Phoenix, AZ 85085 SPECIAL OFFERPET FRIENDLY
 SPECIAL OFFERPET FRIENDLYTotal price$2,430 - $2,530/mo3 bd3 baCorsica Villas at 20th Street | 8181 S 20th St,
Phoenix, AZ 85042 NEW - 1 DAY AGOSPECIAL OFFERPET FRIENDLYTotal price$1,656 - $2,491/moStudio-2 bd1-2 baBroadstone Portland | 320 E Portland St,
Phoenix, AZ 85004
Explore by feature - Garage
- SPECIAL OFFERPET FRIENDLYTotal price$1,795 - $2,295/mo3-4 bd3 baElevate on Vineyard Townhomes | 6821 S Montezuma St,
Phoenix, AZ 85041 - SPECIAL OFFERPET FRIENDLYTotal price$1,894 - $2,659/mo1-2 bd1-2 baThe Residences on High Street | 5315 E High St,
Phoenix, AZ 85054 - NEW - 1 DAY AGOSPECIAL OFFERPET FRIENDLYTotal price$1,656 - $2,491/moStudio-2 bd1-2 baBroadstone Portland | 320 E Portland St,
Phoenix, AZ 85004  SPECIAL OFFERPET FRIENDLY
 SPECIAL OFFERPET FRIENDLYTotal price$1,920 - $2,355/mo2-3 bd2-3 baCorsica Villas at Euclid Avenue | 825 E Euclid Ave,
Phoenix, AZ 85042 SPECIAL OFFERPET FRIENDLY
 NEW - 1 DAY AGOSPECIAL OFFERPET FRIENDLY
 SPECIAL OFFERPET FRIENDLY
 SPECIAL OFFERPET FRIENDLY
 SPECIAL OFFERPET FRIENDLY
Explore by feature - Air Conditioning
- SPECIAL OFFERPET FRIENDLYTotal price$1,894 - $2,659/mo1-2 bd1-2 baThe Residences on High Street | 5315 E High St,
Phoenix, AZ 85054 - SPECIAL OFFERPET FRIENDLY
- SPECIAL OFFERPET FRIENDLY
- SPECIAL OFFERPET FRIENDLYTotal price$2,430 - $2,530/mo3 bd3 baCorsica Villas at 20th Street | 8181 S 20th St,
Phoenix, AZ 85042 - NEW - 1 DAY AGOSPECIAL OFFERPET FRIENDLYTotal price$1,656 - $2,491/moStudio-2 bd1-2 baBroadstone Portland | 320 E Portland St,
Phoenix, AZ 85004 - SPECIAL OFFERPET FRIENDLYTotal price$1,920 - $2,355/mo2-3 bd2-3 baCorsica Villas at Euclid Avenue | 825 E Euclid Ave,
Phoenix, AZ 85042 - SPECIAL OFFERPET FRIENDLY
 NEW - 1 DAY AGOSPECIAL OFFERTotal price$1,623 - $3,223/moStudio-2 bd1-2 baBroadstone 7th Street | 5727 N 7th St,
Phoenix, AZ 85014- SPECIAL OFFERPET FRIENDLY
 SPECIAL OFFERPET FRIENDLY
Explore by feature - Pool
- SPECIAL OFFERPET FRIENDLY
- SPECIAL OFFERPET FRIENDLY
- SPECIAL OFFERPET FRIENDLY
- SPECIAL OFFERPET FRIENDLY
- SPECIAL OFFERPET FRIENDLY
- SPECIAL OFFERPET FRIENDLYTotal price$2,430 - $2,530/mo3 bd3 baCorsica Villas at 20th Street | 8181 S 20th St,
Phoenix, AZ 85042 - NEW - 1 DAY AGOSPECIAL OFFERPET FRIENDLYTotal price$1,656 - $2,491/moStudio-2 bd1-2 baBroadstone Portland | 320 E Portland St,
Phoenix, AZ 85004 - SPECIAL OFFERPET FRIENDLY
 NEW - 1 DAY AGOSPECIAL OFFERPET FRIENDLY
- SPECIAL OFFERPET FRIENDLYTotal price$1,920 - $2,355/mo2-3 bd2-3 baCorsica Villas at Euclid Avenue | 825 E Euclid Ave,
Phoenix, AZ 85042
Explore by feature - Washer/dryer
- SPECIAL OFFERPET FRIENDLYTotal price$1,795 - $2,295/mo3-4 bd3 baElevate on Vineyard Townhomes | 6821 S Montezuma St,
Phoenix, AZ 85041 - SPECIAL OFFERPET FRIENDLY
- SPECIAL OFFERPET FRIENDLY
- SPECIAL OFFERPET FRIENDLY
- NEW - 1 DAY AGOSPECIAL OFFERTotal price$1,623 - $3,223/moStudio-2 bd1-2 baBroadstone 7th Street | 5727 N 7th St,
Phoenix, AZ 85014 - SPECIAL OFFERPET FRIENDLY
 NEW - 1 DAY AGOSPECIAL OFFERPET FRIENDLY
 SPECIAL OFFERPET FRIENDLY
 SPECIAL OFFERPET FRIENDLY
 NEW - 1 DAY AGOPET FRIENDLY
Explore by feature - Outdoor Space
- SPECIAL OFFERPET FRIENDLY
 SPECIAL OFFERPET FRIENDLY
 SPECIAL OFFERPET FRIENDLY
 SPECIAL OFFERPET FRIENDLY
 NEW - 1 DAY AGOSPECIAL OFFERPET FRIENDLY$1,695 - $2,584/mo1-3 bd1-2 baVillage at Sonoran Vista | 30825 N North Valley Pkwy,
Phoenix, AZ 85085 SPECIAL OFFERPET FRIENDLY
 NEW - 1 DAY AGOSPECIAL OFFER
 NEW - 2 DAYS AGOSPECIAL OFFERPET FRIENDLY
 SPECIAL OFFERPET FRIENDLY
 SPECIAL OFFERPET FRIENDLY
Homes for sale near 2526 W SHACKLETON Drive
 NEW - 2 DAYS AGORealty ONE Group, ARMLS
 Berkshire Hathaway HomeServices Arizona Properties, ARMLS
 OPEN SUN, 12-4PMEveryPlace, ARMLS
 OPEN SUN, 1-3PMRuss Lyon Sotheby's International Realty, ARMLS
 See more homes for sale inPhoenix


Off Market Homes Near 2526 W SHACKLETON Drive
 SOLDJUL 24, 2026RE/MAX Fine Properties, ARMLS
 SOLDJUL 23, 2026Shows Realty, ARMLS
 SOLDJUL 22, 2026The Maricopa Real Estate Company, ARMLS
 SOLDJUL 22, 2026Collins Realty, ARMLS
 SOLDJUL 22, 2026Berkshire Hathaway HomeServices Arizona Properties, ARMLS
 SOLDJUL 22, 2026Congress Realty, Inc., ARMLS
 SOLDJUL 21, 2026Berkshire Hathaway HomeServices Arizona Properties, ARMLS
- See more homes for sale inPhoenix


