


$659,000
Original price: $664,900
 4 Beds
 2 Baths
 2,338 sqft (on 0.26 acres)
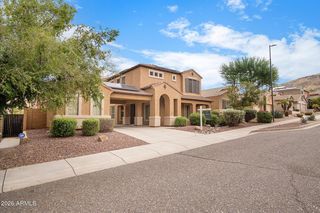
2421 W KIT CARSON Court, Phoenix, AZ 85086
Est. Mortgage $4,017/mo*
Get Pre-QualifiedHome Highlights

Single-Family Home

Built in 2002

0.26 acre lot

$282/sqft

Garage

HOA $85/mo
Local Information
- Map ViewExplore the area around 2421 W KIT CARSON Court.

- Schools1 Preschool School1 Elementary School2 Middle Schools1 High School

- Shop & Eat

-- mins to
About this House
What's unique:Shaded patioBuilt-in garageBreathtaking viewsSplit primary suiteSeparate showerGas cooking
Breathtaking views and exceptional privacy define this Anthem Parkside retreat. Tucked on a rare quarter-acre cul-de-sac lot with no rear neighbors, the backyard borders a lush greenbelt with shaded patio and pristine turf. Generous separation between homes adds privacy. Inside, natural light fills the open great-room layout. The kitchen features granite counters, gas cooking, stainless appliances, new basin sink, pantry, reverse osmosis and water softener. The split primary suite offers dual vanities, soaking tub, separate shower and custom walk-in closet. Built-in garage and laundry cabinetry for storage. Enjoy Anthem amenities: pools, water park, fitness, tennis, pickleball and trails. Sellers to credit buyer $5,000 toward rate buydown with full-price offer.
Last check for updates: about 5 hours ago
Listing courtesy of Robert Foreman, (480) 415-0783
HomeSmart
Dianne Weaver, (602) 702-0953
HomeSmart
Source: ARMLS, MLS#7071586
Also Listed on ARMLS.
All information should be verified by the recipient and none is guaranteed as accurate by ARMLS.
Home Details for 2421 W KIT CARSON Court

|
|---|
Beds & Baths Number of Bedrooms: 4Number of Bathrooms: 2Number of Bathrooms (full): 2 |
Dimensions and Layout Living Area: 2338 Square Feet |
Appliances & Utilities Appliances: Water Softener Owned, Reverse Osmosis, Built-in Microwave, Dishwasher, Disposal, Gas Range, Gas OvenDishwasherDisposalLaundry: Inside |
Heating & Cooling Heating: Natural GasHas CoolingAir Conditioning: Central Air,Ceiling Fan(s)Has HeatingHeating Fuel: Natural Gas |
Fireplace & Spa Spa: NoneNo Fireplace |
Windows, Doors, Floors & Walls Window: Solar Screens, Double Pane WindowsFlooring: Carpet, Tile |
Levels, Entrance, & Accessibility Stories: 1Number of Stories: 1Floors: Carpet, Tile |
View Has a ViewView: Panoramic, Mountain(s) |

|
|---|
Exterior Home Features Roof: TilePatio / Porch: CoveredFencing: Block, Wrought Iron |
Parking & Garage Number of Garage Spaces: 2Number of Covered Spaces: 2Open Parking Spaces: 2No CarportHas a GarageHas Open ParkingParking Spaces: 4Parking: Garage Door Opener,Direct Access,Attch'd Gar Cabinets |
Frontage Waterfront: WashNot on Waterfront |
Water & Sewer Sewer: Public Sewer |
Farm & Range Not Allowed to Raise Horses |

|
|---|
Cumulative Days on Market: 28Days on Market: 31 |

|
|---|
Year Built Year Built: 2002 |
Property Type / Style Property Type: ResidentialProperty Subtype: Single Family Residence |
Building Construction Materials: Stucco, Wood Frame, PaintedNot Attached Property |
Property Information Usage of Home: NoneParcel Number: 20306708 |

|
|---|
Price List Price: $659,000Price Per Sqft: $282 |
Status Change & Dates Possession Timing: Close Of Escrow |

|
|---|
MLS Status: Active |

|
|---|
Direction & Address City: PhoenixCommunity: ANTHEM UNIT 25 |
School Information Elementary School: Anthem SchoolElementary School District: Deer Valley Unified DistrictJr High / Middle School: Anthem SchoolHigh School: Boulder Creek High SchoolHigh School District: Deer Valley Unified District |

|
|---|
Listing Agent Listing ID: 7071586 |

|
|---|
Building Details Builder Name: Del Webb |
Building Area Building Area: 2338 Square Feet |
Community rooms Fitness Center |

|
|---|
Community Features: Pool, Pickleball, Community Spa, Community Spa Htd, Tennis Court(s), Playground, Biking/Walking Path, Fitness Center |
Other Playground |

|
|---|
HOA Fee Includes: Maintenance GroundsHOA Name: Anthem Comm CouncilHOA Phone: 623-742-6050HOA Phone (alt): 623-742-4563HOA Name (second): Anthem ParksideHOA Fee (second): 54.45HOA Fee Frequency (second): QuarterlyHas an HOAHOA Fee: $256/Quarterly |

|
|---|
Lot Area: 0.26 acres |

|
|---|
Listing Terms: Cash, Conventional, VA Loan |

|
|---|
Business Information Ownership: Fee Simple |

|
|---|
Mls Number: 7071586 |

|
|---|
PoolPickleballCommunity SpaCommunity Spa HtdTennis Court(s)PlaygroundBiking/Walking Path |
Around this home
What Locals Say about Anthem
At least 178 Trulia users voted on each feature.

94 % Say it's dog friendly

93 % Say there are sidewalks

93 % Say parking is easy

87 % Say there's wildlife

87 % Say yards are well-kept

85 % Say people would walk alone at night

85 % Say car is needed

83 % Say it's quiet

79 % Say streets are well-lit

74 % Say kids play outside

74 % Say there's holiday spirit

57 % Say they plan to stay for at least 5 years

55 % Say neighbors are friendly

53 % Say it's walkable to grocery stores

52 % Say there are community events

50 % Say it's walkable to restaurants
Sourced by Trulia users. Learn more about our methodology.
Market trends in Anthem
Last updated August 2026
Avg. sale price
$567K
$18.3KMoM
Sale-to-List Price
98.1%
Price per sq ft
$261
$5MoM
Available listings
191
6MoM
Home Value
Trulia Estimate
$645KSince last month
Decreased$24K (-3.5%)Since last year
Increased$28K (+4.5%)Since last sale
Increased$95K (+17.3%)Learn more about this home's value by checking out its Trulia Estimate, the value of nearby homes, and how much similar homes have sold for.
Trulia Estimate
The of this home's value increased by +102% in the last 10 years
| Month | Estimated value |
|---|---|
2026 | |
| September 2026 | $645K |
| August 2026 | $669K |
| July 2026 | $608K |
| June 2026 | $611K |
| May 2026 | $610K |
| April 2026 | $623K |
| March 2026 | $616K |
| February 2026 | $613K |
| January 2026 | $609K |
2025 | |
2024 | |
2023 | |
2022 | |
2021 | |
2020 | |
2019 | |
2018 | |
2017 | |
2016 | |
Comparable sales
These are recently sold homes that have a similar location or other similar features to this home, like bedrooms, bathrooms, and square footage. Get a sense of the expected prices in the area by viewing these homes.Address | Distance | Property Type | Sold Price | Sold Date | Bed | Bath | Sqft |
|---|---|---|---|---|---|---|---|
0.07 | Single-Family Home | $645,000 | 04/01/26 | 3 | 2 | 2,338 | |
0.10 | Single-Family Home | $455,000 | 01/08/26 | 3 | 2 | 2,338 | |
0.11 | Single-Family Home | $600,000 | 09/11/26 | 3 | 2 | 2,128 | |
0.05 | Single-Family Home | $735,000 | 06/25/26 | 4 | 3 | 3,275 | |
0.16 | Single-Family Home | $576,000 | 06/09/26 | 4 | 3 | 2,120 | |
0.21 | Single-Family Home | $515,000 | 12/30/25 | 4 | 2 | 1,827 | |
0.14 | Single-Family Home | $452,000 | 05/13/26 | 4 | 2.5 | 2,168 | |
0.27 | Single-Family Home | $485,000 | 07/17/26 | 4 | 2 | 1,827 | |
0.31 | Single-Family Home | $465,000 | 09/02/26 | 4 | 2.5 | 2,168 | |
0.27 | Single-Family Home | $740,000 | 01/09/26 | 4 | 3 | 3,337 |
Nearby home prices
Get a sense of expected prices in the area by checking the value of nearby homes.Address | Distance | Price | Bed | Bath | Sqft | Status |
|---|---|---|---|---|---|---|
0.08 | $693,500 | 4 | 2.5 | 2,666 | Off Market | |
0.05 | $735,000 | 4 | 3 | 3,275 | Recently Sold | |
0.09 | $687,500 | 5 | 3 | 3,521 | Off Market | |
0.05 | $766,400 | 4 | 3 | 3,484 | Off Market | |
0.06 | $874,900 | 4 | 3 | 3,361 | Off Market | |
0.08 | $811,200 | 4 | 2.5 | 2,666 | Off Market | |
0.08 | $830,700 | 4 | 4 | 2,918 | Off Market | |
0.10 | $419,700 | 3 | 2 | 1,230 | Off Market | |
0.11 | $643,300 | 3 | 2.5 | 2,678 | Off Market | |
0.07 | $645,000 | 3 | 2 | 2,338 | Recently Sold | |
0.10 | $455,000 | 3 | 2 | 2,338 | Recently Sold |
Price and Tax history
| Date | Event | Price |
|---|---|---|
Sep 23, 2026 Source: ARMLS #7071586 | PriceChange | $659,000 Price decreased by 1% |
Sep 8, 2026 Source: ARMLS #7071586 | PriceChange | $664,900 Price decreased by 1% |
Aug 26, 2026 Source: ARMLS #7071586 | Listed For Sale | $674,900 |
Oct 4, 2021 Source: ARMLS #6291412 | Sold | $550,000 |
Sep 13, 2021 Source: HomeSmart #6291412 | Pending | $550,000 |
Sep 10, 2021 Source: HomeSmart #6291412 | Listed For Sale | $540,000 |
Jun 11, 2018 Source: Agent Provided | ListingRemoved | $1,695 |
Jun 2, 2018 Source: Agent Provided | Listed For Rent | $1,695 |
Nov 15, 2013 Source: Agent Provided | ListingRemoved | $1,450 |
Nov 2, 2013 Source: Agent Provided | PriceChange | $1,450 Price decreased by 9% |
Oct 23, 2013 Source: Agent Provided | Listed For Rent | $1,595 |
Sep 19, 2003 Source: ARMLS #2004505 | Sold | $290,000 |
Mar 24, 2003 Source: N/A | Sold | $261,634 |
| Year | Property tax | Tax assessment |
|---|---|---|
| 2025 | $2,040 | $473,300 |
Home facts updated by county records
LGBTQ Local Legal Protections
LGBTQ Local Legal Protections



Robert Foreman, HomeSmart
Agent Phone: (480) 415-0783
Similar Homes You May Like
 Global Real Estate Investments, ARMLS
 Grigg's Group Powered by The Altman Brothers, ARMLS
 0.25 ACRESWest USA Realty, ARMLS
 Grigg's Group Powered by The Altman Brothers, ARMLS
 My Home Group Real Estate, ARMLS
 OPEN SAT, 9-11AMRealty ONE Group, ARMLS
 OPEN SAT, 10-1PMeXp Realty, ARMLS
 Keller Williams Arizona Realty, ARMLS
 Keller Williams, Professional Partners, ARMLS
 101 Realty & Management LLC, ARMLS
 My Home Group Real Estate, ARMLS
 RealtyONEGroup Mountain Desert, ARMLS
 OPEN SAT, 10-1PMRealty ONE Group, ARMLS
 See more homes for sale inPhoenix




New Listings near 2421 W KIT CARSON Court
 OPEN SAT, 11-2PM1.2 ACRESLocality Homes, ARMLS
 NEWOPEN SAT, 11-2PM0.28 ACRESApex Residential, ARMLS
 1.9 ACRESRuss Lyon Sotheby's International Realty, ARMLS
 0.25 ACRESWest USA Realty, ARMLS
 McCarthy Thielman Realty, ARMLS
 NEWOPEN SUN, 1-3PMReal Broker, ARMLS
 NEW - 3 HRS AGOIncyte Realty, LLC, ARMLS
 NEW - 9 HRS AGOOpendoor Brokerage, LLC, ARMLS
 NEW - 1 DAY AGO0.26 ACRESR.O.I. Properties, ARMLS
 NEW - 8 HRS AGORE/MAX Fine Properties, ARMLS
- See more homes for sale inPhoenix


Frequently asked questions about 2421 W KIT CARSON Court
- What is the estimated monthly payment for 2421 W KIT CARSON Court?Based on a $659,000 list price with 20% down at today's rates, the estimated monthly payment for 2421 W KIT CARSON Court in Phoenix, AZ is approximately $4,001 (about $3,701 principal & interest, $225 property taxes, and $75 homeowner's insurance). This is an estimate. Actual payment depends on your loan terms.
- How does the list price for 2421 W KIT CARSON Court compare to homes in Phoenix?2421 W KIT CARSON Court in Phoenix, AZ is listed at $659,000, about 16% above the $567K median sale price in Phoenix.
- What do residents say about Phoenix?Residents describe Phoenix, AZ as dog-friendly, pedestrian-friendly, and easy to park in. See homes for sale in Phoenix, AZ.
- What are the closest schools to 2421 W KIT CARSON Court?The closest schools to 2421 W KIT CARSON Court in Phoenix, AZ are Boulder Creek High School (Middle, rated 10/10), Gavilan Peak Elementary School (Pre-K/Middle, rated 8/10).
- Does 2421 W KIT CARSON Court have air conditioning?Yes, 2421 W KIT CARSON Court in Phoenix, AZ has air conditioning.
- Does 2421 W KIT CARSON Court have a pool?Yes, 2421 W KIT CARSON Court in Phoenix, AZ has a pool.
2421 W KIT CARSON Court, Phoenix, AZ 85086 is a 4 bedroom, 2 bathroom, 2,338 sqft single-family home built in 2002. This property is currently available for sale and was listed by ARMLS on Aug 26, 2026. The MLS # for this home is MLS# 7071586.