


2526 Pine Bluff Lane
Highlands Ranch, CO 80126
 3 Beds
 3.5 Baths
 3,251 sqft
3 Beds
3.5 Baths
3,251 sqft
Local Information
- Map ViewExplore the area around 2526 Pine Bluff Lane.

- Schools1 Preschool School1 Elementary School1 Middle School1 High School

- Shop & Eat

-- mins to
Home Highlights

Property Type
Townhouse

Year Built
1984
Living Area
3,251 sqft

Price/Sqft
$219

Parking
2 Car Garage

HOA
$52/Monthly
About this House
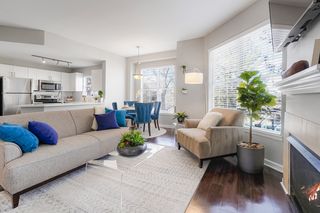
An unplanned relocation offers an outstanding opportunity in this highly sought after location in Highlands Ranch. This fully exquisite remodeled home is nestled on a quiet cul de sac and offers mountain views, mature trees, lush landscaping and low maintenance living! This secluded resort is in walking distance to the community pool, trailheads and open space! This is the BEST price/sq. ft. in the entire area!
Upon entrance you will be greeted by a fabulous entrance, vaulted ceilings, expansive rooms, light and bright living & dining space not to mention a luxurious freshly updated stunning kitchen, gorgeous new flooring throughout, vaulted ceilings, totally remodeled bathrooms, natural light and an abundance of indoor and outdoor gathering spaces!
This immaculate 3 bedroom PLUS LOFT is a paradise that offers over 3000 square feet of living space including a finished walkout basement with a wet-bar, perfect for entertaining. You will love the cozy brick fireplace and formal dining room that connects to one of two great rooms. Imagine waking up to the beauty that Colorado offers with your personal mountain views in your master suite including a fully remodeled primary 5-piece bath and vaulted ceilings. The bonus loft is a great place for a library, playroom, additional bedroom or office and there is another oversized bedroom and remodeled full bath! The full finished basement offers a private guest suite with 3/4 bath, game room/family room area with wet bar and private patio backing to the greenbelt. Located in the highly desirable Douglas County School District and walking distance to the highly sought after elementary school, easy freeway access, close to shopping, light rail, expansive walking and biking trail system, Includes access to all four Highlands Ranch First Class Recreation Centers offering pickleball, tennis, fitness facilities, numerous community events and classes for everything you can imagine! Welcome home!
Upon entrance you will be greeted by a fabulous entrance, vaulted ceilings, expansive rooms, light and bright living & dining space not to mention a luxurious freshly updated stunning kitchen, gorgeous new flooring throughout, vaulted ceilings, totally remodeled bathrooms, natural light and an abundance of indoor and outdoor gathering spaces!
This immaculate 3 bedroom PLUS LOFT is a paradise that offers over 3000 square feet of living space including a finished walkout basement with a wet-bar, perfect for entertaining. You will love the cozy brick fireplace and formal dining room that connects to one of two great rooms. Imagine waking up to the beauty that Colorado offers with your personal mountain views in your master suite including a fully remodeled primary 5-piece bath and vaulted ceilings. The bonus loft is a great place for a library, playroom, additional bedroom or office and there is another oversized bedroom and remodeled full bath! The full finished basement offers a private guest suite with 3/4 bath, game room/family room area with wet bar and private patio backing to the greenbelt. Located in the highly desirable Douglas County School District and walking distance to the highly sought after elementary school, easy freeway access, close to shopping, light rail, expansive walking and biking trail system, Includes access to all four Highlands Ranch First Class Recreation Centers offering pickleball, tennis, fitness facilities, numerous community events and classes for everything you can imagine! Welcome home!
2526 Pine Bluff Lane, Highlands Ranch, CO 80126 is a 3 bedroom, 4 bathroom, 3,251 sqft townhouse built in 1984. It last sold for $700,000 on Dec 6, 2023 (1% below the $710,000 asking price). It is currently off market. The Trulia Estimate is $711,700, with a rent estimate of $3,633/month.
Home Details for 2526 Pine Bluff Lane

|
|---|
Interior Details Basement: Full,Walk-Out AccessNumber of Rooms: 14Types of Rooms: Master Bedroom, Bedroom, Master Bathroom, Bathroom, Bonus Room, Dining Room, Great Room, Kitchen, Laundry, Living RoomWet Bar |
Beds & Baths Number of Bedrooms: 3Number of Bathrooms: 4Number of Bathrooms (full): 2Number of Bathrooms (three quarters): 1Number of Bathrooms (half): 1Number of Bathrooms (main level): 1 |
Dimensions and Layout Living Area: 3251 Square Feet |
Appliances & Utilities Appliances: Bar Fridge, Convection Oven, Dryer, Gas Water Heater, Microwave, Oven, Refrigerator, Self Cleaning Oven, WasherDryerLaundry: In UnitMicrowaveRefrigeratorWasher |
Heating & Cooling Heating: Forced Air,Natural GasHas CoolingAir Conditioning: Central AirHas HeatingHeating Fuel: Forced Air |
Fireplace & Spa Number of Fireplaces: 1Fireplace: Family RoomHas a Fireplace |
Windows, Doors, Floors & Walls Window: Skylight(s)Flooring: Tile, Vinyl, Wood |
Levels, Entrance, & Accessibility Stories: 2Levels: TwoFloors: Tile, Vinyl, Wood |
View Has a ViewView: Mountain(s) |
Security Security: Carbon Monoxide Detector(s) |

|
|---|
Exterior Home Features Roof: CompositionPatio / Porch: Covered, Deck, Front Porch, PatioExterior: Balcony |
Parking & Garage Number of Garage Spaces: 2Number of Covered Spaces: 2No CarportHas a GarageHas an Attached GarageParking Spaces: 2Parking: Concrete |
Pool Pool: Outdoor Pool |
Frontage Responsible for Road Maintenance: Public Maintained RoadNot on Waterfront |
Water & Sewer Sewer: Public Sewer |
Finished Area Finished Area (above surface): 2134 Square FeetFinished Area (below surface): 1060 Square Feet |

|
|---|
Year Built Year Built: 1984 |
Property Type / Style Property Type: ResidentialProperty Subtype: TownhouseStructure Type: TownhouseArchitecture: Mountain Contemporary |
Building Construction Materials: Brick, Frame, Wood SidingAttached To Another StructureDoes Not Include Home Warranty |
Property Information Condition: Updated/RemodeledNot Included in Sale: Sellers Personal Property And Staging ItemsParcel Number: R0308443 |

|
|---|
Price List Price: $710,000 |
Status Change & Dates Off Market Date: Sun Nov 05 2023 |

|
|---|
MLS Status: Closed |

|
|---|

|
|---|
Direction & Address City: Highlands RanchCommunity: Highlands Ranch |
School Information Elementary School: Sand CreekElementary School District: Douglas RE-1Jr High / Middle School: Mountain RidgeJr High / Middle School District: Douglas RE-1High School: Mountain VistaHigh School District: Douglas RE-1 |

|
|---|
Building Area Building Area: 3251 Square Feet |

|
|---|
Not Senior Community |

|
|---|
HOA Fee Includes: Reserve Fund, Insurance, Irrigation, Maintenance Grounds, Maintenance Structure, Recycling, Snow Removal, TrashHOA Name: HRCAHOA Phone: 303-791-2500HOA Phone (alt): 303-933-6279HOA Name (second): Remington Bluffs ManagementHOA Fee (second): 525HOA Fee Frequency (second): MonthlyHas an HOAHOA Fee: $156/Quarterly |

|
|---|
Special Conditions: Standard |

|
|---|
Contingencies: None KnownListing Terms: Cash, Conventional, FHA, VA Loan |

|
|---|
Mobile Home Park Mobile Home Units: Feet |

|
|---|
Business Information Ownership: Individual |

|
|---|
BasementMls Number: 5775627Attribution Contact: cyndie@teamalexanderproperties.com, 720-987-9829Above Grade Unfinished Area: 2134Below Grade Unfinished Area: 57Showing Service Name: Showing Time |

|
|---|
HOA Amenities: Clubhouse,Fitness Center,Park,Playground,Pool,Spa/Hot Tub,Tennis Court(s),Trail(s) |
Last check for updates: about 23 hours ago
Listed by Cyndie Alexander, (720) 987-9829
Compass - Denver
Bought with: Christopher Kiker, (303) 880-5692, Keller Williams DTC
Co-Buyer's Agent: Jim Holmes, (303) 475-7249, Keller Williams DTC
Source: REcolorado as distributed by MLS GRID, MLS#5775627
Price History for 2526 Pine Bluff Lane
| Date | Price | Event | Source |
|---|---|---|---|
| 12/06/2023 | $700,000 | Sold | REcolorado as distributed by MLS GRID #5775627 |
| 11/06/2023 | $710,000 | Pending | REcolorado as distributed by MLS GRID #5775627 |
| 10/25/2023 | $710,000 | Listed For Sale | REcolorado as distributed by MLS GRID #5775627 |
| 03/24/2023 | $640,000 | Sold | N/A |
| 03/19/2018 | $450,000 | Sold | N/A |
| 02/19/2018 | $450,000 | Pending | Agent Provided |
| 02/15/2018 | $450,000 | Listed For Sale | Agent Provided |
| 11/01/2017 | $459,995 | ListingRemoved | Agent Provided |
| 09/07/2017 | $459,995 | PriceChange | Agent Provided |
| 08/04/2017 | $475,000 | Listed For Sale | Agent Provided |
| 01/13/2015 | $370,000 | Sold | N/A |
| 09/20/2014 | $380,000 | PriceChange | Agent Provided |
| 08/08/2014 | $390,000 | PriceChange | Agent Provided |
| 07/19/2014 | $400,000 | Listed For Sale | Agent Provided |
| 10/17/2008 | $288,150 | Sold | N/A |
| 07/16/2008 | $289,900 | Listed For Sale | Agent Provided |
| 06/11/1997 | $205,000 | Sold | N/A |
Market trends in Highlands Ranch
Last updated June 2026
Avg. sale price
$708K
$18.33KMoM
Sale-to-List Price
100.0%
Price per sq ft
$263
$2MoM
Available listings
418
30MoM

- Results are loading
Property Tax and Assessment
| Year | 2025 |
|---|---|
| Tax | $4,225 |
| Assessment | $663,997 |
Home facts updated by county records
Comparable Sales for 2526 Pine Bluff Lane
Address | Distance | Property Type | Sold Price | Sold Date | Bed | Bath | Sqft |
|---|---|---|---|---|---|---|---|
0.12 | Townhouse | $635,000 | 06/01/26 | 3 | 3 | 3,698 | |
0.45 | Townhouse | $1,121,250 | 04/06/26 | 3 | 2.5 | 3,778 | |
0.57 | Townhouse | $735,000 | 10/24/25 | 3 | 2.5 | 2,272 | |
0.55 | Townhouse | $690,000 | 11/07/25 | 3 | 2.5 | 2,010 | |
0.55 | Townhouse | $1,025,000 | 12/10/25 | 3 | 2.5 | 3,548 | |
0.58 | Townhouse | $800,000 | 09/05/25 | 3 | 2.5 | 2,194 | |
0.63 | Townhouse | $1,090,000 | 04/29/26 | 3 | 3.5 | 3,180 | |
0.46 | Townhouse | $690,000 | 04/07/26 | 2 | 2.5 | 1,828 | |
0.49 | Townhouse | $775,000 | 05/07/26 | 2 | 2.5 | 2,036 |
Nearby homes
Get a sense of prices in the area by checking nearby homes. OFF MARKETRE/MAX Professionals, MLS#9917408
 FOR SALEMB Pierce Realty Co, MLS#1585719
 OFF MARKETMB Pierce Realty Co, MLS#1621596
 OFF MARKETRE/MAX Alliance, MLS#3421231
 OFF MARKETRealty One Group Premier, MLS#4286141
 OFF MARKETKentwood Real Estate DTC, LLC, MLS#2719614
 SOLDJUN 1, 2026Legacy Realty, MLS#5301082
- SOLDJUL 7, 2026LIV Sotheby's International Realty, MLS#6962737
 SOLDAPR 28, 2026LIV Sotheby's International Realty, MLS#7112163
 SOLDJUL 14, 2026RE/MAX Momentum, MLS#8753151
 OFF MARKETRE/MAX Professionals, MLS#3762105
Assigned Schools
These are the assigned schools for 2526 Pine Bluff Lane.
- Sand Creek Elementary School
- PK-6
- Public
- 322 Students
7/10GreatSchools RatingParent Rating AverageIt sucked 17 years ago and hasn't gotten any better. They lack communication, acknowledgement of issues and fail to provide safety to my kids. I think the leadership of this school should be replaced.Parent Review4mo ago - Mountain Ridge Middle School
- 7-8
- Public
- 752 Students
5/10GreatSchools RatingParent Rating AverageAs a former employee of MRMS, I witnessed many of the atrocities described in the reviews here. Other than the special education department, which has outstanding teachers, the faculty is average at best. Students are not held accountable for their conduct and are passed regardless of academic performance. MRMS does not fail students. Students that have conduct issues know this and abuse the staff and fellow students. There is no accountability for roaming the halls, outbursts in class or even blatant disrespect for the faculty. MRMS sets a poor example for teens entering the most important, formative years of their lives. Rather than send my child here, I'd certainly explore other options. The only other positive that I can offer for MRMS is the SRO, who is phenomenal. Deputy Arains is a consummate professional and an absolute hero to the students and staff. She makes up for the subpar security on campus, which has a turnover issue that lends itself to inconsistent performance and lack of rapport with the students.Other Review3mo ago - Mountain Vista High School
- 9-12
- Public
- 2169 Students
9/10GreatSchools RatingParent Rating AverageAs a parent of 3 children who have attended and attends Vista, I cannot say enough good things about this school. The administration, academic counselors, and some very devoted teachers are above par. My children have enjoyed this great high school (with the great view) for 7 years and counting. So glad we are in a neighborhood with a fantastic public high school!Parent Review2y ago  Check out schools near 2526 Pine Bluff Lane.
What Locals Say about Highlands Ranch
At least 352 Trulia users voted on each feature.

97 % Say it's dog friendly

95 % Say there are sidewalks

93 % Say car is needed

88 % Say parking is easy

83 % Say people would walk alone at night

83 % Say yards are well-kept

82 % Say there's holiday spirit

81 % Say streets are well-lit

81 % Say kids play outside

71 % Say there's wildlife

70 % Say it's quiet

64 % Say it's walkable to grocery stores

60 % Say neighbors are friendly

57 % Say they plan to stay for at least 5 years

50 % Say it's walkable to restaurants

46 % Say there are community events
Sourced by Trulia users. Learn more about our methodology.
LGBTQ Local Legal Protections
LGBTQ Local Legal Protections



Apartments for Rent
 PET FRIENDLYTotal price$1,507 - $3,107/mo1-3 bd1-3 baPalomino Park Resort | 6700 Palomino Pkwy,
Littleton, CO 80130 PET FRIENDLY
 PET FRIENDLY
 PET FRIENDLYTotal price$1,770 - $2,712/mo1-3 bd1-2 baThe Bluffs at Highlands Ranch | 600 W County Line Rd,
Littleton, CO 80129 PET FRIENDLY
 PET FRIENDLY
 NEW - 1 DAY AGOPET FRIENDLYTotal price$1,741 - $2,425/mo1-2 bd1-2 baCreekside at Highlands Ranch | 8857 Creekside Way,
Littleton, CO 80129 PET FRIENDLY
 PET FRIENDLY$1,791 - $2,395/mo1-2 bd1-2 baThe Legacy at Highlands Ranch | 355 W Burgundy St,
Littleton, CO 80129 PET FRIENDLY
 PET FRIENDLYTotal price$2,234 - $2,844/mo1-3 bd1-2 baCamden Highlands Ridge | 9602 Teal Ridge Ct,
Littleton, CO 80126 PET FRIENDLYTotal price$1,658 - $2,182/moStudio-2 bd1-2 baPortola at SouthGlenn | 6851 S Gaylord St,
Littleton, CO 80122 PET FRIENDLY
 NEW - 1 DAY AGOPET FRIENDLY
 PET FRIENDLY
 See more homes for rent inHighlands Ranch
Explore by feature - Pet Friendly
 SPECIAL OFFERPET FRIENDLY
- NEW - 1 DAY AGOSPECIAL OFFERPET FRIENDLYTotal price$1,741 - $2,425/mo1-2 bd1-2 baCreekside at Highlands Ranch | 8857 Creekside Way,
Littleton, CO 80129 - SPECIAL OFFERPET FRIENDLYTotal price$1,507 - $3,107/mo1-3 bd1-3 baPalomino Park Resort | 6700 Palomino Pkwy,
Littleton, CO 80130 - SPECIAL OFFERPET FRIENDLY
- SPECIAL OFFERPET FRIENDLYTotal price$2,234 - $2,844/mo1-3 bd1-2 baCamden Highlands Ridge | 9602 Teal Ridge Ct,
Littleton, CO 80126 - SPECIAL OFFERPET FRIENDLYTotal price$1,770 - $2,712/mo1-3 bd1-2 baThe Bluffs at Highlands Ranch | 600 W County Line Rd,
Littleton, CO 80129 - PET FRIENDLY
- SPECIAL OFFERPET FRIENDLY
- PET FRIENDLY$1,791 - $2,395/mo1-2 bd1-2 baThe Legacy at Highlands Ranch | 355 W Burgundy St,
Littleton, CO 80129 - SPECIAL OFFERPET FRIENDLY
Explore by feature - Garage
- NEW - 1 DAY AGOSPECIAL OFFERPET FRIENDLYTotal price$1,741 - $2,425/mo1-2 bd1-2 baCreekside at Highlands Ranch | 8857 Creekside Way,
Littleton, CO 80129 - SPECIAL OFFERPET FRIENDLYTotal price$1,507 - $3,107/mo1-3 bd1-3 baPalomino Park Resort | 6700 Palomino Pkwy,
Littleton, CO 80130 - SPECIAL OFFERPET FRIENDLYTotal price$2,234 - $2,844/mo1-3 bd1-2 baCamden Highlands Ridge | 9602 Teal Ridge Ct,
Littleton, CO 80126 - SPECIAL OFFERPET FRIENDLYTotal price$1,770 - $2,712/mo1-3 bd1-2 baThe Bluffs at Highlands Ranch | 600 W County Line Rd,
Littleton, CO 80129 - SPECIAL OFFERPET FRIENDLY
- PET FRIENDLY$1,791 - $2,395/mo1-2 bd1-2 baThe Legacy at Highlands Ranch | 355 W Burgundy St,
Littleton, CO 80129 - SPECIAL OFFERPET FRIENDLY
 APPLY INSTANTLY
 NEW - 2 DAYS AGOAPPLY INSTANTLYPET FRIENDLY
 APPLY INSTANTLYPET FRIENDLY
Explore by feature - Air Conditioning
- NEW - 1 DAY AGOSPECIAL OFFERPET FRIENDLYTotal price$1,741 - $2,425/mo1-2 bd1-2 baCreekside at Highlands Ranch | 8857 Creekside Way,
Littleton, CO 80129 - SPECIAL OFFERPET FRIENDLYTotal price$2,234 - $2,844/mo1-3 bd1-2 baCamden Highlands Ridge | 9602 Teal Ridge Ct,
Littleton, CO 80126 - SPECIAL OFFERPET FRIENDLYTotal price$1,770 - $2,712/mo1-3 bd1-2 baThe Bluffs at Highlands Ranch | 600 W County Line Rd,
Littleton, CO 80129 - SPECIAL OFFERPET FRIENDLY
- APPLY INSTANTLY
- NEW - 2 DAYS AGOAPPLY INSTANTLYPET FRIENDLY
 APPLY INSTANTLY
- APPLY INSTANTLYPET FRIENDLY
 APPLY INSTANTLYPET FRIENDLY
 APPLY INSTANTLYPET FRIENDLY
Explore by feature - Pool
- SPECIAL OFFERPET FRIENDLY
- NEW - 1 DAY AGOSPECIAL OFFERPET FRIENDLYTotal price$1,741 - $2,425/mo1-2 bd1-2 baCreekside at Highlands Ranch | 8857 Creekside Way,
Littleton, CO 80129 - SPECIAL OFFERPET FRIENDLYTotal price$1,507 - $3,107/mo1-3 bd1-3 baPalomino Park Resort | 6700 Palomino Pkwy,
Littleton, CO 80130 - SPECIAL OFFERPET FRIENDLY
- SPECIAL OFFERPET FRIENDLYTotal price$2,234 - $2,844/mo1-3 bd1-2 baCamden Highlands Ridge | 9602 Teal Ridge Ct,
Littleton, CO 80126 - SPECIAL OFFERPET FRIENDLYTotal price$1,770 - $2,712/mo1-3 bd1-2 baThe Bluffs at Highlands Ranch | 600 W County Line Rd,
Littleton, CO 80129 - PET FRIENDLY
- SPECIAL OFFERPET FRIENDLY
- PET FRIENDLY$1,791 - $2,395/mo1-2 bd1-2 baThe Legacy at Highlands Ranch | 355 W Burgundy St,
Littleton, CO 80129  SPECIAL OFFERPET FRIENDLYTotal price$1,511 - $2,766/mo1-3 bd1-2 baRidgescape at Highlands Ranch | 3380 E County Line Rd,
Littleton, CO 80126
Explore by feature - Washer/dryer
- SPECIAL OFFERPET FRIENDLY
- SPECIAL OFFERPET FRIENDLYTotal price$2,234 - $2,844/mo1-3 bd1-2 baCamden Highlands Ridge | 9602 Teal Ridge Ct,
Littleton, CO 80126 - SPECIAL OFFERPET FRIENDLYTotal price$1,770 - $2,712/mo1-3 bd1-2 baThe Bluffs at Highlands Ranch | 600 W County Line Rd,
Littleton, CO 80129 - SPECIAL OFFERPET FRIENDLY
- APPLY INSTANTLY
- NEW - 2 DAYS AGOAPPLY INSTANTLYPET FRIENDLY
- APPLY INSTANTLYPET FRIENDLY
- APPLY INSTANTLYPET FRIENDLY
 APPLY INSTANTLYPET FRIENDLY
 APPLY INSTANTLY
Explore by feature - Outdoor Space
- NEW - 2 DAYS AGOAPPLY INSTANTLYPET FRIENDLY
- APPLY INSTANTLYPET FRIENDLY
 APPLY INSTANTLYPET FRIENDLY
 APPLY INSTANTLYPET FRIENDLYFURNISHED
 APPLY INSTANTLYPET FRIENDLY
 NEW - 1 DAY AGOPET FRIENDLY
 PET FRIENDLY
 PET FRIENDLY
Homes for sale near 2526 Pine Bluff Lane
- MB Pierce Realty Co, MLS#1585719
 OPEN SUN, 1-4PMRE/MAX Professionals, MLS#2959201
 OPEN SAT, 12-2PMMilehimodern, MLS#8561700
 OPEN SAT, 1-4PMRE/MAX Professionals, MLS#9079905
 NEW - 1 DAY AGOeXp Realty, LLC, MLS#6781526
 Aspen Grove Real Estate Group, MLS#7938903
 See more homes for sale inHighlands Ranch


Off Market Homes Near 2526 Pine Bluff Lane
 SOLDAUG 5, 2026Compass - Denver, MLS#7363584
 SOLDAUG 4, 2026Compass - Denver, MLS#1870127
 SOLDAUG 4, 2026Brokers Guild Homes, MLS#5086963
 SOLDAUG 4, 2026eXp Realty, LLC, MLS#2195776
 SOLDAUG 4, 2026Katie L Noel, MLS#9618081
 SOLDAUG 4, 2026Key Team Real Estate Corp., MLS#4526389
 SOLDAUG 4, 2026Redfin Corporation, MLS#5939876
 SOLDAUG 4, 2026MB Bingham & Co, MLS#5274044
 SOLDAUG 3, 2026NAV Real Estate, MLS#9136980
 SOLDAUG 3, 2026Atlas Real Estate Group, MLS#7965026
- See more homes for sale inHighlands Ranch
© 2026 REcolorado® All rights reserved. Certain information contained herein is derived from information which is the licensed property of, and copyrighted by, REcolorado®. Some IDX listings have been excluded from this website. Click here for more information