

$508,000
 4 Beds
 2.5 Baths
 2,838 sqft
2525 Highbrooke Trl, Duluth, GA 30097
Est. Refi. Payment $3,143/mo*
Refinance Your HomeCurrently Off Market - Sold Jun 24, 2025 for $520,000
Home Value
Trulia Estimate
$508KSince last month
Decreased$2K (-0.3%)Since last year
Decreased$9K (-1.7%)Since last sale
Decreased$13K (-2.6%)Learn more about this home's value by checking out its Trulia Estimate, the value of nearby homes, and how much similar homes have sold for.
Trulia Estimate
The of this home's value increased by +86% in the last 10 years
| Month | Estimated value |
|---|---|
2026 | |
| September 2026 | $507K |
| August 2026 | $508K |
| July 2026 | $508K |
| June 2026 | $511K |
| May 2026 | $514K |
| April 2026 | $511K |
| March 2026 | $511K |
| February 2026 | $509K |
| January 2026 | $514K |
2025 | |
2024 | |
2023 | |
2022 | |
2021 | |
2020 | |
2019 | |
2018 | |
2017 | |
2016 | |
Comparable sales
These are recently sold homes that have a similar location or other similar features to this home, like bedrooms, bathrooms, and square footage. Get a sense of the expected prices in the area by viewing these homes.Address | Distance | Property Type | Sold Price | Sold Date | Bed | Bath | Sqft |
|---|---|---|---|---|---|---|---|
0.12 | Single-Family Home | $508,000 | 02/17/26 | 4 | 2.5 | 2,730 | |
0.19 | Single-Family Home | $545,000 | 08/07/26 | 4 | 3 | 2,524 | |
0.22 | Single-Family Home | $588,659 | 05/01/26 | 4 | 2.5 | 2,863 | |
0.20 | Single-Family Home | $515,000 | 04/30/26 | 4 | 2.5 | 2,619 | |
0.19 | Single-Family Home | $585,000 | 06/30/26 | 4 | 2.5 | 2,918 | |
0.23 | Single-Family Home | $445,000 | 08/27/26 | 4 | 2.5 | 2,400 | |
0.23 | Single-Family Home | $510,000 | 01/30/26 | 4 | 2.5 | 2,498 | |
0.22 | Single-Family Home | $429,000 | 05/01/26 | 4 | 2.5 | 2,164 | |
0.26 | Single-Family Home | $476,000 | 03/06/26 | 4 | 2.5 | 2,662 | |
0.31 | Single-Family Home | $470,000 | 05/29/26 | 4 | 2.5 | 2,200 |
Nearby home prices
Get a sense of expected prices in the area by checking the value of nearby homes.Address | Distance | Price | Bed | Bath | Sqft | Status |
|---|---|---|---|---|---|---|
0.03 | $525,000 | 5 | 2.5 | 3,025 | For Sale | |
0.08 | $545,000 | 4 | 2.5 | 2,867 | Off Market | |
0.12 | $508,000 | 4 | 2.5 | 2,730 | Recently Sold | |
0.09 | $525,000 | 7 | 4 | - | For Sale | |
0.14 | $456,700 | 3 | 2.5 | 2,608 | Off Market | |
0.14 | $450,300 | 3 | 2.5 | 2,236 | Off Market | |
0.14 | $472,400 | 3 | 2.5 | 2,343 | Off Market | |
0.18 | $604,400 | 5 | 2.5 | 3,358 | Off Market | |
0.17 | $479,500 | 4 | 2.5 | 2,128 | Off Market | |
0.16 | $606,500 | 5 | 2.5 | 3,124 | Off Market | |
0.17 | $529,000 | 4 | 3 | 2,496 | Off Market |
Local Information
- Map ViewExplore the area around 2525 Highbrooke Trl.

- Schools1 Preschool School1 Elementary School1 Middle School1 High School

- Shop & Eat

-- mins to
Home Highlights

Single-Family Home

Built in 1992

2,838 sqft

$179/sqft

2 Car Garage
About this House
What's unique:Central islandMaster-on-main floor planOpen-concept layoutOpen dining areaGenerous patioBright and airy kitchen
Located in the sought-after Riverbrooke swim and tennis community, this MASTER-on-MAIN floor plan offers the perfect blend of comfort and lifestyle. The vaulted master suite features a spacious private bath with an oversized shower, creating a relaxing retreat. The open dining area and two-story living room add volume and natural light, making the home feel even larger. From the moment you arrive, you’re greeted by a charming side-entry driveway leading to a spacious two-car garage. Inside, the open-concept layout flows effortlessly through the main living areas, offering true single-level living with all the essentials on the main floor. The bright and airy kitchen is the heart of the home, featuring hard surface countertops, ample cabinetry, a central island, and an open fireside keeping room—ideal for casual gatherings. Rear doors open to a generous patio, perfect for morning coffee or evening relaxation overlooking the serene, private backyard. Upstairs, you’ll find three guest bedrooms and a shared full bath, along with ample attic storage and generously sized rooms. Sitting on a lush lot, the backyard is a true gardener’s paradise. This home is more than just a place to live—it’s a lifestyle. Located in the vibrant Plantation at Riverbrooke, you’ll enjoy top-rated schools, nearby parks, and easy access to shopping, dining, and major commuter routes. All of this within walking distance to first-class schools, restaurants, shops, and recreation in Downtown Duluth—plus a low HOA in one of the area's most desirable communities. Don’t miss this incredible opportunity!
2525 Highbrooke Trl, Duluth, GA 30097 is a 4 bedroom, 3 bathroom, 2,838 sqft single-family home in Riverbrooke, built in 1992. It last sold for $520,000 on Jun 24, 2025 (1% above the $515,000 asking price). This property is not currently displayed as for sale or rent on Trulia. The Trulia Estimate is $508,000, with a rent estimate of $2,965/month.
Last check for updates: about 4 hours ago
Listed by Bob McCormick
Keller Williams North Atlanta
Bought with: Lindsay Young, Bolst, Inc., (404) 482-2293
Source: FMLS GA, MLS#7585143
Home Details for 2525 Highbrooke Trl

|
|---|
Interior Details Basement: NoneNumber of Rooms: 5Types of Rooms: Master Bedroom, Bedroom, Master Bathroom, Dining Room, KitchenWet Bar |
Beds & Baths Number of Bedrooms: 4Main Level Bedrooms: 1Number of Bathrooms: 3Number of Bathrooms (full): 2Number of Bathrooms (half): 1Number of Bathrooms (main level): 1 |
Dimensions and Layout Living Area: 2838 Square Feet |
Appliances & Utilities Utilities: Cable Available, Electricity Available, Natural Gas Available, Phone Available, Sewer Available, Underground Utilities, Water AvailableAppliances: Dishwasher, Disposal, Electric Cooktop, Electric Range, Gas Water Heater, Microwave, Tankless Water HeaterDishwasherDisposalLaundry: Laundry Room,Main LevelMicrowave |
Heating & Cooling Heating: Central,Forced Air,Natural GasHas CoolingAir Conditioning: Ceiling Fan(s),Central Air,Dual,Multi UnitsHas HeatingHeating Fuel: Central |
Fireplace & Spa Number of Fireplaces: 1Fireplace: Factory Built, Gas Log, Gas StarterSpa: NoneHas a FireplaceNo Spa |
Gas & Electric Electric: 110 Volts, 220 VoltsHas Electric on Property |
Windows, Doors, Floors & Walls Window: Double Pane WindowsFlooring: Carpet, HardwoodCommon Walls: No Common Walls |
Levels, Entrance, & Accessibility Stories: 2Levels: TwoAccessibility: Accessible Bedroom, Accessible Full BathFloors: Carpet, Hardwood |
View Has a ViewView: City |
Security Security: Smoke Detector(s) |

|
|---|
Exterior Home Features Roof: CompositionPatio / Porch: PatioFencing: NoneOther Structures: NoneExterior: Garden, Private YardFoundation: SlabGardenNo Private Pool |
Parking & Garage Number of Garage Spaces: 2Number of Covered Spaces: 2No CarportHas a GarageHas an Attached GarageParking Spaces: 2Parking: Attached,Garage,Garage Door Opener,Garage Faces Side,Kitchen Level |
Pool Pool: None |
Frontage Waterfront: NoneRoad Frontage: City StreetRoad Surface Type: AsphaltNot on Waterfront |
Water & Sewer Sewer: Public SewerWater Body: None |
Farm & Range Horse Amenities: None |

|
|---|
Cumulative Days on Market: 3 |

|
|---|
Year Built Year Built: 1992 |
Property Type / Style Property Type: ResidentialProperty Subtype: Single Family Residence, ResidentialArchitecture: Traditional |
Building Construction Materials: Brick Veneer, Cement SidingNot a New ConstructionNot Attached PropertyDoes Not Include Home Warranty |
Property Information Condition: ResaleParcel Number: R7204 081 |

|
|---|
Price List Price: $515,000 |
Status Change & Dates Off Market Date: Sun Jun 01 2025Possession Timing: Negotiable |

|
|---|
MLS Status: Closed |

|
|---|

|
|---|
Direction & Address City: DuluthCommunity: Riverbrooke |
School Information Elementary School: Chattahoochee - GwinnettJr High / Middle School: ColemanHigh School: Duluth |

|
|---|
Building Area Building Area: 2838 Square Feet |

|
|---|
Community Features: Homeowners Assoc, Lake, Near Public Transport, Near Schools, Near Shopping, Playground, Pool, Street Lights, Tennis Court(s) |
Other Playground |

|
|---|
HOA Fee Includes: Swim, TennisHOA Phone: 770-667-0595Has an HOA |

|
|---|
Lot Area: 10454.4 sqft |

|
|---|
Listing Terms: Cash, Conventional, FHA, VA Loan |

|
|---|
Energy Efficiency Features: None |

|
|---|
Mls Number: 7585143Attic: Pull Down StairsShowing Requirements: Appointment Only, See Remarks |

|
|---|
Homeowners AssocLakeNear Public TransportNear SchoolsNear ShoppingPlaygroundPoolStreet LightsTennis Court(s) |
Price and Tax history
| Date | Event | Price |
|---|---|---|
Jun 24, 2025 Source: FMLS GA #7585143 | Sold | $520,000 |
Jun 2, 2025 Source: GAMLS #10532384 | Pending | $515,000 |
May 29, 2025 Source: FMLS GA #7585143 | Listed For Sale | $515,000 |
| Year | Property tax | Tax assessment |
|---|---|---|
| 2025 | $601 | $580,200 |
Home facts updated by county records
Market trends in Duluth
Last updated August 2026
Avg. sale price
$432K
$21.03KMoM
Sale-to-List Price
98.5%
Price per sq ft
$198
$1MoM
Available listings
346
5MoM
Around this home
Neighborhood Overview

Neighborhood stats provided by third party data sources.
What Locals Say about Riverbrooke
LGBTQ Local Legal Protections
LGBTQ Local Legal Protections



Listings identified with the FMLS IDX logo come from FMLS and are held by brokerage firms other than the owner of this website. The listing brokerage is identified in any listing details. Information is deemed reliable but is not guaranteed. If you believe any FMLS listing contains material that infringes your copyrighted work please click here to review our DMCA policy and learn how to submit a takedown request. © 2026 First Multiple Listing Service, Inc. Click here for more information
Frequently asked questions about 2525 Highbrooke Trl
- What is 2525 Highbrooke Trl estimated to be worth?Trulia's estimated value for 2525 Highbrooke Trl in Duluth, GA is $508,000.
- What is the price history for 2525 Highbrooke Trl?2525 Highbrooke Trl in Duluth, GA last sold for $520,000 in June 2025.
- Is Duluth a buyer's or seller's market?Duluth is currently a balanced market, based on recent for-sale activity.
- What's the median sale price in Duluth?The median sale price in Duluth is $432K. That is down $21.03K from the prior month.
- Does 2525 Highbrooke Trl have air conditioning?Yes, 2525 Highbrooke Trl in Duluth, GA has air conditioning.
- Does 2525 Highbrooke Trl have a pool?Yes, 2525 Highbrooke Trl in Duluth, GA has a pool.
Explore by feature - Pet Friendly
 SPECIAL OFFERPET FRIENDLYTotal price$1,613 - $2,833/moStudio-3 bd1-2 baElan Satellite Place | 3100 Commerce Ave NW,
Duluth, GA 30096 SPECIAL OFFERPET FRIENDLY
 NEW - 1 DAY AGOSPECIAL OFFERPET FRIENDLYTotal price$1,529 - $2,534/mo1-3 bd1-3 baRosemont Berkeley Lake | 3475 Pleasant Hill Rd,
Duluth, GA 30096 NEW - 1 DAY AGOSPECIAL OFFERPET FRIENDLY
 SPECIAL OFFERPET FRIENDLY
 NEW - 1 DAY AGOSPECIAL OFFERPET FRIENDLY
 PET FRIENDLY
 NEW - 1 DAY AGOSPECIAL OFFERPET FRIENDLYINCOME RESTRICTED
 PET FRIENDLY
 NEW - 1 DAY AGOPET FRIENDLY
Explore by feature - Garage
- NEW - 1 DAY AGOSPECIAL OFFERPET FRIENDLYTotal price$1,529 - $2,534/mo1-3 bd1-3 baRosemont Berkeley Lake | 3475 Pleasant Hill Rd,
Duluth, GA 30096 - SPECIAL OFFERPET FRIENDLY
- NEW - 1 DAY AGOSPECIAL OFFERPET FRIENDLY
- PET FRIENDLY
- PET FRIENDLY
- NEW - 1 DAY AGOPET FRIENDLY
 PET FRIENDLY
 SPECIAL OFFERPET FRIENDLY
 PET FRIENDLYFURNISHED
 PET FRIENDLYFURNISHED
Explore by feature - Air Conditioning
- NEW - 1 DAY AGOSPECIAL OFFERPET FRIENDLYTotal price$1,529 - $2,534/mo1-3 bd1-3 baRosemont Berkeley Lake | 3475 Pleasant Hill Rd,
Duluth, GA 30096 - NEW - 1 DAY AGOSPECIAL OFFERPET FRIENDLY
- SPECIAL OFFERPET FRIENDLY
- PET FRIENDLY
- NEW - 1 DAY AGOSPECIAL OFFERPET FRIENDLYINCOME RESTRICTED
- PET FRIENDLY
- NEW - 1 DAY AGOPET FRIENDLY
 NEW - 12 HRS AGOSPECIAL OFFERPET FRIENDLY
 NEW - 1 DAY AGOSPECIAL OFFERPET FRIENDLYINCOME RESTRICTED
 NEW - 1 DAY AGOSPECIAL OFFERPET FRIENDLY
Explore by feature - Pool
- SPECIAL OFFERPET FRIENDLYTotal price$1,613 - $2,833/moStudio-3 bd1-2 baElan Satellite Place | 3100 Commerce Ave NW,
Duluth, GA 30096 - SPECIAL OFFERPET FRIENDLY
- NEW - 1 DAY AGOSPECIAL OFFERPET FRIENDLYTotal price$1,529 - $2,534/mo1-3 bd1-3 baRosemont Berkeley Lake | 3475 Pleasant Hill Rd,
Duluth, GA 30096 - NEW - 1 DAY AGOSPECIAL OFFERPET FRIENDLY
 NEW - 1 DAY AGO
- SPECIAL OFFERPET FRIENDLY
- NEW - 1 DAY AGOSPECIAL OFFERPET FRIENDLY
- PET FRIENDLY
- NEW - 1 DAY AGOSPECIAL OFFERPET FRIENDLYINCOME RESTRICTED
- PET FRIENDLY
Explore by feature - Washer/dryer
- SPECIAL OFFERPET FRIENDLYTotal price$1,613 - $2,833/moStudio-3 bd1-2 baElan Satellite Place | 3100 Commerce Ave NW,
Duluth, GA 30096 - NEW - 1 DAY AGOSPECIAL OFFERPET FRIENDLY
- SPECIAL OFFERPET FRIENDLY
- NEW - 1 DAY AGOSPECIAL OFFERPET FRIENDLY
- PET FRIENDLY
- PET FRIENDLY
- NEW - 1 DAY AGOPET FRIENDLY
- NEW - 1 DAY AGOSPECIAL OFFERPET FRIENDLYINCOME RESTRICTED
- NEW - 1 DAY AGOSPECIAL OFFERPET FRIENDLY
 SPECIAL OFFERPET FRIENDLY
Explore by feature - Outdoor Space
 NEW - 17 HRS AGOAPPLY INSTANTLYPET FRIENDLYFURNISHED
 APPLY INSTANTLY
 APPLY INSTANTLYPET FRIENDLY
 APPLY INSTANTLYPET FRIENDLY
 APPLY INSTANTLY
 APPLY INSTANTLY
 PET FRIENDLY
 PET FRIENDLY
 PET FRIENDLY
Apartments for Rent
 PET FRIENDLY
- PET FRIENDLY
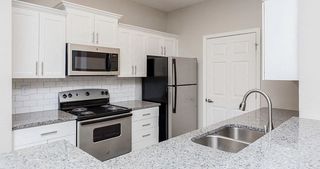 PET FRIENDLY$1,198 - $1,927/mo1-3 bd1-2 baGrand Oasis Apartment Homes | 4000 McGinnis Ferry Rd,
Suwanee, GA 30024 SENIOR HOUSINGPET FRIENDLYTotal price$2,030 - $2,887/mo1-2 bd1-2 baAnnabelle on Main 55+ Active Adult Apartment Homes | 2375 Main St NW,
Duluth, GA 30097 NEW - 1 DAY AGOPET FRIENDLY
- NEW - 12 HRS AGOPET FRIENDLY
 NEW - 1 DAY AGOPET FRIENDLY
 NEW - 1 DAY AGOPET FRIENDLY$1,295 - $1,890/mo1-3 bd1-2 baThe Crest at Berkeley Lake | 3575 Peachtree Industrial Blvd,
Duluth, GA 30096- NEW - 1 DAY AGOPET FRIENDLYTotal price$1,529 - $2,534/mo1-3 bd1-3 baRosemont Berkeley Lake | 3475 Pleasant Hill Rd,
Duluth, GA 30096  NEW - 12 HRS AGOPET FRIENDLY$1,340 - $1,810/mo1-2 bd1-2 baSymphony at Suwanee Creek | 1630 Peachtree Industrial Blvd,
Suwanee, GA 30024- PET FRIENDLY
 PET FRIENDLY
 $1,425 - $1,650/mo2 bd1-2 baBerkeley Landing Apartments | 3700 Peachtree Industrial Blvd,
Duluth, GA 30096 PET FRIENDLY
 PET FRIENDLY
 See more homes for rent inDuluth
Off Market Homes Near 2525 Highbrooke Trl
 SOLDSEP 18, 2026Maximum One Executive Realtors
 SOLDSEP 18, 2026Virtual Properties Realty.com
 SOLDSEP 18, 2026National Representative Realty, LLC
 SOLDSEP 18, 2026Keller Williams Realty North Atlanta
 SOLDSEP 18, 2026BHGRE Metro Brokers
 SOLDSEP 17, 2026Southern Classic Realtors
 SOLDSEP 17, 2026Southern Edge Realty LLC
 SOLDSEP 16, 2026Property Sellutions
 SOLDSEP 15, 2026Virtual Properties Realty.com
 See more homes for sale inDuluth

Homes for sale near 2525 Highbrooke Trl
 Keller Williams Realty Atl. Partners
 0.3 ACRESKeller Williams Realty Atl. Partners
 0.28 ACRESKeller Williams Realty Atl. Partners
 0.45 ACRESVirtual Properties Realty.com
 OPEN SAT, 2-4PMKeller Williams Chattahoochee
 0.25 ACRESKeller Williams Realty Atl. Partners
- See more homes for sale inDuluth


- Results are loading