


Listed by Val Laborevitch, REALHome Services & Solutions, Inc, (770) 612-7251
$140,400
 4 Beds
 3 Baths
 1,818 sqft
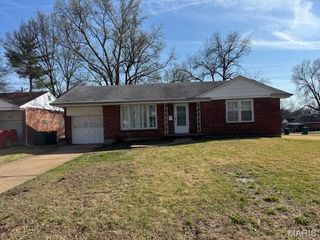
2525 Hackney Dr, Florissant, MO 63033
Est. Mortgage $966/mo*
Get Pre-QualifiedHome Highlights

Single-Family Home

Built in 1964

$77/sqft

2 Car Garage
Local Information
- Map ViewExplore the area around 2525 Hackney Dr.

- Schools2 Elementary Schools2 Middle Schools1 High School

- Shop & Eat

-- mins to
About this House
What's unique:Two-story home
Great opportunity on this two-story home with attached 2 car garage. It offers approximately 1,818 square feet of living space with 4 bedrooms and 3 bathrooms. Basement. Built in 1964 many repairs and updates are needed but has potential. *Please use caution walking the property. Mold reported* Property sold "AS-IS" without contingencies, repairs, warranties, guarantees or representation as to listing accuracy, property information, photo or other depiction included or described herein. Inspect prior bidding.
Contact this Building
Home Details for 2525 Hackney Dr

|
|---|
Interior Details Basement: Partially Finished,FullNumber of Rooms: 10Types of Rooms: Primary Bedroom, Bedroom, Bedroom 2, Bedroom 3, Kitchen, Living Room |
Beds & Baths Number of Bedrooms: 4Main Level Bedrooms: 2Number of Bathrooms: 3Number of Bathrooms (full): 3Number of Bathrooms (main level): 2 |
Dimensions and Layout Living Area: 1818 Square Feet |
Appliances & Utilities Utilities: Sewer Available, Water Available |
Heating & Cooling Heating: Forced Air,Natural GasHas CoolingAir Conditioning: OtherHas HeatingHeating Fuel: Forced Air |
Fireplace & Spa Number of Fireplaces: 1Fireplace: Living RoomHas a Fireplace |
Gas & Electric Electric: Other |
Levels, Entrance, & Accessibility Levels: Two |

|
|---|
Exterior Home Features Roof: ShingleFoundation: OtherNo Private Pool |
Parking & Garage Number of Garage Spaces: 2Number of Covered Spaces: 2No CarportHas a GarageHas an Attached GarageParking Spaces: 2Parking: Garage Attached |
Frontage Not on Waterfront |
Water & Sewer Sewer: Public Sewer |
Finished Area Finished Area (above surface): 1818 Square Feet |

|
|---|
Cumulative Days on Market: 10Days on Market: 17 |

|
|---|
Year Built Year Built: 1964 |
Property Type / Style Property Type: ResidentialProperty Subtype: Single Family ResidenceArchitecture: Colonial |
Building Construction Materials: FrameNot Attached PropertyDoes Not Include Home Warranty |
Property Information Parcel Number: 07H130382 |

|
|---|
Price List Price: $140,400Price Per Sqft: $77 |
Status Change & Dates Off Market Date: Fri Sep 18 2026Possession Timing: Close Of Escrow |

|
|---|
MLS Status: Pending |

|
|---|
Direction & Address City: FlorissantCommunity: Surrey Meadows 2 |
School Information Elementary School: Wedgwood Elem.Jr High / Middle School: Cross Keys MiddleHigh School: Mccluer North HighHigh School District: Ferguson-Florissant R-II |

|
|---|
Listing Agent Listing ID: 26057860 |

|
|---|
Building Area Building Area: 1818 Square Feet |

|
|---|
Association for this Listing: Regional MLSNo HOA |

|
|---|
Lot Area: 9361.044 sqft |

|
|---|
Special Conditions: Auction, Real Estate Owned |

|
|---|
Listing Terms: Cash, Conventional |

|
|---|
BasementMls Number: 26057860Above Grade Unfinished Area: 1818Showing Requirements: Combination Lock Box, Vacant |
Around this home
What Locals Say about Florissant
At least 487 Trulia users voted on each feature.

88 % Say parking is easy

87 % Say yards are well-kept

87 % Say it's dog friendly

86 % Say car is needed

79 % Say there are sidewalks

72 % Say there's holiday spirit

72 % Say kids play outside

64 % Say it's quiet

62 % Say it's walkable to grocery stores

60 % Say streets are well-lit

55 % Say it's walkable to restaurants

54 % Say neighbors are friendly

52 % Say people would walk alone at night

51 % Say they plan to stay for at least 5 years

33 % Say there's wildlife

28 % Say there are community events
Sourced by Trulia users. Learn more about our methodology.
Market trends in Florissant
Last updated August 2026
Avg. sale price
$205K
$1.67KMoM
Sale-to-List Price
100.4%
0.2%MoM
Price per sq ft
$134
$2MoM
Available listings
370
21MoM
Home Value
Learn more about this home's value by checking out the value of nearby homes.
Nearby home prices
Get a sense of expected prices in the area by checking the value of nearby homes.Address | Distance | Price | Bed | Bath | Sqft | Status |
|---|---|---|---|---|---|---|
0.06 | - | 3 | 2 | 1,925 | Recently Sold | |
0.06 | $227,000 | 3 | 2 | 2,026 | Off Market | |
0.07 | $230,700 | 4 | 2.5 | 2,168 | Off Market | |
0.07 | - | 3 | 2 | 1,699 | Recently Sold | |
0.09 | $230,200 | 3 | 2 | 2,522 | Off Market | |
0.09 | - | 3 | 2 | 1,274 | Recently Sold | |
0.08 | $271,100 | 3 | 3 | 2,400 | Off Market | |
0.11 | $204,900 | 3 | 2 | 1,392 | Off Market | |
0.11 | $211,400 | 3 | 2 | 1,408 | Off Market | |
0.13 | $231,200 | 3 | 2 | 1,439 | Off Market | |
0.16 | $258,800 | 3 | 2.5 | 2,864 | Off Market | |
0.18 | $248,200 | 3 | 3 | 2,496 | Off Market |
Price and Tax history
| Date | Event | Price |
|---|---|---|
Jun 3, 2026 Source: N/A | Sold | -- |
May 1, 2026 Source: Hubzu REO #94617694702 | Pending | $0 |
May 28, 2008 Source: N/A | Sold | -- |
Feb 1, 2008 Source: Agent Provided | Listed For Sale | $122,000 |
Nov 6, 2007 Source: N/A | Sold | -- |
Jul 11, 2007 Source: N/A | Sold | -- |
Jun 12, 2003 Source: N/A | Sold | -- |
| Year | Property tax | Tax assessment |
|---|---|---|
| 2025 | $2,929 | $203,700 |
Home facts updated by county records
LGBTQ Local Legal Protections
LGBTQ Local Legal Protections



Val Laborevitch, REALHome Services & Solutions, Inc
Agent Phone: (770) 612-7251

IDX information is provided exclusively for personal, non-commercial use, and may not be used for any purpose other than to identify prospective properties consumers may be interested in purchasing.
Information is deemed reliable but not guaranteed. Some IDX listings have been excluded from this website. Click here for more information
Similar Homes You May Like
 AUCTION0.32 ACRES
 NEW - 2 DAYS AGOColdwell Banker Realty - Gundaker
 NEW - 23 HRS AGOAUCTION
 AUCTION
 AUCTION
 AUCTION
 AUCTION
 Coldwell Banker Realty - Gundaker
 AUCTION
 AUCTION0.25 ACRESKeller Williams Marquee
 AUCTION
 AUCTION0.29 ACRES
 AUCTION0.25 ACRES
 OPEN FRI, 5-8PMColdwell Banker Brown Realtors
 AUCTION
 AUCTION
 AUCTION
 AUCTION
 AUCTION
 AUCTION
 AUCTION
 AUCTIONKeller Williams Marquee
 NEW - 22 HRS AGOColdwell Banker Realty - Gundaker
 0.6 ACRESColdwell Banker Brown Realtors
 AUCTION
 AUCTION
 See more homes for sale inFlorissant


New Listings near 2525 Hackney Dr
 NEW - 22 HRS AGOKeller Williams Realty Platinum
 NEWCOMING SOONKeller Williams Realty West
 NEWOPEN SUN, 2-4PMKeller Williams Realty West
 3.16 ACRESReeceNichols Real Estate
 NEWOPEN SUN, 1-3PMKeller Williams Realty St. Louis
 Berkshire Hathaway HomeServices Select Properties
 OPEN SUN, 11-1PMMagnolia Real Estate
- NEW - 22 HRS AGOColdwell Banker Realty - Gundaker
 Berkshire Hathaway HomeServices Select Properties
- See more homes for sale inFlorissant


Frequently asked questions about 2525 Hackney Dr
- What is the estimated monthly payment for 2525 Hackney Dr?Based on a $140,400 list price with 20% down at today's rates, the estimated monthly payment for 2525 Hackney Dr in Florissant, MO is approximately $1,000 (about $790 principal & interest, $135 property taxes, and $75 homeowner's insurance). This is an estimate. Actual payment depends on your loan terms.
- How does the list price for 2525 Hackney Dr compare to homes in Florissant?2525 Hackney Dr in Florissant, MO is listed at $140,400, about 31% below the $205K median sale price in Florissant.
- What do residents say about Florissant?Residents describe Florissant, MO as easy to park in, well-kept, and dog-friendly. Most residents say you need a car. See homes for sale in Florissant, MO.
- What are the closest schools to 2525 Hackney Dr?The closest schools to 2525 Hackney Dr in Florissant, MO are Cross Keys Middle School (rated 4/10), Halls Ferry Elementary School (rated 2/10), Mccluer North High School (rated 2/10).
- Does 2525 Hackney Dr have air conditioning?Yes, 2525 Hackney Dr in Florissant, MO has air conditioning.
- How big is the lot at 2525 Hackney Dr?The lot at 2525 Hackney Dr in Florissant, MO is about 0.21 acres (9,361 sq ft).
2525 Hackney Dr, Florissant, MO 63033 is a 4 bedroom, 3 bathroom, 1,818 sqft single-family home built in 1964. This property is currently available for sale and was listed by MARIS on Sep 8, 2026. The MLS # for this home is MLS# 26057860.