


Listed by Christina Roberge, Mosaic Realty, (253) 642-7612 . Bought with eXp Realty
2519 224th Street E
Spanaway, WA 98387
 3 Beds
 3 Baths
 2,425 sqft (on 1.72 acres)
3 Beds
3 Baths
2,425 sqft
(on 1.72 acres)
Local Information
- Map ViewExplore the area around 2519 224th Street E.

- Schools1 Elementary School1 Middle School1 High School

- Shop & Eat

-- mins to
Home Highlights

Property Type
Single-Family Home

Year Built
1983

Lot Size
1.72 acres
Living Area
2,425 sqft

Price/Sqft
$281

Parking
Carport

HOA
None
About this House
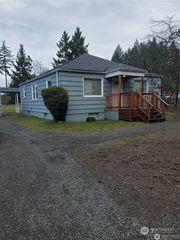
Enjoy this Set back & Private home located down a long paved private driveway. Shut your security GATE & enjoy seclusion. Plenty of room to expand your small farm or simply enjoy the elbow room. Heavy Duty fencing, Green House, Garden, Out Buildings and Storage Space round out the land. This well-appointed 3 bed home offers more than just ample spaces, the open & clean lines flow through the main floor. Custom woodwork throughout. The fresh finishes add to the unique charm of this home. You will find the additional bedrooms/finished rooms in the converted garage where a utility space is still intact. Water connections ran throughout property & an unconnected Power line has been ran underground to main fence for future shop or RV hookups.
2519 224th Street E, Spanaway, WA 98387 is a 3 bedroom, 3 bathroom, 2,425 sqft single-family home built in 1983. It last sold for the $677,777 asking price on Dec 28, 2023. It is currently off market. The Trulia Estimate is $682,500, with a rent estimate of $3,161/month.
Last check for updates: about 1 hour ago
Listed by Christina Roberge
Mosaic Realty
Jesse Roberge
Mosaic Realty
Bought with: Aaron Miriello, eXp Realty
Co-Buyer's Agent: Adam Cothes, eXp Realty
Source: NWMLS as distributed by MLS GRID, MLS#2177687
Home Details for 2519 224th Street E

|
|---|
MLS Status: Sold |

|
|---|
Interior Details Basement: NoneNumber of Rooms: 14Types of Rooms: Master Bedroom, Bedroom, Bathroom Full, Bathroom Three Quarter, Bonus Room, Dining Room, Entry Hall, Kitchen With Eating Space, Utility Room |
Beds & Baths Number of Bedrooms: 3Number of Bathrooms: 3Number of Bathrooms (full): 1Number of Bathrooms (three quarters): 2 |
Dimensions and Layout Living Area: 2425 Square Feet |
Appliances & Utilities Utilities: Xfinity, XfinityAppliances: Dishwasher_, Dryer, Refrigerator_, StoveRange_, Washer, Dishwasher, Refrigerator, StoveRange, Water Heater: Electric, Water Heater Location: Fitness RoomDishwasherDryerRefrigeratorWasher |
Heating & Cooling Heating: Fireplace,Forced Air,Heat Pump,Electric,Propane,WoodHas CoolingAir Conditioning: Forced Air,Heat PumpHas HeatingHeating Fuel: Fireplace |
Fireplace & Spa Number of Fireplaces: 2Fireplace: Wood Burning, Lower Level: 1, Upper Level: 1, FireplaceHas a Fireplace |
Gas & Electric Electric: Company: PSE |
Windows, Doors, Floors & Walls Flooring: Laminate, Vinyl, Vinyl Plank, Carpet |
Levels, Entrance, & Accessibility Levels: Multi/SplitEntry Location: MainFloors: Laminate, Vinyl, Vinyl Plank, Carpet |
View Has a ViewView: Territorial |

|
|---|
Exterior Home Features Roof: CompositionPatio / Porch: Laminate Hardwood, Wall to Wall Carpet, Bath Off Primary, Dining Room, Walk-In Closet(s), Fireplace, Water HeaterVegetation: Brush, Fruit Trees, Garden Space, PastureFoundation: Poured Concrete, Slab |
Parking & Garage Number of Covered Spaces: 2Has a CarportNo Attached GarageNo Open ParkingParking Spaces: 2Parking: RV Parking,Detached Carport,Driveway,Off Street |
Frontage Not on Waterfront |
Water & Sewer Sewer: Septic Tank, Company: Private Septic |
Farm & Range Does Not Include Irrigation Water Rights |
Surface & Elevation Topography: LevelElevation Units: Feet |

|
|---|
Cumulative Days on Market: 550 |

|
|---|
Year Built Year Built: 1983Year Renovated: 1996 |
Property Type / Style Property Type: ResidentialProperty Subtype: Single Family ResidenceStructure Type: HouseArchitecture: Split Entry |
Building Construction Materials: Wood Siding, Wood Products |
Property Information Included in Sale: Dishwasher, Dryer, Refrigerator, StoveRange, Washer, LeasedEquipmentParcel Number: 0318113062 |

|
|---|
Price List Price: $677,777 |
Status Change & Dates Off Market Date: Thu Dec 28 2023Possession Timing: Close Of Escrow |

|
|---|
Direction & Address City: SpanawayCommunity: Bethel |
School Information Elementary School: Shining Mtn ElemJr High / Middle School: Bethel Jnr HighHigh School: Bethel HighHigh School District: Bethel |

|
|---|
Building Area Building Area: 2425 Square Feet |

|
|---|
Not Senior Community |

|
|---|
Lot Area: 1.7227 Acres |

|
|---|
Special Conditions: Standard |

|
|---|
Listing Terms: Conventional, FHA, USDA Loan, VA Loan |

|
|---|
Mls Number: 2177687Offer Review: Seller intends to review offers upon receiptShowing Requirements: MLS Keybox |

|
|---|
Internet Entire Listing Display YN C |
Price History for 2519 224th Street E
| Date | Price | Event | Source |
|---|---|---|---|
| 12/28/2023 | $677,777 | Sold | NWMLS as distributed by MLS GRID #2177687 |
| 11/24/2023 | $677,777 | Pending | NWMLS as distributed by MLS GRID #2177687 |
| 11/17/2023 | $677,777 | PriceChange | NWMLS as distributed by MLS GRID #2177687 |
| 11/12/2023 | $699,999 | Listed For Sale | NWMLS as distributed by MLS GRID #2177687 |
| 08/15/2022 | $180,000 | Sold | N/A |
Market trends in Spanaway
Last updated June 2026
Avg. sale price
$503K
$6.67KMoM
Sale-to-List Price
100.0%
Price per sq ft
$294
$3MoM
Available listings
175
18MoM

- Results are loading
Property Tax and Assessment
| Year | 2024 |
|---|---|
| Tax | $6,667 |
| Assessment | $598,400 |
Home facts updated by county records
Comparable Sales for 2519 224th Street E
Address | Distance | Property Type | Sold Price | Sold Date | Bed | Bath | Sqft |
|---|---|---|---|---|---|---|---|
0.27 | Single-Family Home | $710,000 | 05/12/26 | 4 | 2.5 | 2,605 | |
0.48 | Single-Family Home | $600,000 | 11/21/25 | 3 | 2 | 1,809 | |
0.51 | Single-Family Home | $572,000 | 05/22/26 | 4 | 2.5 | 1,943 | |
0.72 | Single-Family Home | $1,200,000 | 04/16/26 | 4 | 2 | 2,410 | |
0.94 | Single-Family Home | $615,000 | 02/13/26 | 3 | 2.5 | 2,069 | |
0.76 | Single-Family Home | $1,115,000 | 06/22/26 | 4 | 2 | 2,410 | |
0.83 | Single-Family Home | $957,500 | 09/02/25 | 4 | 2 | 2,410 | |
0.25 | Single-Family Home | $1,325,000 | 09/02/25 | 8 | 5 | 4,434 | |
0.87 | Single-Family Home | $525,000 | 12/09/25 | 3 | 2.5 | 1,692 | |
1.05 | Single-Family Home | $896,000 | 05/28/26 | 4 | 3 | 2,702 |
Nearby homes
Get a sense of prices in the area by checking nearby homes. OFF MARKETNWMLS as distributed by MLS GRID, Sold
 OFF MARKETNWMLS as distributed by MLS GRID, Sold
 OFF MARKETNWMLS as distributed by MLS GRID, Sold
- OFF MARKETNWMLS as distributed by MLS GRID, Sold
 OFF MARKETNWMLS as distributed by MLS GRID, Sold
 OFF MARKETNWMLS as distributed by MLS GRID, Sold
 OFF MARKETNWMLS as distributed by MLS GRID, Sold
 SOLDMAY 12, 2026NWMLS as distributed by MLS GRID, Sold
 OFF MARKETNWMLS as distributed by MLS GRID, Sold
- OFF MARKETNWMLS as distributed by MLS GRID, Sold
 OFF MARKETNWMLS as distributed by MLS GRID, Sold
Assigned Schools
These are the assigned schools for 2519 224th Street E.
- Bethel High School
- 9-12
- Public
- 1761 Students
6/10GreatSchools RatingParent Rating AverageBethel High school is a great school overall. Only had 1 major problem with a teacher that plays favorites with the students and makes it very known who his favorites are, which was taken care of very fast with the Asst principal. Overall the school is great, and the whole staff cares about the students. Some teachers love the help from the teachers with their students, a few will not give you the time of day and tell you that its 100% on your student which makes it hard to help the student.. The school does have afterschool tutoring that dose help.Parent Review4y ago - Bethel Junior High School
- 6-8
- Public
- 683 Students
6/10GreatSchools RatingParent Rating AverageOur grandchild had a horrible experience at this school violence was tolerated. The principal neither respected the parents or the student. Please if given the option send your child elsewhere.Parent Review2y ago - Shining Mountain Elementary School
- K-5
- Public
- 589 Students
4/10GreatSchools RatingParent Rating AverageMy children came in the middle of the school year and the teachers were amazing at helping them integrate. The next year, was even better. COVID-19 happened and distance learning became the new thing, but teachers were open, honest, and communicative about the situation. As we start the next year distance learning, things were a tough start but they are committed to my kids.Parent Review5y ago  Check out schools near 2519 224th Street E.
What Locals Say about Spanaway
At least 357 Trulia users voted on each feature.

90 % Say car is needed

84 % Say yards are well-kept

84 % Say parking is easy

75 % Say it's dog friendly

73 % Say there's holiday spirit

67 % Say kids play outside

57 % Say it's quiet

50 % Say neighbors are friendly

45 % Say there's wildlife

42 % Say there are sidewalks

37 % Say it's walkable to grocery stores

37 % Say people would walk alone at night

35 % Say they plan to stay for at least 5 years

25 % Say streets are well-lit

22 % Say it's walkable to restaurants

18 % Say there are community events
Sourced by Trulia users. Learn more about our methodology.
LGBTQ Local Legal Protections
LGBTQ Local Legal Protections



Apartments for Rent
 PET FRIENDLY
 PET FRIENDLY
 APPLY INSTANTLYPET FRIENDLY
 See more homes for rent inSpanaway
Explore by feature - Pet Friendly
- PET FRIENDLY
 APPLY INSTANTLYPET FRIENDLY
 PET FRIENDLY
 PET FRIENDLY
 PET FRIENDLY
 PET FRIENDLY
 PET FRIENDLY
 PET FRIENDLY
 PET FRIENDLY
 PET FRIENDLY
Explore by feature - Garage
- APPLY INSTANTLYPET FRIENDLY
- APPLY INSTANTLYPET FRIENDLY
- PET FRIENDLY

- PET FRIENDLY
- PET FRIENDLY
- PET FRIENDLY
- PET FRIENDLY
- PET FRIENDLY
- PET FRIENDLY
Explore by feature - Air Conditioning
 PET FRIENDLY
 PET FRIENDLY
 PET FRIENDLY
 PET FRIENDLY
 NEW - 13 HRS AGOAPPLY INSTANTLYPET FRIENDLY
 APPLY INSTANTLY
 APPLY INSTANTLY
 PET FRIENDLY
 PET FRIENDLY
- PET FRIENDLY
Explore by feature - Pool
- PET FRIENDLY
- PET FRIENDLY
- PET FRIENDLY
- PET FRIENDLY
 PET FRIENDLY
 PET FRIENDLY
 PET FRIENDLY
 PET FRIENDLY
 PET FRIENDLY
 PET FRIENDLY
Explore by feature - Washer/dryer
- PET FRIENDLY
- APPLY INSTANTLYPET FRIENDLY
- APPLY INSTANTLYPET FRIENDLY
- PET FRIENDLY
- PET FRIENDLY
 PET FRIENDLY
 PET FRIENDLY
- PET FRIENDLY
 PET FRIENDLY
Explore by feature - Outdoor Space
- PET FRIENDLY
- PET FRIENDLY
- PET FRIENDLY
- PET FRIENDLY

- PET FRIENDLY
- PET FRIENDLY
- PET FRIENDLY
 PET FRIENDLY
Homes for sale near 2519 224th Street E
 5 ACRESNWMLS as distributed by MLS GRID, Active
 2.6 ACRESNWMLS as distributed by MLS GRID, Active
 1.08 ACRESNWMLS as distributed by MLS GRID, Active
 0.36 ACRESNWMLS as distributed by MLS GRID, Active
 NEW CONSTRUCTIONNWMLS as distributed by MLS GRID, Active
 NEW CONSTRUCTIONNWMLS as distributed by MLS GRID, Active
 NEW CONSTRUCTIONNWMLS as distributed by MLS GRID, Active
 3.71 ACRESNWMLS as distributed by MLS GRID, Active
 NEW CONSTRUCTIONNWMLS as distributed by MLS GRID, Active
 0.39 ACRESNWMLS as distributed by MLS GRID, Active
 See more homes for sale inSpanaway
Off Market Homes Near 2519 224th Street E
 SOLDJUL 31, 2026NWMLS as distributed by MLS GRID, Sold
- SOLDJUL 31, 2026NWMLS as distributed by MLS GRID, Sold
 SOLDJUL 31, 2026NWMLS as distributed by MLS GRID, Sold
 SOLDJUL 31, 2026NWMLS as distributed by MLS GRID, Sold
 SOLDJUL 31, 2026NWMLS as distributed by MLS GRID, Sold
 SOLDJUL 31, 2026NWMLS as distributed by MLS GRID, Sold
 SOLDJUL 30, 2026NWMLS as distributed by MLS GRID, Sold
 SOLDJUL 30, 2026NWMLS as distributed by MLS GRID, Sold
 SOLDJUL 29, 2026NWMLS as distributed by MLS GRID, Sold
 SOLDJUL 29, 2026NWMLS as distributed by MLS GRID, Sold
- See more homes for sale inSpanaway
Based on information submitted to the MLS GRID as of 2026-08-03 06:18:38 PDT. All data is obtained from various sources and may not have been verified by broker or
MLS GRID. Supplied Open House Information is subject to change without notice. All information should be independently reviewed and verified for accuracy. Properties may or may not be listed by
the office/agent presenting the information.
IDX information is provided exclusively for consumers’ personal noncommercial use, that it may not be used for any purpose other than to identify prospective properties consumers may be interested in purchasing, that the data is deemed reliable but is not guaranteed by MLS GRID. ©2026 NWMLS Click here for more information
IDX information is provided exclusively for consumers’ personal noncommercial use, that it may not be used for any purpose other than to identify prospective properties consumers may be interested in purchasing, that the data is deemed reliable but is not guaranteed by MLS GRID. ©2026 NWMLS Click here for more information