


$460,000
Original price: $475,000
 5 Beds
 4.5 Baths
 4,330 sqft (on 0.33 acres)
2517 Dickens Dr, Springfield, IL 62711
Est. Mortgage $3,229/mo*
Get Pre-QualifiedWe estimate this home will sell faster than 86% nearby.
Home Highlights

Single-Family Home

Built in 1998

0.33 acre lot

$106/sqft

3 Car Garage

HOA $8/mo
Local Information
- Map ViewExplore the area around 2517 Dickens Dr.

- Schools1 Elementary School1 Middle School1 High School

- Shop & Eat

-- mins to
About this House
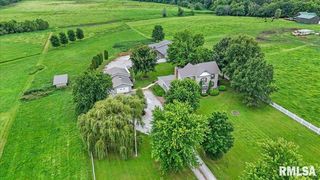
This extra-large 5-bedroom home on a corner lot in Cobblestone offers exceptional curb appeal with a brick front and soaring two-story foyer. The main level features formal living and dining rooms at the front of the house, a guest half bath, and a spacious kitchen with abundant cabinetry, tile backsplash, island seating, and a bright breakfast nook. The kitchen flows right through to the family room with a gas fireplace and opens to an impressive four-season sunroom that your plants are sure to love year-round! Step outside to your own private retreat featuring an in-ground pool (liner new in 2025) with a stamped concrete patio and all privacy fenced. On your way upstairs you'll find an office/sanctuary then a primary suite featuring a fireplace and 2 walk-in closets plus three additional bedrooms, each with en suite bath access and generous closet space. The finished basement adds even more living space with a rec room, second kitchen, the fifth bedroom, a full bathroom, and plenty of storage. This home truly has it all—space, style, and resort-like amenities both inside and out!
Last check for updates: about 11 hours ago
Listing courtesy of Megan M Pressnall, (217) 787-7000
The Real Estate Group, Inc.
Originating MLS: Capital Area Association of Realtors
Source: RMLS Alliance as distributed by MLS GRID, MLS#CA1044787
Also Listed on RMLS Alliance as distributed by MLS GRID.
Based on information submitted to the MLS GRID as of 2026-09-09 10:17:19 PDT. All data is obtained from various sources and may not have been verified by broker or MLS GRID. Supplied Open House Information is subject to change without notice. All information should be independently reviewed and verified for accuracy. Properties may or may not be listed by the office/agent presenting the information. Some IDX listings have been excluded from this website. Click here for more information
We estimate this home will sell faster than 86% nearby.
Home Details for 2517 Dickens Dr

|
|---|
Interior Details Basement: Egress Window(s),Finished,FullNumber of Rooms: 20Types of Rooms: Bedroom 1, Bedroom 2, Bedroom 3, Bedroom 4, Bedroom 5, Additional Level, Additional Room, Family Room, Kitchen, Laundry, Living Room, Lower Level, Main Level, Recreation Room, Third Floor, Upper Level |
Beds & Baths Number of Bedrooms: 5Number of Bathrooms: 5Number of Bathrooms (full): 4Number of Bathrooms (half): 1 |
Dimensions and Layout Living Area: 4330 Square Feet |
Appliances & Utilities Utilities: Cable AvailableAppliances: Dishwasher, Disposal, Microwave, Range, Refrigerator, Trash Compactor, Gas Water HeaterDishwasherDisposalMicrowaveRefrigerator |
Heating & Cooling Heating: Has Heating Unspecified TypeHas CoolingAir Conditioning: Zoned,Central AirHas HeatingHeating Fuel: Has Heating Unspecified Type |
Fireplace & Spa Number of Fireplaces: 2Fireplace: Family Room, Gas Starter, Master BedroomSpa: BathHas a Fireplace |
Levels, Entrance, & Accessibility Levels: Two |

|
|---|
Exterior Home Features Roof: ShinglePatio / Porch: PatioFoundation: Concrete Perimeter |
Parking & Garage Number of Garage Spaces: 3Number of Covered Spaces: 3Other Parking: Number Of Garage Remotes: 2No CarportHas a GarageHas an Attached GarageHas Open ParkingParking Spaces: 3Parking: Attached,On Street,Garage Faces Side |
Pool Pool: In GroundPool |
Frontage Road Surface Type: Paved |
Water & Sewer Sewer: Public Sewer |

|
|---|
Cumulative Days on Market: 48Days on Market: 41 |

|
|---|
Year Built Year Built: 1998 |
Property Type / Style Property Type: ResidentialProperty Subtype: Single Family Residence, Residential |
Building Construction Materials: Frame, Brick, Vinyl SidingNot a New Construction |
Property Information Parcel Number: 21110227008 |

|
|---|
Price List Price: $460,000Price Per Sqft: $106 |
Status Change & Dates Off Market Date: Thu Jul 30 2026 |

|
|---|
MLS Status: Active |

|
|---|
Direction & Address City: SpringfieldCommunity: Cobblestone Estates |
School Information High School: Springfield District #186 |

|
|---|
Listing Agent Listing ID: CA1044787 |

|
|---|
Building Area Building Area: 3431 Square Feet |

|
|---|
Not Senior Community |

|
|---|
Association for this Listing: Capital Area Association of RealtorsHas an HOAHOA Fee: $100/Annually |

|
|---|
Lot Area: 0.33 acres |

|
|---|
Mobile Home Park Mobile Home Units: Feet |

|
|---|
BasementMls Number: CA1044787Attribution Contact: Offc: 217-787-7000 |
Around this home
Neighborhood Overview

Neighborhood stats provided by third party data sources.
What Locals Say about Cobbelstone Estates
At least 13 Trulia users voted on each feature.

93 % Say car is needed

92 % Say it's dog friendly

92 % Say there are sidewalks

90 % Say parking is easy

82 % Say it's walkable to restaurants

79 % Say there's holiday spirit

78 % Say streets are well-lit

77 % Say yards are well-kept

71 % Say it's quiet

71 % Say people would walk alone at night

65 % Say kids play outside

64 % Say they plan to stay for at least 5 years

50 % Say neighbors are friendly

28 % Say there are community events

27 % Say there's wildlife

21 % Say it's walkable to grocery stores
Sourced by Trulia users. Learn more about our methodology.
Market trends in Springfield
Last updated July 2026
Avg. sale price
$192K
$20.83KMoM
Sale-to-List Price
100.0%
0.3%MoM
Price per sq ft
$116
$4MoM
Available listings
342
34MoM
Home Value
Trulia Estimate
$444KSince last month
Decreased$29K (-6.2%)Since last year
Decreased$62K (-12.2%)Since last sale
Increased$79K (+21.6%)Learn more about this home's value by checking out its Trulia Estimate, the value of nearby homes, and how much similar homes have sold for.
Trulia Estimate
The of this home's value increased by +26% in the last 10 years
| Month | Estimated value |
|---|---|
2026 | |
| September 2026 | $444K |
| August 2026 | $445K |
| July 2026 | $473K |
| June 2026 | $532K |
| May 2026 | $523K |
| April 2026 | $520K |
| March 2026 | $515K |
| February 2026 | $500K |
| January 2026 | $497K |
2025 | |
2024 | |
2023 | |
2022 | |
2021 | |
2020 | |
2019 | |
2018 | |
2017 | |
2016 | |
Comparable sales
These are recently sold homes that have a similar location or other similar features to this home, like bedrooms, bathrooms, and square footage. Get a sense of the expected prices in the area by viewing these homes.Address | Distance | Property Type | Sold Price | Sold Date | Bed | Bath | Sqft |
|---|---|---|---|---|---|---|---|
0.09 | Single-Family Home | $499,900 | 06/29/26 | 5 | 4.5 | 4,404 | |
0.19 | Single-Family Home | $490,000 | 07/06/26 | 4 | 3 | 4,062 | |
0.27 | Single-Family Home | $442,700 | 03/10/26 | 6 | 4 | 3,998 | |
0.22 | Single-Family Home | $394,000 | 01/14/26 | 4 | 3.5 | 3,609 | |
0.28 | Single-Family Home | $405,000 | 05/29/26 | 4 | 3.5 | 2,975 | |
0.13 | Single-Family Home | $369,900 | 06/08/26 | 3 | 2 | 3,000 | |
0.41 | Single-Family Home | $405,000 | 10/01/25 | 4 | 3.5 | 3,440 | |
0.38 | Single-Family Home | $400,000 | 04/09/26 | 3 | 3.5 | 3,426 | |
0.38 | Single-Family Home | $359,900 | 09/18/25 | 3 | 3.5 | 3,089 |
Nearby home prices
Get a sense of expected prices in the area by checking the value of nearby homes.Address | Distance | Price | Bed | Bath | Sqft | Status |
|---|---|---|---|---|---|---|
0.09 | $499,900 | 5 | 4.5 | 4,404 | Recently Sold | |
0.11 | $500,700 | 4 | 4 | 3,939 | Off Market | |
0.10 | $407,800 | 3 | 2 | 3,099 | Off Market | |
0.12 | $399,000 | 3 | 2.5 | 2,550 | Recently Sold | |
0.15 | $486,800 | 4 | 4.5 | 4,457 | Off Market | |
0.14 | $453,200 | 4 | 2.5 | 3,264 | Off Market | |
0.13 | $369,900 | 3 | 2 | 3,000 | Recently Sold | |
0.17 | $499,800 | 4 | 3.5 | 4,142 | Off Market | |
0.19 | $490,000 | 4 | 3 | 4,062 | Recently Sold | |
0.16 | $356,600 | 3 | 2.5 | 2,323 | Off Market | |
0.18 | $488,400 | 4 | 3 | 3,894 | Off Market |
Price and Tax history
| Date | Event | Price |
|---|---|---|
Aug 24, 2026 Source: RMLS Alliance as distributed by MLS GRID #CA1044787 | PriceChange | $460,000 Price decreased by 3% |
Jul 30, 2026 Source: RMLS Alliance as distributed by MLS GRID #CA1044787 | Listed For Sale | $475,000 |
Jul 22, 2026 Source: RMLS Alliance as distributed by MLS GRID #CA1044787 | ListingRemoved | $485,000 |
Jul 3, 2026 Source: RMLS Alliance as distributed by MLS GRID #CA1044787 | Listed For Sale | $485,000 |
Oct 30, 2020 Source: RMLS Alliance as distributed by MLS GRID #CA1001229 | Sold | $365,000 |
Aug 10, 2020 Source: Agent Provided | Pending | $379,900 |
Aug 5, 2020 Source: Agent Provided | PriceChange | $379,900 Price decreased by 3% |
Jul 17, 2020 Source: Agent Provided | Listed For Sale | $389,900 |
Jun 16, 2011 Source: N/A | Sold | $345,000 |
Feb 4, 2011 Source: Agent Provided | PriceChange | $374,900 Price decreased by 3% |
Jan 27, 2011 Source: Agent Provided | PriceChange | $384,900 Price decreased by 3% |
Jul 30, 2010 Source: Agent Provided | Listed For Sale | $395,000 |
| Year | Property tax | Tax assessment |
|---|---|---|
| 2024 | $11,261 | $426,246 |
Home facts updated by county records
LGBTQ Local Legal Protections
LGBTQ Local Legal Protections



Megan M Pressnall, The Real Estate Group, Inc.
Agent Phone: (217) 787-7000
Similar Homes You May Like
 Mari A Landgrebe, The Real Estate Group, Inc.
 0.28 ACRESEric Pedigo, The Real Estate Group, Inc.
 Jerry George, The Real Estate Group, Inc.
 Andrew Kinney, The Real Estate Group, Inc.
 Jerry George, The Real Estate Group, Inc.
 Kyle T Killebrew, The Real Estate Group, Inc.
 5 ACRESJami R Winchester, The Real Estate Group, Inc.
 5.3 ACRESAndrew Kinney, The Real Estate Group, Inc.
 0.29 ACRESAndrew Kinney, The Real Estate Group, Inc.
 0.31 ACRESMatt Garrison, The Real Estate Group, Inc.
 0.25 ACRESRoni K Mohan, RE/MAX Professionals
 0.46 ACRESDawn Sunley, The Real Estate Group, Inc.
 FOR SALE BY OWNER5.02 ACRES
 0.29 ACRESClayton C Yates, The Real Estate Group, Inc.
 Melissa M Grady, The Real Estate Group, Inc.
 7.54 ACRESJoyce Clagg, Keller Williams Capital
 0.31 ACRESJames J Skeeters, Keller Williams Capital
 Debra Sarsany, The Real Estate Group, Inc.
 0.71 ACRESSteve A Contri, RE/MAX Professionals
 0.26 ACRESAndrew Kinney, The Real Estate Group, Inc.
 0.35 ACRESKyle T Killebrew, The Real Estate Group, Inc.
 0.31 ACRESSteve A Contri, RE/MAX Professionals
 0.37 ACRESKetki Arya, The Real Estate Group, Inc.
 3.44 ACRESJoseph B Curvey, Curvey Real Estate, Inc.
 5.12 ACRESMelissa D Vorreyer, RE/MAX Professionals
 Gail E Chevalier Zini, Snelling-Chevalier Real Estate
 Jim Fulgenzi, RE/MAX Professionals
 Kyle T Killebrew, The Real Estate Group, Inc.
 OPEN SUN, 12-1:30PM1 ACREMelissa D Vorreyer, RE/MAX Professionals
 FOR SALE BY OWNER
 0.43 ACRESJim Fulgenzi, RE/MAX Professionals
 0.28 ACRESFrank Nguyen, The Real Estate Group, Inc.
 Jami R Winchester, The Real Estate Group, Inc.
 Logan Frazier, The Real Estate Group, Inc.
 0.28 ACRESJacque Combs, RE/MAX Professionals
 Diane Tinsley, The Real Estate Group, Inc.
 Tracy M Shaw, Keller Williams Capital
 See more homes for sale inSpringfield


New Listings near 2517 Dickens Dr
 COMING SOON0.83 ACRESRoni K Mohan, RE/MAX Professionals
- Mari A Landgrebe, The Real Estate Group, Inc.
- OPEN SUN, 12-1:30PM1 ACREMelissa D Vorreyer, RE/MAX Professionals
- Debra Sarsany, The Real Estate Group, Inc.
- 0.71 ACRESSteve A Contri, RE/MAX Professionals
 0.26 ACRESEric Pedigo, The Real Estate Group, Inc.
 NEW - 1 DAY AGOClayton C Yates, The Real Estate Group, Inc.
 OPEN SUN, 12-2PM0.45 ACRESJane Hay, The Real Estate Group, Inc.
 0.26 ACRESRichard Leach, Leach REALTORS/Auctioneers
 0.49 ACRESFreedom Realty, Active
 0.31 ACRESMelissa D Vorreyer, RE/MAX Professionals
 Sarah Quattrin Coombe, Keller Williams Capital
 0.29 ACRESDan Moja, TBFS Investments
- Jim Fulgenzi, RE/MAX Professionals
- See more homes for sale inSpringfield
Frequently asked questions about 2517 Dickens Dr
- What is the estimated monthly payment for 2517 Dickens Dr?Based on a $460,000 list price with 20% down at today's rates, the estimated monthly payment for 2517 Dickens Dr in Springfield, IL is approximately $3,291 (about $2,457 principal & interest, $759 property taxes, and $75 homeowner's insurance). This is an estimate. Actual payment depends on your loan terms.
- How does the list price for 2517 Dickens Dr compare to homes in Springfield?2517 Dickens Dr in Springfield, IL is listed at $460,000, about 139% above the $192K median sale price in Springfield.
- What do residents say about the Cobbelstone Estates neighborhood?Residents describe the Cobbelstone Estates neighborhood in Springfield, IL as dog-friendly, pedestrian-friendly, and easy to park in. See homes for sale in Cobbelstone Estates, Springfield.
- What are the closest schools to 2517 Dickens Dr?The closest schools to 2517 Dickens Dr in Springfield, IL are Benjamin Franklin Middle School (rated 4/10), Lindsay School (Elementary, rated 5/10), Springfield High School (rated 5/10).
- Does 2517 Dickens Dr have air conditioning?Yes, 2517 Dickens Dr in Springfield, IL has air conditioning.
- Does 2517 Dickens Dr have a pool?Yes, 2517 Dickens Dr in Springfield, IL has a pool.
2517 Dickens Dr, Springfield, IL 62711 is a 5 bedroom, 5 bathroom, 4,330 sqft single-family home built in 1998. 2517 Dickens Dr is located in Cobbelstone Estates, Springfield. This property is currently available for sale and was listed by RMLS Alliance as distributed by MLS GRID on Jul 30, 2026. The MLS # for this home is MLS# CA1044787.