


$550,000
Original price: $579,900
 5 Beds
 4 Baths
 4,305 sqft (on 0.45 acres)
5105 Eagle Rdg, Springfield, IL 62711
Est. Mortgage $4,021/mo*
Get Pre-QualifiedWe estimate this home will sell faster than 82% nearby.
Home Highlights

Single-Family Home

Built in 1992

0.45 acre lot

$128/sqft

3 Car Garage

HOA $10/mo
Local Information
- Map ViewExplore the area around 5105 Eagle Rdg.

- Schools2 Elementary Schools1 Middle School1 High School

- Shop & Eat

-- mins to
About this House
What's unique:Golf coursesJetted tubFreshly painted master bathClub houseSide load garageBreakfast area
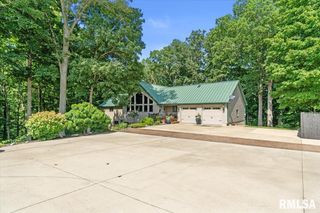
Overlooking the 15th green in Panther Creek, a premier golf course community, this impressive 5-bed, 3 full/2 half-bath 2 story is just two blocks from the clubhouse, fitness center, pool, tennis courts & golf course. Price reflects that buyers may want to update some flooring & seller is also offering an $5000 credit if negotiated w/offer. The main level features a living room, office overlooking the course, massive kitch w/island, top-of-the-line appliances, 2 pantries & new subway tile backsplash w/floating shelves, plus a family room w/gas FP, laundry w/newer W/D & 2 half baths. Upstairs is the primary suite & three additional beds. The spacious primary includes a large walk-in closet w/custom organizer, jetted tub, walk-in shower & dual vanities. The finished basement offers a family room, 2nd kitchen, 5th bed, full bath & bonus room perfect for gaming or home gym. The completely redesigned backyard is an entertainer’s dream w/new large concrete patio, gazebo & gas line for a grill. Updates include roof (2022), both HVAC systems (2021), Samsung smart refrigerator & oven & dishwasher (2024), refreshed primary bath, finished basement bonus room & Govee lights on the front of the home. Additional features include 2 water heaters, 2 Ring lights/cameras, radon mitigation, full-yard irrigation & 3-car garage. Basement was professionally waterproofed prior to purchase. Pre-inspected. Seller prefers to close before end of Oct.
Last check for updates: about 2 hours ago
Listing courtesy of Jane Hay, (217) 414-1203
The Real Estate Group, Inc.
Originating MLS: Capital Area Association of Realtors
Source: RMLS Alliance as distributed by MLS GRID, MLS#CA1046219
Also Listed on RMLS Alliance as distributed by MLS GRID.
Based on information submitted to the MLS GRID as of 2026-10-17 23:37:44 PDT. All data is obtained from various sources and may not have been verified by broker or MLS GRID. Supplied Open House Information is subject to change without notice. All information should be independently reviewed and verified for accuracy. Properties may or may not be listed by the office/agent presenting the information. Some IDX listings have been excluded from this website. Click here for more information
We estimate this home will sell faster than 82% nearby.
Open House
Sunday, October 18
12:00 PM to 2:00 PM
Home Details for 5105 Eagle Rdg

|
|---|
Interior Details Basement: Egress Window(s),Full,Partially FinishedNumber of Rooms: 20Types of Rooms: Bedroom 1, Bedroom 2, Bedroom 3, Bedroom 4, Bedroom 5, Additional Level, Additional Room, Additional Room 2, Family Room, Kitchen, Laundry, Living Room, Lower Level, Main Level, Recreation Room, Third Floor, Upper LevelWet Bar |
Beds & Baths Number of Bedrooms: 5Number of Bathrooms: 5Number of Bathrooms (full): 3Number of Bathrooms (half): 2 |
Dimensions and Layout Living Area: 4305 Square Feet |
Appliances & Utilities Utilities: Cable AvailableAppliances: Dishwasher, Disposal, Dryer, Microwave, Range, Refrigerator, WasherDishwasherDisposalDryerMicrowaveRefrigeratorWasher |
Heating & Cooling Heating: Forced AirHas CoolingAir Conditioning: Zoned,Central AirHas HeatingHeating Fuel: Forced Air |
Fireplace & Spa Number of Fireplaces: 1Fireplace: Family Room, Gas LogSpa: BathHas a Fireplace |
Windows, Doors, Floors & Walls Window: Window Treatments, Blinds |
Levels, Entrance, & Accessibility Levels: Two |
Security Security: Security System |

|
|---|
Exterior Home Features Roof: ShinglePatio / Porch: PatioFoundation: Concrete Perimeter |
Parking & Garage Number of Garage Spaces: 3Number of Covered Spaces: 3Other Parking: Number Of Garage Remotes: 1No CarportHas a GarageHas an Attached GarageParking Spaces: 3Parking: Attached,Garage Faces Side |
Frontage Road Surface Type: Paved |
Water & Sewer Sewer: Public Sewer |

|
|---|
Cumulative Days on Market: 43Days on Market: 45 |

|
|---|
Year Built Year Built: 1992 |
Property Type / Style Property Type: ResidentialProperty Subtype: Single Family Residence, Residential |
Building Construction Materials: Frame, Brick, Vinyl SidingNot a New Construction |
Property Information Parcel Number: 21250226023 |

|
|---|
Price List Price: $550,000Price Per Sqft: $128 |

|
|---|
MLS Status: Active |

|
|---|

|
|---|
Direction & Address City: SpringfieldCommunity: Panther Creek |
School Information High School: Chatham District #5 |

|
|---|
Listing Agent Listing ID: CA1046219 |

|
|---|
Building Area Building Area: 2979 Square Feet |

|
|---|
Not Senior Community |

|
|---|
Association for this Listing: Capital Area Association of RealtorsHas an HOAHOA Fee: $125/Annually |

|
|---|
Lot Area: 0.45 acres |

|
|---|
Energy Efficiency Features: High Efficiency Heating, High Efficiency Air Cond |

|
|---|
Mobile Home Park Mobile Home Units: Feet |

|
|---|
BasementMls Number: CA1046219Attic: StorageAttribution Contact: Mobl: 217-414-1203 |
Around this home
What Locals Say about Springfield
This October
Trick-or-Treat Score
Built from what locals say about this neighborhood.- 83% say there are sidewalks
- 73% say there's holiday spirit
- 56% say neighbors are friendly
Trulia Trick or TreatStart Ghost Hunt
At least 943 Trulia users voted on each feature.

88 % Say car is needed

88 % Say parking is easy

85 % Say it's dog friendly

83 % Say there are sidewalks

81 % Say yards are well-kept

73 % Say there's holiday spirit

69 % Say kids play outside

59 % Say it's quiet

58 % Say streets are well-lit

58 % Say people would walk alone at night

56 % Say neighbors are friendly

48 % Say there's wildlife

48 % Say they plan to stay for at least 5 years

46 % Say it's walkable to restaurants

41 % Say it's walkable to grocery stores

30 % Say there are community events
Sourced by Trulia users. Learn more about our methodology.
Market trends in Springfield
Last updated September 2026
Avg. sale price
$193K
$2.42KMoM
Sale-to-List Price
100.1%
Price per sq ft
$117
$0MoM
Available listings
347
29MoM
Sourced by Trulia Market Trends
Home Value
Trulia Estimate
$534KSince last month
Decreased$32K (-5.6%)Since last year
Decreased$6K (-1.1%)Since last sale
Increased$64K (+13.7%)Learn more about this home's value by checking out its Trulia Estimate, the value of nearby homes, and how much similar homes have sold for.
Trulia Estimate
The of this home's value increased by +25% in the last 10 years
| Month | Estimated value |
|---|---|
2026 | |
| October 2026 | $534K |
| September 2026 | $566K |
| August 2026 | $564K |
| July 2026 | $565K |
| June 2026 | $571K |
| May 2026 | $574K |
| April 2026 | $564K |
| March 2026 | $556K |
| February 2026 | $546K |
| January 2026 | $541K |
2025 | |
2024 | |
2023 | |
2022 | |
2021 | |
2020 | |
2019 | |
2018 | |
2017 | |
2016 | |
Comparable sales
These are recently sold homes that have a similar location or other similar features to this home, like bedrooms, bathrooms, and square footage. Get a sense of the expected prices in the area by viewing these homes.Address | Distance | Property Type | Sold Price | Sold Date | Bed | Bath | Sqft |
|---|---|---|---|---|---|---|---|
0.07 | Single-Family Home | $550,000 | 04/20/26 | 4 | 3 | 4,102 | |
0.47 | Single-Family Home | $475,000 | 10/06/26 | 5 | 3.5 | 3,380 | |
0.27 | Single-Family Home | $560,000 | 10/28/25 | 3 | 3.5 | 4,117 | |
0.18 | Single-Family Home | $374,900 | 10/20/25 | 4 | 2.5 | 3,176 | |
0.59 | Single-Family Home | $564,900 | 06/02/26 | 4 | 4.5 | 4,722 | |
0.64 | Single-Family Home | $537,500 | 12/19/25 | 4 | 2.5 | 3,918 | |
0.12 | Single-Family Home | $315,000 | 05/15/26 | 3 | 3 | 2,676 | |
0.11 | Single-Family Home | $440,000 | 07/29/26 | 3 | 3.5 | 4,912 |
Nearby home prices
Get a sense of expected prices in the area by checking the value of nearby homes.Address | Distance | Price | Bed | Bath | Sqft | Status |
|---|---|---|---|---|---|---|
0.02 | $1,259,700 | Studio | - | - | Off Market | |
0.02 | $577,600 | 4 | 3 | 4,438 | Off Market | |
0.04 | $540,400 | Studio | - | - | Off Market | |
0.04 | $440,000 | 3 | 3.5 | 2,610 | Off Market | |
0.04 | $1,115,100 | 5 | 7 | 8,031 | Off Market | |
0.05 | $676,300 | Studio | - | - | Off Market | |
0.05 | $596,900 | Studio | - | - | Off Market | |
0.06 | $734,700 | 4 | 4 | 5,364 | Off Market | |
0.06 | $712,900 | Studio | - | - | Off Market | |
0.06 | $527,200 | 4 | 3 | 4,397 | Off Market | |
0.07 | $349,100 | 2 | 2.5 | 2,086 | Off Market | |
0.07 | $550,000 | 4 | 3 | 4,102 | Recently Sold | |
0.07 | $607,400 | Studio | - | - | Off Market | |
0.07 | $429,400 | Studio | - | - | Off Market | |
0.07 | $311,800 | 2 | 2 | 1,997 | Off Market | |
0.08 | $382,900 | Studio | - | - | Off Market | |
0.08 | $658,100 | Studio | - | - | Off Market | |
0.08 | $358,500 | Studio | - | - | Off Market | |
0.09 | $682,400 | 5 | 4 | 4,800 | Off Market | |
0.09 | $386,200 | Studio | - | - | Off Market |
Price and Tax history
| Date | Event | Price |
|---|---|---|
Oct 8, 2026 Source: RMLS Alliance as distributed by MLS GRID #CA1046219 | PriceChange | $550,000 Price decreased by 5% |
Sep 21, 2026 Source: RMLS Alliance as distributed by MLS GRID #CA1046219 | PriceChange | $579,900 Price decreased by 3% |
Sep 3, 2026 Source: RMLS Alliance as distributed by MLS GRID #CA1046219 | Listed For Sale | $597,000 |
Aug 22, 2022 Source: RMLS Alliance as distributed by MLS GRID #CA1013953 | Sold | $469,900 |
Jul 27, 2022 Source: RMLS Alliance as distributed by MLS GRID #CA1013953 | Pending | $469,900 |
Jun 28, 2022 Source: RMLS Alliance as distributed by MLS GRID #CA1013953 | PriceChange | $469,900 Price decreased by 4% |
May 11, 2022 Source: RMLS Alliance as distributed by MLS GRID #CA1013953 | PriceChange | $489,000 Price decreased by 2% |
Apr 29, 2022 Source: RMLS Alliance as distributed by MLS GRID #CA1013953 | Listed For Sale | $497,500 |
Jul 24, 2019 Source: RMLS Alliance as distributed by MLS GRID #CA193298 | Sold | $400,000 |
May 25, 2019 Source: Agent Provided | Listed For Sale | $425,000 |
| Year | Property tax | Tax assessment |
|---|---|---|
| 2025 | $11,906 | $534,918 |
Home facts updated by county records
LGBTQ Local Legal Protections
LGBTQ Local Legal Protections



Jane Hay, The Real Estate Group, Inc.
Agent Phone: (217) 414-1203
Similar Homes You May Like
 Ashley Coker, The Real Estate Group, Inc.
 0.33 ACRESTracy M Shaw, Keller Williams Capital
 Jami R Winchester, The Real Estate Group, Inc.
 0.37 ACRESJim Fulgenzi, RE/MAX Professionals
 Julie Davis, The Real Estate Group, Inc.
 0.43 ACRESJim Fulgenzi, RE/MAX Professionals
 0.33 ACRESJim Fulgenzi, RE/MAX Professionals
 Jim Fulgenzi, RE/MAX Professionals
 0.45 ACRESRebecca L Hendricks, The Real Estate Group, Inc.
 Jane A Locascio, The Real Estate Group, Inc.
 0.76 ACRESJames J Skeeters, Keller Williams Capital
 0.41 ACRESRebecca L Hendricks, The Real Estate Group, Inc.
 OPEN SUN, 12:30-2:30PMLezlie Hearn, The Real Estate Group, Inc.
 3.23 ACRESBetty Shuster, RE/MAX Professionals
 0.28 ACRESFrank Nguyen, The Real Estate Group, Inc.
 Melissa D Vorreyer, RE/MAX Professionals
 0.28 ACRESJacque Combs, RE/MAX Professionals
 Jami R Winchester, The Real Estate Group, Inc.
 NEW - 2 DAYS AGO0.37 ACRESMelissa D Vorreyer, RE/MAX Professionals
 10.96 ACRESRebecca L Hendricks, The Real Estate Group, Inc.
 Kyle T Killebrew, The Real Estate Group, Inc.
 0.29 ACRESAndrew Kinney, The Real Estate Group, Inc.
 Jane A Locascio, The Real Estate Group, Inc.
 0.28 ACRESCindy E Grady, The Real Estate Group, Inc.
 0.35 ACRESKyle T Killebrew, The Real Estate Group, Inc.
 Melissa M Grady, The Real Estate Group, Inc.
 Jami R Winchester, The Real Estate Group, Inc.
 0.27 ACRESJami R Winchester, The Real Estate Group, Inc.
 5 ACRESJami R Winchester, The Real Estate Group, Inc.
 0.61 ACRESNeil J Martin, The Orchid Group Inc.
 0.46 ACRESDawn Sunley, The Real Estate Group, Inc.
 Gail E Chevalier Zini, Snelling-Chevalier Real Estate
 0.32 ACRESFritz Pfister, RE/MAX Professionals
 0.28 ACRESKrystal K Buscher, The Real Estate Group, Inc.
 0.31 ACRESNikki Machin, The Real Estate Group, Inc.
 14.84 ACRESJohn E Kerstein, Keller Williams Capital
 0.38 ACRESKyle T Killebrew, The Real Estate Group, Inc.
 Celinda Doolin, Keller Williams Capital
 Clayton C Yates, The Real Estate Group, Inc.
 Betty Shuster, RE/MAX Professionals
 See more homes for sale inSpringfield
New Listings near 5105 Eagle Rdg
 OPEN SUN, 12-2PM0.4 ACRESJane Hay, The Real Estate Group, Inc.
- NEW - 2 DAYS AGO0.37 ACRESMelissa D Vorreyer, RE/MAX Professionals
 OPEN SUN, 12-2PM0.26 ACRESKyle T Killebrew, The Real Estate Group, Inc.
 0.29 ACRESKrystal K Buscher, The Real Estate Group, Inc.
 Ketki Arya, The Real Estate Group, Inc.
 NEWCOMING SOON7.27 ACRESKimberly Suiter, eXp Realty
- 0.28 ACRESCindy E Grady, The Real Estate Group, Inc.
 Randy Aldrich, The Real Estate Group, Inc.
- 0.32 ACRESFritz Pfister, RE/MAX Professionals
 Jennifer Coady, RE/MAX Professionals
 NEWOPEN SUN, 12-2PM0.36 ACRESKetki Arya, The Real Estate Group, Inc.
 NEW - 1 DAY AGOKyle T Killebrew, The Real Estate Group, Inc.
 Jeff Lochbaum, The Real Estate Group, Inc.
 0.27 ACRESKyle T Killebrew, The Real Estate Group, Inc.
- See more homes for sale inSpringfield
Frequently asked questions about 5105 Eagle Rdg
- What is the estimated monthly payment for 5105 Eagle Rdg?Based on a $550,000 list price with 20% down at today's rates, the estimated monthly payment for 5105 Eagle Rdg in Springfield, IL is approximately $4,051 (about $3,068 principal & interest, $908 property taxes, and $75 homeowner's insurance). This is an estimate. Actual payment depends on your loan terms.
- How does the list price for 5105 Eagle Rdg compare to homes in Springfield?5105 Eagle Rdg in Springfield, IL is listed at $550,000, about 186% above the $193K median sale price in Springfield.
- What do residents say about Springfield?Residents describe Springfield, IL as easy to park in, dog-friendly, and pedestrian-friendly. See homes for sale in Springfield, IL.
- What are the closest schools to 5105 Eagle Rdg?The closest schools to 5105 Eagle Rdg in Springfield, IL are Chatham Elementary School (rated 9/10), Glenwood High School (rated 5/10), Glenwood Intermediate School (Elementary, rated 7/10).
- Does 5105 Eagle Rdg have air conditioning?Yes, 5105 Eagle Rdg in Springfield, IL has air conditioning.
- Does 5105 Eagle Rdg have laundry facilities?Yes, 5105 Eagle Rdg in Springfield, IL has in-unit laundry.
5105 Eagle Rdg, Springfield, IL 62711 is a 5 bedroom, 5 bathroom, 4,305 sqft single-family home built in 1992. This property is currently available for sale and was listed by RMLS Alliance as distributed by MLS GRID on Sep 2, 2026. The MLS # for this home is MLS# CA1046219.