

$524,500
 4 Beds
 3 Baths
 2,527 sqft
25162 Lambrusco Loop, Lutz, FL 33559
Est. Refi. Payment $3,514/mo*
Refinance Your HomeCurrently Off Market - Sold Apr 13, 2020 for $367,900
Home Value
Trulia Estimate
$525KSince last month
Increased$5K (+0.9%)Since last year
Increased$5K (+0.9%)Since last sale
Increased$156K (+42.3%)Learn more about this home's value by checking out its Trulia Estimate, the value of nearby homes, and how much similar homes have sold for.
Trulia Estimate
The of this home's value increased by +42% in the last 10 years
| Month | Estimated value |
|---|---|
2026 | |
| August 2026 | $524K |
| July 2026 | $519K |
| June 2026 | $530K |
| May 2026 | $524K |
| April 2026 | $526K |
| March 2026 | $526K |
| February 2026 | $522K |
| January 2026 | $517K |
2025 | |
2024 | |
2023 | |
2022 | |
2021 | |
2020 | |
Comparable sales
These are recently sold homes that have a similar location or other similar features to this home, like bedrooms, bathrooms, and square footage. Get a sense of the expected prices in the area by viewing these homes.Address | Distance | Property Type | Sold Price | Sold Date | Bed | Bath | Sqft |
|---|---|---|---|---|---|---|---|
0.03 | Single-Family Home | $495,000 | 09/29/25 | 4 | 3 | 2,061 | |
0.13 | Single-Family Home | $470,000 | 04/10/26 | 4 | 3 | 2,061 | |
0.21 | Single-Family Home | $455,500 | 09/05/25 | 4 | 2.5 | 2,027 | |
0.11 | Single-Family Home | $380,000 | 10/09/25 | 4 | 2 | 1,458 | |
0.16 | Single-Family Home | $460,000 | 01/02/26 | 4 | 2 | 1,955 | |
0.24 | Single-Family Home | $430,000 | 05/29/26 | 4 | 2 | 1,900 | |
0.28 | Single-Family Home | $317,000 | 08/03/26 | 4 | 2 | 2,206 | |
0.26 | Single-Family Home | $398,000 | 10/26/25 | 4 | 2 | 1,731 | |
0.30 | Single-Family Home | $364,900 | 08/21/26 | 4 | 2 | 1,470 | |
0.08 | Single-Family Home | $150,000 | 05/01/26 | 4 | 2 | 1,688 |
Nearby home prices
Get a sense of expected prices in the area by checking the value of nearby homes.Address | Distance | Price | Bed | Bath | Sqft | Status |
|---|---|---|---|---|---|---|
0.06 | $347,100 | 3 | 2 | 1,434 | Off Market | |
0.04 | $499,900 | 3 | 2 | 1,754 | Off Market | |
0.08 | $506,600 | 4 | 3 | 2,529 | Off Market | |
0.02 | $489,000 | 4 | 2.5 | 2,598 | For Sale | |
0.08 | - | 3 | 2 | 1,724 | Off Market | |
0.09 | $425,800 | 4 | 2 | 2,206 | Off Market | |
0.03 | $483,200 | 4 | 3 | 2,061 | Off Market | |
0.06 | $568,600 | 5 | 3.5 | 3,773 | Off Market | |
0.11 | - | 4 | 2 | 2,014 | Off Market | |
0.11 | - | 4 | 2 | 1,458 | Off Market | |
0.13 | $335,300 | 2 | 2 | 1,458 | Off Market | |
0.16 | $385,000 | 3 | 2 | 1,724 | Off Market |
Local Information
- Map ViewExplore the area around 25162 Lambrusco Loop.

- Schools1 Preschool School1 Elementary School1 Middle School1 High School

- Shop & Eat

-- mins to
Home Highlights

Property Type
Single-Family Home

Year Built
2020
Living Area
2,527 sqft

Price/Sqft
$208

Parking
Garage
About this House
The two-story Pennsylvania 2017 floor plan is perfect for the family of any size, featuring an open-concept design and an abundance of natural lighting. A spacious loft on the second floor keeps the family connected, while a single bedroom on the first floor is perfect for extended family or overnight guests. The Pennsylvania floor plan is a part of our new homes for sale in Lutz, stop by and find out more.
INTERIOR Features:
Height-enhancing textured volume ceilings
Low-maintenance 17” x 17” ceramic tile floors in foyer, kitchen,
laundry room and all baths
Decorator Sherwin-Williams®
eco-friendly paint
with white trim throughout
R30 insulation in ceilings to keep our air-conditioned spaces
consistently comfortable while lowering energy costs
Stylish, rounded drywall corner beads
Decorative, two panel interior doors with nickel hardware
LED lighting in foyer, dining and nook (per plan)
Decora®
electrical switches throughout
Upgraded interior lever-style door hardware in nickel finish
Designer interior trim package to include 41/4” ogee edge baseboard
and white painted spindles on staircase rake areas, per plan
Industry leading Shaw®
carpet with 7/16” 6 lb. pad and stainresistant warranty
Cararra marble window sills
2” cordless designer blinds
Pre-wired security system
Ceiling fans in family room, master bedroom and pre-wired
in all other bedrooms, den/study, and bonus rooms (space permitting,
per plan)
Telephone and USB outlets in kitchen and master bedroom
Cable television outlets in family room and all bedrooms
MASTER BATHROOM FEATURES:
Spacious cabinets with a warm finish
3 cm granite countertops with 5” backsplash
Brushed nickel cabinet hardware
Moen®
Eva brushed nickel plumbing features
LED lighting
Decorative 13” x 13” shower wall tile
Clear glass brushed nickel semi-frameless shower enclosure
in master bathrooms to maximize space inside the shower
and to keep the floor clean and dry
ProFlo®
water conserving elongated commode
Full width 42” vanity mirror
EXTERIOR FEATURES:
GAF 30-year Dimensional mildew-resistant shingles
Sherwin-Williams®
Flex Lox™ 2-step exterior paint system for
protection against the extreme Florida elements
Upgraded-Florida friendly landscaping package
Floratam and Bahia sod
Floratam areas fully irrigated
Coach Lights
Fiberglass raised 6-panel entry doors
Decorative satin nickel handle set and dead bolt
15 SEER high-efficiency heating and air conditioning system
with complete manufacturer’s warranty
Programmable thermostat
Tankless Gas Water Heater
KITCHEN FEATURES:
Decorative 42” staggered cabinets with raised panel doors and
crown molding (per plan)
Easy-glide pull-out shelves in base cabinets
Brushed nickel cabinet hardware
Tilt-out sponge drawer at kitchen sink
3 cm granite kitchen countertops with 5” backsplash
GE®
stainless steel 25 cu. ft. side-by-side refrigerator with water
and ice dispenser in the door
GE®
stainless steel self-cleaning range with ceramic top
GE®
stainless steel built-in dishwasher
GE®
stainless steel built-in microwave
Double bowl stainless steel undermount sink with
1/2horsepower GE®
disposal
Moen®
Arbor faucet with single handle pull-out sprayer
LED Lighting Kitchen
INTERIOR Features:
Height-enhancing textured volume ceilings
Low-maintenance 17” x 17” ceramic tile floors in foyer, kitchen,
laundry room and all baths
Decorator Sherwin-Williams®
eco-friendly paint
with white trim throughout
R30 insulation in ceilings to keep our air-conditioned spaces
consistently comfortable while lowering energy costs
Stylish, rounded drywall corner beads
Decorative, two panel interior doors with nickel hardware
LED lighting in foyer, dining and nook (per plan)
Decora®
electrical switches throughout
Upgraded interior lever-style door hardware in nickel finish
Designer interior trim package to include 41/4” ogee edge baseboard
and white painted spindles on staircase rake areas, per plan
Industry leading Shaw®
carpet with 7/16” 6 lb. pad and stainresistant warranty
Cararra marble window sills
2” cordless designer blinds
Pre-wired security system
Ceiling fans in family room, master bedroom and pre-wired
in all other bedrooms, den/study, and bonus rooms (space permitting,
per plan)
Telephone and USB outlets in kitchen and master bedroom
Cable television outlets in family room and all bedrooms
MASTER BATHROOM FEATURES:
Spacious cabinets with a warm finish
3 cm granite countertops with 5” backsplash
Brushed nickel cabinet hardware
Moen®
Eva brushed nickel plumbing features
LED lighting
Decorative 13” x 13” shower wall tile
Clear glass brushed nickel semi-frameless shower enclosure
in master bathrooms to maximize space inside the shower
and to keep the floor clean and dry
ProFlo®
water conserving elongated commode
Full width 42” vanity mirror
EXTERIOR FEATURES:
GAF 30-year Dimensional mildew-resistant shingles
Sherwin-Williams®
Flex Lox™ 2-step exterior paint system for
protection against the extreme Florida elements
Upgraded-Florida friendly landscaping package
Floratam and Bahia sod
Floratam areas fully irrigated
Coach Lights
Fiberglass raised 6-panel entry doors
Decorative satin nickel handle set and dead bolt
15 SEER high-efficiency heating and air conditioning system
with complete manufacturer’s warranty
Programmable thermostat
Tankless Gas Water Heater
KITCHEN FEATURES:
Decorative 42” staggered cabinets with raised panel doors and
crown molding (per plan)
Easy-glide pull-out shelves in base cabinets
Brushed nickel cabinet hardware
Tilt-out sponge drawer at kitchen sink
3 cm granite kitchen countertops with 5” backsplash
GE®
stainless steel 25 cu. ft. side-by-side refrigerator with water
and ice dispenser in the door
GE®
stainless steel self-cleaning range with ceramic top
GE®
stainless steel built-in dishwasher
GE®
stainless steel built-in microwave
Double bowl stainless steel undermount sink with
1/2horsepower GE®
disposal
Moen®
Arbor faucet with single handle pull-out sprayer
LED Lighting Kitchen
25162 Lambrusco Loop, Lutz, FL 33559 is a 4 bedroom, 3 bathroom, 2,527 sqft single-family home built in 2020. It last sold for $367,900 on Apr 13, 2020. This property is not currently displayed as for sale or rent on Trulia. The Trulia Estimate is $524,500, with a rent estimate of $2,821/month.
Home Details for 25162 Lambrusco Loop

|
|---|
Heating & Cooling Heating: Heat Pump, Stove, Gas, SolarAir ConditioningCooling System: Refrigerator, Central, Solar, WallHeating Fuel: Heat Pump |
Levels, Entrance, & Accessibility Stories: 2Floors: Tile, Carpet, Concrete |
Interior Details AtticIn-law unitNumber of Rooms: 12Types of Rooms: Walk In Closet, Breakfast Nook, Dining Room, Family Room, Laundry Room, Library, Master Bath, Mud Room, Office, Pantry, Recreation RoomCeiling Fan |
Appliances & Utilities Cable ReadyDishwasherDisposalDryerMicrowaveRefrigeratorWasher |
Windows, Doors, Floors & Walls Double Paned Windows |
Security Security System |

|
|---|
Exterior Home Features Roof: Asphalt, Shake ShingleExterior: Stucco, Wood, Wood Products, Brick, Cement Concrete, Composition, MetalLawnPatioPorchSprinkler System |
Parking & Garage GarageParking Spaces: 2Parking: Garage Attached |

|
|---|
Year Built Year Built: 2020 |
Property Type / Style Property Type: Single Family HomeArchitecture: Modern |

|
|---|
Units in Building: 1 |

|
|---|
Lot Area: 7100 sqft |
Price and Tax history
| Date | Event | Price |
|---|---|---|
Apr 13, 2020 Source: N/A | Sold | $367,900 |
| Year | Property tax | Tax assessment |
|---|---|---|
| 2025 | $5,533 | $525,950 |
Home facts updated by county records
Market trends in Lutz
Last updated July 2026
Avg. sale price
$538K
$51.67KMoM
Sale-to-List Price
98.0%
0.1%MoM
Price per sq ft
$240
$3MoM
Available listings
326
6MoM
Around this home
What Locals Say about Lutz
At least 307 Trulia users voted on each feature.

92 % Say it's dog friendly

92 % Say car is needed

85 % Say parking is easy

80 % Say it's quiet

77 % Say yards are well-kept

77 % Say there's holiday spirit

76 % Say there are sidewalks

72 % Say people would walk alone at night

70 % Say there's wildlife

68 % Say kids play outside

56 % Say streets are well-lit

54 % Say neighbors are friendly

53 % Say they plan to stay for at least 5 years

32 % Say there are community events

30 % Say it's walkable to grocery stores

29 % Say it's walkable to restaurants
Sourced by Trulia users. Learn more about our methodology.
LGBTQ Local Legal Protections
LGBTQ Local Legal Protections



Frequently asked questions about 25162 Lambrusco Loop
- What is 25162 Lambrusco Loop estimated to be worth?Trulia's estimated value for 25162 Lambrusco Loop in Lutz, FL is $524,500.
- What is the price history for 25162 Lambrusco Loop?25162 Lambrusco Loop in Lutz, FL last sold for $367,900 in April 2020.
- Is Lutz a buyer's or seller's market?Lutz is currently a buyer's market, based on recent for-sale activity.
- What's the median sale price in Lutz?The median sale price in Lutz is $538K. That is up $51.67K from the prior month.
- Does 25162 Lambrusco Loop have air conditioning?Yes, 25162 Lambrusco Loop in Lutz, FL has air conditioning.
- Does 25162 Lambrusco Loop have laundry facilities?Yes, 25162 Lambrusco Loop in Lutz, FL has in-unit laundry.
Explore by feature - Pet Friendly
 SPECIAL OFFERPET FRIENDLY
 SPECIAL OFFERPET FRIENDLY
 SPECIAL OFFERPET FRIENDLYTotal price$1,345 - $2,410/mo1-3 bd1-3 baLantower Cypress Creek | 1810 Sweetbroom Cir,
Lutz, FL 33559 NEW - 1 DAY AGOPET FRIENDLY
 NEW - 1 DAY AGOSPECIAL OFFERPET FRIENDLY
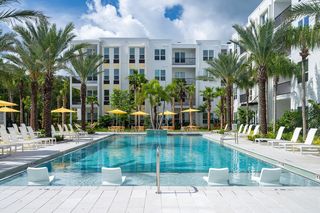 SPECIAL OFFERPET FRIENDLY
 SPECIAL OFFERPET FRIENDLY
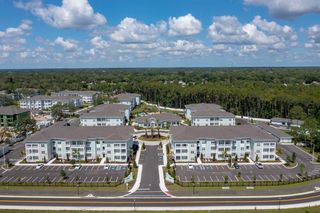 NEW - 9 HRS AGOSPECIAL OFFERPET FRIENDLYTotal price$1,746 - $2,679/mo1-3 bd1-2 baSage at Cypress Cay | 14976 Osprey Nest Loop,
Lutz, FL 33559 NEW - 1 DAY AGOPET FRIENDLY
 NEW - 1 DAY AGOSPECIAL OFFERPET FRIENDLYTotal price$1,728 - $2,948/mo1-3 bd1-2 baResidences at Lake Park | 18402 Tapestry Lake Cir,
Lutz, FL 33548
Explore by feature - Garage
- NEW - 1 DAY AGOSPECIAL OFFERPET FRIENDLY
 NEW - 1 DAY AGOSPECIAL OFFER
 NEW - 1 DAY AGOPET FRIENDLY
 SPECIAL OFFERPET FRIENDLYFURNISHED
 APPLY INSTANTLYPET FRIENDLY
 APPLY INSTANTLYPET FRIENDLY
 APPLY INSTANTLYPET FRIENDLY
 APPLY INSTANTLYPET FRIENDLY
 APPLY INSTANTLYPET FRIENDLY
 NEW - 1 DAY AGOPET FRIENDLY
Explore by feature - Air Conditioning
- SPECIAL OFFERPET FRIENDLY
 PET FRIENDLY
- SPECIAL OFFERPET FRIENDLYFURNISHED
 APPLY INSTANTLYPET FRIENDLY
- APPLY INSTANTLYPET FRIENDLY
 APPLY INSTANTLY
 APPLY INSTANTLYPET FRIENDLY
- APPLY INSTANTLYPET FRIENDLY
 APPLY INSTANTLYPET FRIENDLY
- APPLY INSTANTLYPET FRIENDLY
Explore by feature - Pool
- SPECIAL OFFERPET FRIENDLY
- SPECIAL OFFERPET FRIENDLY
- SPECIAL OFFERPET FRIENDLYTotal price$1,345 - $2,410/mo1-3 bd1-3 baLantower Cypress Creek | 1810 Sweetbroom Cir,
Lutz, FL 33559 - NEW - 1 DAY AGOSPECIAL OFFERPET FRIENDLY
- NEW - 1 DAY AGOSPECIAL OFFER
- SPECIAL OFFERPET FRIENDLY
- SPECIAL OFFERPET FRIENDLY
- NEW - 9 HRS AGOSPECIAL OFFERPET FRIENDLYTotal price$1,746 - $2,679/mo1-3 bd1-2 baSage at Cypress Cay | 14976 Osprey Nest Loop,
Lutz, FL 33559 - NEW - 1 DAY AGOPET FRIENDLY
- NEW - 1 DAY AGOSPECIAL OFFERPET FRIENDLYTotal price$1,728 - $2,948/mo1-3 bd1-2 baResidences at Lake Park | 18402 Tapestry Lake Cir,
Lutz, FL 33548
Explore by feature - Washer/dryer
- SPECIAL OFFERPET FRIENDLY
- SPECIAL OFFERPET FRIENDLY
- NEW - 9 HRS AGOSPECIAL OFFERPET FRIENDLYTotal price$1,746 - $2,679/mo1-3 bd1-2 baSage at Cypress Cay | 14976 Osprey Nest Loop,
Lutz, FL 33559 - PET FRIENDLY
- APPLY INSTANTLYPET FRIENDLY
- APPLY INSTANTLYPET FRIENDLY
- APPLY INSTANTLY
- APPLY INSTANTLYPET FRIENDLY
- APPLY INSTANTLYPET FRIENDLY
- APPLY INSTANTLYPET FRIENDLY
Explore by feature - Outdoor Space
- APPLY INSTANTLYPET FRIENDLY
- APPLY INSTANTLYPET FRIENDLY
- NEW - 1 DAY AGOPET FRIENDLY
 PET FRIENDLY
 PET FRIENDLY
 PET FRIENDLY
 PET FRIENDLY
 PET FRIENDLY
 NEW - 19 HRS AGOAPPLY INSTANTLYPET FRIENDLY
 APPLY INSTANTLYFURNISHED
Apartments for Rent
 PET FRIENDLY
 PET FRIENDLY
- PET FRIENDLYTotal price$1,345 - $2,410/mo1-3 bd1-3 baLantower Cypress Creek | 1810 Sweetbroom Cir,
Lutz, FL 33559 - NEW - 1 DAY AGO
 NEW - 1 DAY AGOPET FRIENDLY
 PET FRIENDLY
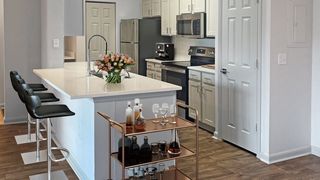 NEW - 1 DAY AGOPET FRIENDLY
 PET FRIENDLY
 PET FRIENDLY
 NEW - 1 DAY AGOPET FRIENDLYTotal price$1,635 - $2,571/mo1-3 bd1-2 baSoltair Cypress Creek | 2300 Tapestry Park Dr,
Land O Lakes, FL 34639 PET FRIENDLY
 See more homes for rent inLutz
Off Market Homes Near 25162 Lambrusco Loop
 SOLDAUG 25, 2026KELLER WILLIAMS RLTY NEW TAMPA
 SOLDAUG 25, 2026FUTURE HOME REALTY INC
 SOLDAUG 25, 2026RE/MAX PREMIER GROUP
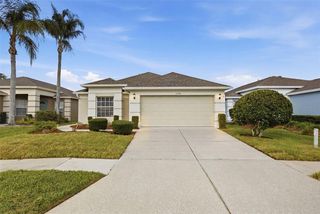 SOLDAUG 24, 2026KELLER WILLIAMS TAMPA PROPERTIES
 SOLDAUG 21, 2026STELLAR NON-MEMBER OFFICE
 SOLDAUG 21, 2026IMAGINE REALTY LLC
 See more homes for sale inLutz


Homes for sale near 25162 Lambrusco Loop


- Results are loading