

2516 Chantilly Ct
Heath, TX 75032
 4 Beds
 3 Baths
 3,164 sqft (on 0.33 acres)
4 Beds
3 Baths
3,164 sqft
(on 0.33 acres)
Local Information
- Map ViewExplore the area around 2516 Chantilly Ct.

- Schools1 Preschool School1 Elementary School1 Middle School1 High School

- Shop & Eat

-- mins to
Home Highlights

Property Type
Single-Family Home

Year Built
1991

Lot Size
0.33 acres
Living Area
3,164 sqft

Price/Sqft
$208

Parking
3 Car Garage

HOA
$54/Monthly
About this House
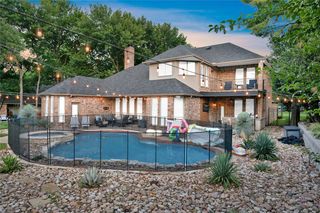
***Professional Photos Coming Soon*** Nestled in the highly sought after Buffalo Creek Golf Club, on a beautiful cul-de-sac, this estate offers unmatched tranquility and elegance. The property boasts mature landscaping, creating a picturesque setting. Upon entry, you will be greeted by a formal room with high ceilings, beautiful light and a double sided fireplace. The kitchen has an eat in area that over looks the second living room in an open concept idea. The expansive design includes an oversized primary bedroom complete with an en-suite bathroom featuring a separate shower and soaker tub for the ultimate relaxation. This exquisite home features so much that can be tailored to your lifestyle with a flexible space for a home office or mother-n-love suite. As you enter the backyard, will be greeted by a large oasis that you can relax by the pool, garden or let the kids play. This is one of the few homes in the area that has a rear entry 3 car garage.
2516 Chantilly Ct, Heath, TX 75032 is a 4 bedroom, 3 bathroom, 3,164 sqft single-family home built in 1991. It last sold for the $640,000 asking price on Jun 11, 2024. It is currently off market. The Trulia Estimate is $657,500, with a rent estimate of $4,116/month.
Home Details for 2516 Chantilly Ct

|
|---|
Interior Details Number of Rooms: 3Types of Rooms: Master Bedroom, Bedroom, Living Room |
Beds & Baths Number of Bedrooms: 4Number of Bathrooms: 3Number of Bathrooms (full): 3 |
Dimensions and Layout Living Area: 3164 Square Feet |
Appliances & Utilities Utilities: Electricity Available, Natural Gas Available, Sewer Available, Separate Meters, Water Available, Cable AvailableAppliances: Double Oven, Dishwasher, Electric Cooktop, Electric Oven, Disposal, Gas Water Heater, Microwave, Trash CompactorDishwasherDisposalMicrowave |
Heating & Cooling Heating: CentralHas CoolingAir Conditioning: Central Air,Ceiling Fan(s)Has HeatingHeating Fuel: Central |
Fireplace & Spa Number of Fireplaces: 1Fireplace: Decorative, Double Sided, Gas, Living RoomHas a Fireplace |
Gas & Electric Has Electric on Property |
Windows, Doors, Floors & Walls Window: Bay Window(s), Window CoveringsFlooring: Carpet, Concrete, Luxury Vinyl, Luxury VinylPlank |
Levels, Entrance, & Accessibility Stories: 1Levels: OneFloors: Carpet, Concrete, Luxury Vinyl, Luxury Vinyl Plank |

|
|---|
Exterior Home Features Roof: CompositionPatio / Porch: CoveredFencing: Back Yard, WoodExterior: Courtyard |
Parking & Garage Number of Garage Spaces: 3Number of Covered Spaces: 3No CarportHas a GarageHas an Attached GarageParking Spaces: 3Parking: Additional Parking,Concrete,Garage,Garage Door Opener,Garage Faces Rear |
Pool Pool: Diving Board, In Ground, PoolPool |
Frontage Road Frontage: All Weather RoadNot on Waterfront |
Water & Sewer Sewer: Public Sewer |

|
|---|
Cumulative Days on Market: 12 |

|
|---|
Year Built Year Built: 1991 |
Property Type / Style Property Type: ResidentialProperty Subtype: Single Family ResidenceStructure Type: HouseArchitecture: Detached |
Building Construction Materials: BrickNot Attached Property |
Property Information Not Included in Sale: Pool Sweep and personal itemsParcel Number: 000000031030 |

|
|---|
Price List Price: $640,000 |
Status Change & Dates Possession Timing: Close Of Escrow |

|
|---|
MLS Status: Closed |

|
|---|
Direction & Address City: HeathCommunity: Buffalo Creek Country Club Estate |
School Information Elementary School: Amy Parks-HeathElementary School District: Rockwall ISDJr High / Middle School: CainJr High / Middle School District: Rockwall ISDHigh School: HeathHigh School District: Rockwall ISD |

|
|---|
Community Features: Golf, Sidewalks |

|
|---|
HOA Fee Includes: All FacilitiesHOA Name: Goodwin & ComapnyHOA Phone: 855-289-6007Has an HOAHOA Fee: $163/Quarterly |

|
|---|
Lot Area: 0.33 acres |

|
|---|
Listing Terms: Cash, Conventional |

|
|---|
Mls Number: 20604326Living Area Range Units: Square FeetAttribution Contact: 903-583-8721Above Grade Unfinished Area Units: Square FeetBelow Grade Unfinished Area Units: Square FeetUniversal Property Id: US-48397-N-000000031030-R-N |

|
|---|
GolfSidewalks |
Last check for updates: about 3 hours ago
Listed by Reneé Staley 0711796, (903) 583-8721
FRONTIER PROPERTIES REAL ESTATE, LLC, (903) 583-8721
Bought with: Terri Dalton, Coldwell Banker Apex, REALTORS, (972) 772-9300
Source: NTREIS, MLS#20604326
Price History for 2516 Chantilly Ct
| Date | Price | Event | Source |
|---|---|---|---|
| 06/11/2024 | -- | Sold | NTREIS #20604326 |
| 05/25/2024 | $640,000 | Pending | NTREIS #20604326 |
| 05/17/2024 | $640,000 | Contingent | NTREIS #20604326 |
| 05/06/2024 | $640,000 | Listed For Sale | NTREIS #20604326 |
| 07/30/2001 | -- | Sold | N/A |
Market trends in Heath
Last updated June 2026
Avg. sale price
—
Sale-to-List Price
—
Price per sq ft
—
Available listings
155
5MoM

- Results are loading
Property Tax and Assessment
| Year | 2025 |
|---|---|
| Tax | $8,587 |
| Assessment | $632,589 |
Home facts updated by county records
Comparable Sales for 2516 Chantilly Ct
Address | Distance | Property Type | Sold Price | Sold Date | Bed | Bath | Sqft |
|---|---|---|---|---|---|---|---|
0.21 | Single-Family Home | - | 11/20/25 | 4 | 3 | 2,977 | |
0.17 | Single-Family Home | - | 09/18/25 | 4 | 3 | 3,070 | |
0.19 | Single-Family Home | - | 07/01/26 | 4 | 2.5 | 2,616 | |
0.24 | Single-Family Home | - | 06/15/26 | 4 | 3 | 4,286 | |
0.24 | Single-Family Home | - | 08/07/25 | 4 | 3 | 2,652 | |
0.25 | Single-Family Home | - | 01/12/26 | 4 | 3 | 3,142 | |
0.14 | Single-Family Home | - | 04/20/26 | 4 | 3.5 | 4,191 | |
0.22 | Single-Family Home | - | 01/16/26 | 4 | 4 | 3,150 | |
0.23 | Single-Family Home | - | 04/17/26 | 4 | 3.5 | 3,031 | |
0.30 | Single-Family Home | - | 12/15/25 | 4 | 3 | 2,699 |
Nearby homes
Get a sense of prices in the area by checking nearby homes. OFF MARKET
 SOLDAPR 20, 2026
 FOR SALE
 3D VIEW0.26 ACRES
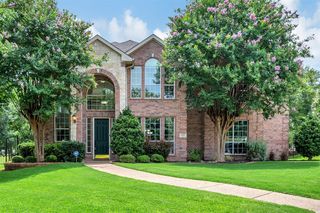 OFF MARKET
 OFF MARKET
 OFF MARKET
 OFF MARKET
 FOR SALE3D VIEW
 SOLDMAR 2, 2026
 SOLDJUL 1, 2026
 OFF MARKET
Assigned Schools
These are the assigned schools for 2516 Chantilly Ct.
- Maurine Cain Middle School
- 7-8
- Public
- 1173 Students
8/10GreatSchools RatingParent Rating AverageLike most parents, we were concerned about the move to middle school. However, this school has been a great move for our son. He thrived, grew academically, and became much more independent through the school year. It was an adjustment, but a healthy growing year. We don't expect perfection from schools, but Cain has teachers who pour themselves into the students and it makes a difference. The important aspects we learned were to get involved in positive ways, such as sports, music, extra-curricular, to build solid friendships. And support your student to make the jump from highly structured elementary school to build independence in middle school. It's a team effort between the students, teachers, and parents. Cain has staff/teachers that are willing to be part of this team.Parent Review3w ago - Dorothy Smith Pullen Elementary School
- PK-6
- Public
- 612 Students
9/10GreatSchools RatingParent Rating AverageThis school is terrible. Both my kids attended another elementary school before moving to this district and were happy in school. Here, some of the teachers don't care whether the students learn or fall behind. There is so much bullying that is not handled because this administrative team is not capable of dealing with it. They are beyond incompetent. I'll be pulling my kids out as soon as I have another alternative. I will homeschool if I have to.Parent Review6y ago - Rockwall-Heath High School
- 9-12
- Public
- 3070 Students
7/10GreatSchools RatingParent Rating AverageWonderful school that continues to advance. Amazing sports and band programs and a lot of opportunity to take classes to advance career goals or academic goals.Parent Review1y ago  Check out schools near 2516 Chantilly Ct.
What Locals Say about Heath
At least 55 Trulia users voted on each feature.

97 % Say parking is easy

95 % Say it's dog friendly

94 % Say car is needed

94 % Say there's holiday spirit

91 % Say yards are well-kept

86 % Say people would walk alone at night

82 % Say it's quiet

79 % Say kids play outside

76 % Say there are sidewalks

66 % Say neighbors are friendly

65 % Say there's wildlife

62 % Say streets are well-lit

61 % Say they plan to stay for at least 5 years

52 % Say there are community events

17 % Say it's walkable to grocery stores

12 % Say it's walkable to restaurants
Sourced by Trulia users. Learn more about our methodology.
LGBTQ Local Legal Protections
LGBTQ Local Legal Protections



Apartments for Rent
 PET FRIENDLY
 NEW - 2 DAYS AGOPET FRIENDLYTotal price$1,441 - $3,307/moStudio-2 bd1-2 baSurfside at Sapphire Bay | 1100 Sapphire Bay Blvd,
Rowlett, TX 75088 PET FRIENDLY
 NEW - 1 DAY AGOPET FRIENDLY
 PET FRIENDLYTotal price$1,555 - $3,417/moStudio-2 bd1-2 baAblon At Harbor Village | 2600 Lakefront Trl,
Rockwall, TX 75032 NEW - 1 DAY AGOPET FRIENDLY
 NEW - 1 DAY AGOPET FRIENDLYTotal price$1,167 - $2,122/mo1-3 bd1-2 baMission Rockwall | 923 W Yellow Jacket Ln,
Rockwall, TX 75087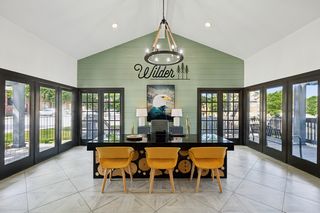 NEW - 1 DAY AGOPET FRIENDLY
 NEW - 1 DAY AGOPET FRIENDLY
 PET FRIENDLYTotal price$1,892 - $2,462/mo1 bd1 baAlders Rockwall 62+ Active Adult | 1196 T L Townsend Dr,
Rockwall, TX 75087 PET FRIENDLY
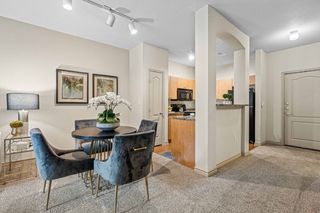 NEW - 1 DAY AGOPET FRIENDLY
 PET FRIENDLY
 APPLY INSTANTLYPET FRIENDLY
 See more homes for rent inHeath
Explore by feature - Garage
 APPLY INSTANTLYPET FRIENDLY
 APPLY INSTANTLY
 APPLY INSTANTLYPET FRIENDLY
 APPLY INSTANTLY
 PET FRIENDLY
Explore by feature - Air Conditioning
- APPLY INSTANTLYPET FRIENDLY
- APPLY INSTANTLY
 APPLY INSTANTLY
 APPLY INSTANTLYPET FRIENDLY
- APPLY INSTANTLYPET FRIENDLY
- APPLY INSTANTLY
- PET FRIENDLY
Explore by feature - Pool
- APPLY INSTANTLYPET FRIENDLY
- APPLY INSTANTLY
- APPLY INSTANTLYPET FRIENDLY

- APPLY INSTANTLY
- PET FRIENDLY
Explore by feature - Washer/dryer
- APPLY INSTANTLYPET FRIENDLY
- APPLY INSTANTLY
- APPLY INSTANTLY
- APPLY INSTANTLYPET FRIENDLY
- APPLY INSTANTLYPET FRIENDLY
- APPLY INSTANTLY
- PET FRIENDLY
Explore by feature - Outdoor Space
- APPLY INSTANTLYPET FRIENDLY
- APPLY INSTANTLY
- APPLY INSTANTLYPET FRIENDLY
- PET FRIENDLY
Homes for sale near 2516 Chantilly Ct
 0.34 ACRES
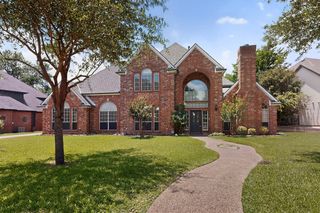 0.34 ACRES
 0.37 ACRES
- 0.26 ACRES
 0.25 ACRES
 0.36 ACRES
 0.25 ACRES

 See more homes for sale inHeath
Off Market Homes Near 2516 Chantilly Ct
- SOLDJUL 24, 2026
 SOLDMAY 14, 2026
 SOLDFEB 27, 2026
- SOLDFEB 19, 2026
- SOLDJAN 20, 2026
 SOLDDEC 9, 2025
 SOLDDEC 4, 2025
 OFF MARKET
 OFF MARKET
- OFF MARKET
- See more homes for sale inHeath
IDX information is provided exclusively for personal, non-commercial use, and may not be used for any purpose other than to identify prospective properties consumers may be interested in purchasing. Information is deemed reliable but not guaranteed.