


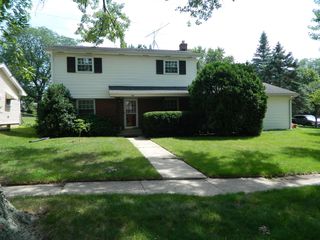
2515 Devonshire Dr
Rockford, IL 61107
Edgebrook 3 Beds
 1.5 Baths
 1,910 sqft (on 0.26 acres)
3 Beds
1.5 Baths
1,910 sqft
(on 0.26 acres)
Home Value
Trulia Estimate
$259KSince last month
Increased$2K (+0.7%)Since last year
Increased$16K (+6.7%)Since last sale
Increased$79K (+43.9%)Learn more about this home's value by checking out its Trulia Estimate, the value of nearby homes, and how much similar homes have sold for.
Trulia Estimate
The of this home's value increased by +136% in the last 10 years
| Month | Estimated value |
|---|---|
2026 | |
| August 2026 | $259K |
| July 2026 | $257K |
| June 2026 | $255K |
| May 2026 | $255K |
| April 2026 | $250K |
| March 2026 | $242K |
| February 2026 | $242K |
| January 2026 | $235K |
2025 | |
2024 | |
2023 | |
2022 | |
2021 | |
2020 | |
2019 | |
2018 | |
2017 | |
2016 | |
Comparable sales
These are recently sold homes that have a similar location or other similar features to this home, like bedrooms, bathrooms, and square footage. Get a sense of the expected prices in the area by viewing these homes.Address | Distance | Property Type | Sold Price | Sold Date | Bed | Bath | Sqft |
|---|---|---|---|---|---|---|---|
0.09 | Single-Family Home | $281,500 | 11/04/25 | 3 | 2 | 2,254 | |
0.13 | Single-Family Home | $150,000 | 05/29/26 | 4 | 3 | 2,006 | |
0.16 | Single-Family Home | $222,000 | 02/23/26 | 5 | 2 | 2,167 | |
0.43 | Single-Family Home | $180,000 | 11/26/25 | 3 | 1 | 1,548 | |
0.40 | Single-Family Home | $180,000 | 04/30/26 | 3 | 1.5 | 1,456 | |
0.35 | Single-Family Home | $265,000 | 07/16/26 | 3 | 2 | 1,524 | |
0.33 | Single-Family Home | $220,000 | 11/10/25 | 5 | 5 | 3,916 | |
0.07 | Single-Family Home | $352,000 | 09/25/25 | 4 | 3 | 3,343 | |
0.25 | Single-Family Home | $214,870 | 10/03/25 | 3 | 2.5 | 2,261 | |
0.40 | Single-Family Home | $266,151 | 06/30/26 | 3 | 2.5 | 1,740 |
Nearby home prices
Get a sense of expected prices in the area by checking the value of nearby homes.Address | Distance | Price | Bed | Bath | Sqft | Status |
|---|---|---|---|---|---|---|
0.03 | $256,800 | 3 | 2 | 1,612 | Off Market | |
0.07 | $384,100 | 4 | 3 | 3,343 | Off Market | |
0.06 | $251,200 | 3 | 3 | 2,311 | Off Market | |
0.09 | $281,500 | 3 | 2 | 2,254 | Recently Sold | |
0.06 | $240,900 | 3 | 2 | 1,386 | Off Market | |
0.10 | $309,300 | 3 | 3 | 3,283 | Off Market | |
0.12 | $310,700 | 3 | 2 | 1,800 | Off Market | |
0.09 | $403,900 | 3 | 3.5 | 2,760 | Off Market | |
0.14 | $305,900 | 3 | 2.5 | 1,907 | Off Market | |
0.15 | $252,300 | 3 | 3 | 1,600 | Off Market | |
0.14 | $280,400 | 4 | 2.5 | 2,930 | Off Market | |
0.16 | $255,700 | 3 | 2 | - | Off Market |
Local Information
- Map ViewExplore the area around 2515 Devonshire Dr.

- Schools1 Elementary School1 Middle School1 High School

- Shop & Eat

-- mins to
Home Highlights

Property Type
Single-Family Home

Year Built
1960

Lot Size
0.26 acres
Living Area
1,910 sqft

Price/Sqft
$135

Parking
Garage
About this House
THIS IS NO ORDINARY 1 STORY LIVING! 1,905 SQ FT SOLID BRICK RANCH - IMPECCABLLY MAINTAINED. 3 GENEROUSLY SIZED BEDROOMS, FIRST FLOOR FAMILY ROOM WITH FIREPLACE, FULL BASEMENT. BEAUTIFUL HARDWOOD FLOORS IN LIVING ROOM AND DINING ROOM. FRENCH DOOR FROM DINING ROOM LEADS TO COVER DECK. WHITE CABINETRY IN KITCHEN WITH PLENTY OF CABINETS, TABLE SPACE AND PANTRY. HARDWOOD FLOORS UNDER CARPETING IN BEDROOMS. EXTRA WIDE HALLWAY WITH LOTS OF CLOSET SPACE. BASEMENT IS HUGE - OFFERING SEVERAL SPACES TO DESIGN YOUR OWN ROOMS - AND HAS PLUMBING FOR A BATHROOM ALL READY -TOILET AND SINK ARE CONNECTED, JUST NEED THE FRAMING AND WALLS. ALL ON LARGE, WELL MAINTAINED LOT ON CITY WATER AND SEWER. CONVENIENTLY CLOSE TO ALL SCHOOLS AND SHOPPING. WATER HEATER 6/2013. FURNACE AND AIR CONDITIONING ARE NEWER.
Home Details for 2515 Devonshire Dr

|
|---|
Interior Details BasementNumber of Rooms: 7Types of Rooms: Family Room, Recreation Room |
Heating & Cooling Heating: Forced AirAir ConditioningCooling System: CentralHeating Fuel: Forced Air |
Levels, Entrance, & Accessibility Stories: 1Floors: Carpet |
Fireplace & Spa Fireplace |

|
|---|
Exterior Home Features Roof: AsphaltDeck |
Parking & Garage GarageParking: Garage Attached |

|
|---|
Year Built Year Built: 1960 |
Property Type / Style Property Type: Single Family HomeArchitecture: Ranch / Rambler |

|
|---|
Units in Building: 1 |

|
|---|
Lot Area: 0.26 acres |
Price and Tax history
| Date | Event | Price |
|---|---|---|
Aug 24, 2022 Source: MRED as distributed by MLS GRID #11447594 | Sold | $180,000 |
Jul 27, 2022 Source: RE/MAX International #11447594 | Pending | $189,900 |
Jul 27, 2022 Source: MRED as distributed by MLS GRID #11447594 | Contingent | $189,900 |
Jul 11, 2022 Source: MRED as distributed by MLS GRID #11447594 | PendingToActive | $189,900 |
Jul 7, 2022 Source: RE/MAX International #11447594 | Pending | $189,900 |
Jul 6, 2022 Source: MRED as distributed by MLS GRID #11447594 | Contingent | $189,900 |
Jun 27, 2022 Source: MRED as distributed by MLS GRID #11447594 | Listed For Sale | $189,900 |
Oct 8, 2007 Source: NorthWest Illinois Alliance of REALTORS® #200791429 | Sold | $150,000 |
| Year | Property tax | Tax assessment |
|---|---|---|
| 2024 | $4,141 | $184,758 |
Home facts updated by county records
Market trends in Rockford
Last updated July 2026
Avg. sale price
$179K
$7.35KMoM
Sale-to-List Price
100.3%
0.1%MoM
Price per sq ft
$117
$2MoM
Available listings
416
40MoM
Around this home
Neighborhood Overview

Neighborhood stats provided by third party data sources.
What Locals Say about Edgebrook
LGBTQ Local Legal Protections
LGBTQ Local Legal Protections



Frequently asked questions about 2515 Devonshire Dr
- What is 2515 Devonshire Dr estimated to be worth?Trulia's estimated value for 2515 Devonshire Dr in Rockford, IL is $258,600.
- What is the price history for 2515 Devonshire Dr?2515 Devonshire Dr in Rockford, IL last sold for $180,000 in August 2022.
- Is Rockford a buyer's or seller's market?Rockford is currently a seller's market, based on recent for-sale activity.
- What's the median sale price in Rockford?The median sale price in Rockford is $179K. That is up $7.35K from the prior month.
- Does 2515 Devonshire Dr have air conditioning?Yes, 2515 Devonshire Dr in Rockford, IL has air conditioning.
- How big is the lot at 2515 Devonshire Dr?The lot at 2515 Devonshire Dr in Rockford, IL is about 0.26 acres (11,326 sq ft).
Explore by feature - Pet Friendly
 PET FRIENDLYFURNISHED
 PET FRIENDLYFURNISHED
 NEW - 1 DAY AGOPET FRIENDLY
 PET FRIENDLY
 PET FRIENDLY
 PET FRIENDLY
 SENIOR HOUSINGPET FRIENDLY
 PET FRIENDLYINCOME RESTRICTED
 PET FRIENDLY
 PET FRIENDLY
Explore by feature - Garage
- PET FRIENDLYFURNISHED
- PET FRIENDLYFURNISHED
- NEW - 1 DAY AGOPET FRIENDLY
 PET FRIENDLY
 SPECIAL OFFERPET FRIENDLY
 PET FRIENDLY$899 - $1,399/mo1-3 bd1-2 baHalsted Park Apartments and Townhomes | 2535 Halsted Rd,
Rockford, IL 61101 PET FRIENDLY
 APPLY INSTANTLYPET FRIENDLY
 NEW - 2 DAYS AGOAPPLY INSTANTLY
 APPLY INSTANTLYPET FRIENDLY
Explore by feature - Air Conditioning
- PET FRIENDLYFURNISHED
- PET FRIENDLYFURNISHED
- NEW - 1 DAY AGOPET FRIENDLY

- PET FRIENDLY
- PET FRIENDLY
- PET FRIENDLY
- PET FRIENDLY
- SENIOR HOUSINGPET FRIENDLY
- PET FRIENDLYINCOME RESTRICTED
Explore by feature - Pool
- SPECIAL OFFERPET FRIENDLY
 SPECIAL OFFERPET FRIENDLYFURNISHED$1,009 - $1,460/mo1-2 bd1 baBeacon Hill and Great Oaks Apartments | 5203 Linden Rd,
Rockford, IL 61109- PET FRIENDLY
 FURNISHED
 APPLY INSTANTLYPET FRIENDLYFURNISHED
 APPLY INSTANTLYPET FRIENDLYFURNISHED
 PET FRIENDLYFURNISHED
 PET FRIENDLYFURNISHED
 PET FRIENDLYFURNISHED
Explore by feature - Washer/dryer
- NEW - 1 DAY AGOPET FRIENDLY
- PET FRIENDLY
- PET FRIENDLY
- PET FRIENDLY
 SPECIAL OFFERPET FRIENDLY$1,299 - $1,499/mo1-2 bd1 baCherryVale Apartments | 7620 Cherryvale North Blvd,
Cherry Valley, IL 61016- SPECIAL OFFERPET FRIENDLY
- PET FRIENDLY$899 - $1,399/mo1-3 bd1-2 baHalsted Park Apartments and Townhomes | 2535 Halsted Rd,
Rockford, IL 61101 - PET FRIENDLY

 NEW - 2 DAYS AGOAPPLY INSTANTLYPET FRIENDLY
Explore by feature - Outdoor Space
- NEW - 2 DAYS AGOAPPLY INSTANTLYPET FRIENDLY
- FURNISHED
 APPLY INSTANTLYPET FRIENDLY
 APPLY INSTANTLY
 APPLY INSTANTLY
 APPLY INSTANTLY
 APPLY INSTANTLYPET FRIENDLY
 APPLY INSTANTLYPET FRIENDLY
 NEW - 2 DAYS AGOAPPLY INSTANTLYPET FRIENDLY
 APPLY INSTANTLYFURNISHED
Apartments for Rent
 INCOME RESTRICTED
 PET FRIENDLY
- NEW - 1 DAY AGOPET FRIENDLY
- PET FRIENDLY
- PET FRIENDLY
 PET FRIENDLYINCOME RESTRICTED
- FURNISHED
 See more homes for rent inRockford
Off Market Homes Near 2515 Devonshire Dr
 SOLDAUG 21, 2026
 SOLDAUG 21, 2026
 SOLDAUG 21, 2026
 SOLDAUG 21, 2026
 SOLDAUG 21, 2026
 SOLDAUG 21, 2026
 SOLDAUG 21, 2026
 SOLDAUG 21, 2026
 SOLDAUG 21, 2026
 SOLDAUG 21, 2026
 See more homes for sale inRockford
Homes for sale near 2515 Devonshire Dr
 0.51 ACRES
 0.28 ACRES
 OPEN SAT, 12-2PM
 0.52 ACRES
 NEW - 1 DAY AGO0.31 ACRESColdwell Banker Realty, New
 OPEN SUN, 2-4PM0.34 ACRES
- See more homes for sale inRockford

- Results are loading