


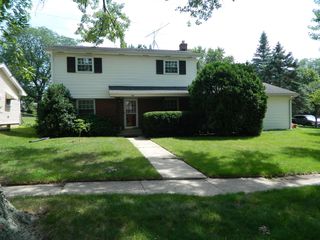
2431 Devonshire Dr
Rockford, IL 61107
Edgebrook 3 Beds
 2 Baths
 1,386 sqft (on 0.27 acres)
3 Beds
2 Baths
1,386 sqft
(on 0.27 acres)
Home Value
Trulia Estimate
$241KSince last month
Increased$2K (+0.7%)Since last year
Increased$13K (+5.6%)Since last sale
Increased$49K (+25.2%)Learn more about this home's value by checking out its Trulia Estimate, the value of nearby homes, and how much similar homes have sold for.
Trulia Estimate
The of this home's value increased by +164% in the last 10 years
| Month | Estimated value |
|---|---|
2026 | |
| August 2026 | $243K |
| July 2026 | $241K |
| June 2026 | $239K |
| May 2026 | $235K |
| April 2026 | $234K |
| March 2026 | $227K |
| February 2026 | $227K |
| January 2026 | $223K |
2025 | |
2024 | |
2023 | |
2022 | |
2021 | |
2020 | |
2019 | |
2018 | |
2017 | |
2016 | |
Comparable sales
These are recently sold homes that have a similar location or other similar features to this home, like bedrooms, bathrooms, and square footage. Get a sense of the expected prices in the area by viewing these homes.Address | Distance | Property Type | Sold Price | Sold Date | Bed | Bath | Sqft |
|---|---|---|---|---|---|---|---|
0.14 | Single-Family Home | $281,500 | 11/04/25 | 3 | 2 | 2,254 | |
0.36 | Single-Family Home | $180,000 | 04/30/26 | 3 | 1.5 | 1,456 | |
0.16 | Single-Family Home | $222,000 | 02/23/26 | 5 | 2 | 2,167 | |
0.39 | Single-Family Home | $265,000 | 07/16/26 | 3 | 2 | 1,524 | |
0.35 | Single-Family Home | $266,151 | 06/30/26 | 3 | 2.5 | 1,740 | |
0.38 | Single-Family Home | $180,000 | 11/26/25 | 3 | 1 | 1,548 |
Nearby home prices
Get a sense of expected prices in the area by checking the value of nearby homes.Address | Distance | Price | Bed | Bath | Sqft | Status |
|---|---|---|---|---|---|---|
0.03 | $256,800 | 3 | 2 | 1,612 | Off Market | |
0.07 | $251,200 | 3 | 3 | 2,311 | Off Market | |
0.08 | $403,900 | 3 | 3.5 | 2,760 | Off Market | |
0.10 | $384,100 | 4 | 3 | 3,343 | Off Market | |
0.11 | $273,800 | 3 | 2.5 | 2,683 | Off Market | |
0.13 | $280,400 | 4 | 2.5 | 2,930 | Off Market | |
0.14 | $295,000 | 4 | 3 | 2,492 | Recently Sold | |
0.13 | $309,300 | 3 | 3 | 3,283 | Off Market | |
0.14 | $258,200 | 3 | 1.5 | 2,078 | Off Market | |
0.14 | $281,500 | 3 | 2 | 2,254 | Recently Sold | |
0.16 | $222,000 | 5 | 2 | 2,167 | Recently Sold |
Local Information
- Map ViewExplore the area around 2431 Devonshire Dr.

- Schools1 Elementary School1 Middle School1 High School

- Shop & Eat

-- mins to
Home Highlights

Property Type
Single-Family Home

Year Built
1958

Lot Size
0.27 acres
Living Area
1,386 sqft

Price/Sqft
$174

Parking
Garage

HOA
None
About this House
Lovely, extremely well-maintained and move in ready! This 1386 sq. ft. ranch with newer windows, roof and furnace is waiting for you to be it's next owner! You will love the openness of the dining/living rooms, huge picture window and beautiful woodburning fireplace with an electric insert if you prefer. The large eat in kitchen is spacious and perfectly suited for gatherings and visiting will preparing meals! There are plenty of cabinets, a pantry and great work space. The kitchen flows nicely to a great enclosed screen porch overlooking a huge, fully fenced, gorgeous backyard and and patio. The basement features a large open space that has been used for laundry & recreation, a fabulous workshop and a utility room. Lots of opportunity here! Furnace new in 2019. Newer roof and appliances. Sold "As Is". Home Warranty included.
2431 Devonshire Dr, Rockford, IL 61107 is a 3 bedroom, 2 bathroom, 1,386 sqft single-family home in Edgebrook, built in 1958. It last sold for $194,000 on Nov 30, 2023 (1% below the $195,000 asking price). It is currently off market. The Trulia Estimate is $240,900, with a rent estimate of $2,018/month.
Last check for updates: about 3 hours ago
Listed by Mary Maxted, (815) 985-5538
Keller Williams Realty Signature
Bought with: Felicia Esmond, (847) 902-4843, Dickerson & Nieman
Source: NorthWest Illinois Alliance of REALTORS®, MLS#202306124
Home Details for 2431 Devonshire Dr

|
|---|
Interior Details Basement: FullNumber of Rooms: 6Types of Rooms: Master Bedroom, Bedroom 2, Bedroom 3, Dining Room, Kitchen, Living Room |
Beds & Baths Number of Bedrooms: 3Main Level Bedrooms: 3Number of Bathrooms: 2Number of Bathrooms (full): 2Number of Bathrooms (main level): 2 |
Dimensions and Layout Living Area: 1386 Square Feet |
Appliances & Utilities Appliances: Dishwasher, Dryer, Refrigerator, Stove/Cooktop, Washer, Water Softener, Gas Water HeaterDishwasherDryerRefrigeratorWasher |
Heating & Cooling Heating: Forced Air,Natural GasHas CoolingAir Conditioning: Central AirHas HeatingHeating Fuel: Forced Air |
Fireplace & Spa Number of Fireplaces: 1Fireplace: Wood Burning, Fire-Pit/FireplaceHas a Fireplace |
Gas & Electric Electric: Circuit Breakers |

|
|---|
Exterior Home Features Roof: ShinglePatio / Porch: Patio, Screened |
Parking & Garage Number of Garage Spaces: 2Number of Covered Spaces: 2Has a GarageParking Spaces: 2Parking: Attached |
Frontage Road Frontage: City/Town |
Water & Sewer Sewer: City/Community |
Finished Area Finished Area (above surface): 1386 Square Feet |

|
|---|
Cumulative Days on Market: 7 |

|
|---|
Year Built Year Built: 1958 |
Property Type / Style Property Type: ResidentialProperty Subtype: Single Family ResidenceArchitecture: Ranch |
Building Construction Materials: Brick/Stone, WoodIncludes Home Warranty |
Property Information Parcel Number: 1217203004 |

|
|---|
Price List Price: $195,000Price Range: $194,000 - $195,000 |
Status Change & Dates Off Market Date: Fri Oct 27 2023Possession Timing: Close Of Escrow |

|
|---|
MLS Status: SOLD & CLOSED |

|
|---|
Direction & Address City: ROCKFORDCommunity: IL |
School Information Elementary School: Brookview ElementaryElementary School District: Rockford 205Jr High / Middle School: Eisenhower MiddleJr High / Middle School District: Rockford 205High School: Guilford HighHigh School District: Rockford 205 |

|
|---|
Building Area Building Area: 1386 |

|
|---|
Lot Area: 0.27 acres |

|
|---|
Business Information Ownership: Fee Simple |

|
|---|
BasementMls Number: 202306124Above Grade Unfinished Area: 1386 |
Price and Tax history
| Date | Event | Price |
|---|---|---|
Nov 30, 2023 Source: NorthWest Illinois Alliance of REALTORS® #202306124 | Sold | $194,000 |
Oct 27, 2023 Source: NorthWest Illinois Alliance of REALTORS® #202306124 | Pending | $195,000 |
Oct 20, 2023 Source: NorthWest Illinois Alliance of REALTORS® #202306124 | Listed For Sale | $195,000 |
| Year | Property tax | Tax assessment |
|---|---|---|
| 2024 | $3,470 | $152,703 |
Home facts updated by county records
Market trends in Rockford
Last updated July 2026
Avg. sale price
$179K
$7.35KMoM
Sale-to-List Price
100.3%
0.1%MoM
Price per sq ft
$117
$2MoM
Available listings
416
40MoM
Around this home
Neighborhood Overview

Neighborhood stats provided by third party data sources.
What Locals Say about Edgebrook
LGBTQ Local Legal Protections
LGBTQ Local Legal Protections



IDX information is provided exclusively for personal, non-commercial use, and may not be used for any purpose other than to identify prospective properties consumers may be interested in purchasing. Information is deemed reliable but not guaranteed.
Frequently asked questions about 2431 Devonshire Dr
- What is 2431 Devonshire Dr estimated to be worth?Trulia's estimated value for 2431 Devonshire Dr in Rockford, IL is $240,900.
- What is the price history for 2431 Devonshire Dr?2431 Devonshire Dr in Rockford, IL last sold for $194,000 in November 2023.
- Is Rockford a buyer's or seller's market?Rockford is currently a seller's market, based on recent for-sale activity.
- What's the median sale price in Rockford?The median sale price in Rockford is $179K. That is up $7.35K from the prior month.
- Does 2431 Devonshire Dr have air conditioning?Yes, 2431 Devonshire Dr in Rockford, IL has air conditioning.
- Does 2431 Devonshire Dr have laundry facilities?Yes, 2431 Devonshire Dr in Rockford, IL has in-unit laundry.
Explore by feature - Pet Friendly
 PET FRIENDLYFURNISHED
 PET FRIENDLYFURNISHED
 NEW - 2 DAYS AGOPET FRIENDLY
 PET FRIENDLY
 PET FRIENDLY
 PET FRIENDLY
 SENIOR HOUSINGPET FRIENDLY
 PET FRIENDLYINCOME RESTRICTED
 PET FRIENDLY
 PET FRIENDLY
Explore by feature - Garage
- PET FRIENDLYFURNISHED
- PET FRIENDLYFURNISHED
- NEW - 2 DAYS AGOPET FRIENDLY
 PET FRIENDLY
 SPECIAL OFFERPET FRIENDLY
 PET FRIENDLY$899 - $1,399/mo1-3 bd1-2 baHalsted Park Apartments and Townhomes | 2535 Halsted Rd,
Rockford, IL 61101 NEW - 1 DAY AGOPET FRIENDLY
 APPLY INSTANTLYPET FRIENDLY
 APPLY INSTANTLYPET FRIENDLY
 APPLY INSTANTLYPET FRIENDLY
Explore by feature - Air Conditioning
- PET FRIENDLYFURNISHED
- PET FRIENDLYFURNISHED
- NEW - 2 DAYS AGOPET FRIENDLY

- PET FRIENDLY
- PET FRIENDLY
- PET FRIENDLY
- PET FRIENDLY
- SENIOR HOUSINGPET FRIENDLY
- PET FRIENDLYINCOME RESTRICTED
Explore by feature - Pool
- SPECIAL OFFERPET FRIENDLY
 NEW - 2 DAYS AGOSPECIAL OFFERPET FRIENDLYFURNISHED$1,058 - $1,467/mo1-2 bd1 baBeacon Hill and Great Oaks Apartments | 5203 Linden Rd,
Rockford, IL 61109- NEW - 1 DAY AGOPET FRIENDLY
 FURNISHED
 APPLY INSTANTLYPET FRIENDLYFURNISHED
 APPLY INSTANTLYPET FRIENDLYFURNISHED
 PET FRIENDLYFURNISHED
 PET FRIENDLYFURNISHED
 PET FRIENDLYFURNISHED
Explore by feature - Washer/dryer
- NEW - 2 DAYS AGOPET FRIENDLY
- PET FRIENDLY
- PET FRIENDLY
- PET FRIENDLY
 SPECIAL OFFERPET FRIENDLY$1,299 - $1,499/mo1-2 bd1 baCherryVale Apartments | 7620 Cherryvale North Blvd,
Cherry Valley, IL 61016- SPECIAL OFFERPET FRIENDLY
- PET FRIENDLY$899 - $1,399/mo1-3 bd1-2 baHalsted Park Apartments and Townhomes | 2535 Halsted Rd,
Rockford, IL 61101 - NEW - 1 DAY AGOPET FRIENDLY

 APPLY INSTANTLYPET FRIENDLY
Explore by feature - Outdoor Space
- APPLY INSTANTLYPET FRIENDLY
 NEW - 1 DAY AGO
- FURNISHED
 APPLY INSTANTLY
 APPLY INSTANTLY
 APPLY INSTANTLY
 APPLY INSTANTLYPET FRIENDLY
 APPLY INSTANTLYPET FRIENDLY
 APPLY INSTANTLYPET FRIENDLY
 APPLY INSTANTLYPET FRIENDLY
Apartments for Rent
 INCOME RESTRICTED
- PET FRIENDLY
 PET FRIENDLY
- NEW - 2 DAYS AGOPET FRIENDLY

- PET FRIENDLY
 PET FRIENDLYINCOME RESTRICTED
 See more homes for rent inRockford
Off Market Homes Near 2431 Devonshire Dr
 SOLDAUG 21, 2026
 SOLDAUG 21, 2026
 SOLDAUG 21, 2026
 SOLDAUG 21, 2026
 SOLDAUG 21, 2026
 SOLDAUG 21, 2026
 SOLDAUG 21, 2026
 SOLDAUG 21, 2026
 SOLDAUG 21, 2026
 SOLDAUG 21, 2026
 See more homes for sale inRockford
Homes for sale near 2431 Devonshire Dr
 0.51 ACRES
 0.28 ACRES
 0.52 ACRES
 0.34 ACRES
- See more homes for sale inRockford

- Results are loading