


$691,800
 8 Beds
 4.5 Baths
 4,126 sqft
25144 E 2nd Avenue, Aurora, CO 80018
Est. Refi. Payment $4,076/mo*
Refinance Your HomeCurrently Off Market - Sold Sep 5, 2024 for $695,000
Home Value
Trulia Estimate
$692KSince last month
Decreased$2K (-0.3%)Since last year
Increased$25K (+3.8%)Since last sale
Decreased$6K (-0.9%)Learn more about this home's value by checking out its Trulia Estimate, the value of nearby homes, and how much similar homes have sold for.
Trulia Estimate
The of this home's value increased by +67% in the last 10 years
| Month | Estimated value |
|---|---|
2026 | |
| October 2026 | $689K |
| October 2026 | $689K |
| September 2026 | $691K |
| August 2026 | $699K |
| July 2026 | $705K |
| June 2026 | $709K |
| May 2026 | $700K |
| April 2026 | $687K |
| March 2026 | $680K |
| February 2026 | $669K |
| January 2026 | $663K |
2025 | |
2024 | |
2023 | |
2022 | |
2021 | |
2020 | |
2019 | |
2018 | |
2017 | |
2016 | |
Comparable sales
These are recently sold homes that have a similar location or other similar features to this home, like bedrooms, bathrooms, and square footage. Get a sense of the expected prices in the area by viewing these homes.Address | Distance | Property Type | Sold Price | Sold Date | Bed | Bath | Sqft |
|---|---|---|---|---|---|---|---|
0.23 | Single-Family Home | $690,000 | 04/24/26 | 7 | 3.5 | 4,473 | |
0.06 | Single-Family Home | $610,000 | 01/30/26 | 5 | 3.5 | 3,271 | |
0.12 | Single-Family Home | $545,000 | 10/14/26 | 5 | 3.5 | 4,155 | |
0.17 | Single-Family Home | $623,000 | 07/31/26 | 5 | 3.5 | 3,160 | |
0.19 | Single-Family Home | $655,000 | 03/13/26 | 5 | 3.5 | 3,228 | |
0.22 | Single-Family Home | $613,300 | 03/04/26 | 4 | 3.5 | 4,006 | |
0.04 | Single-Family Home | $594,000 | 04/16/26 | 3 | 2.5 | 3,506 | |
0.09 | Single-Family Home | $580,000 | 10/23/26 | 4 | 3 | 2,841 | |
0.14 | Single-Family Home | $575,000 | 05/08/26 | 6 | 2.5 | 2,978 | |
0.25 | Single-Family Home | $575,000 | 01/02/26 | 4 | 3.5 | 3,758 |
Nearby home prices
Get a sense of expected prices in the area by checking the value of nearby homes.Address | Distance | Price | Bed | Bath | Sqft | Status |
|---|---|---|---|---|---|---|
0.01 | $552,200 | 3 | 3.5 | 2,700 | Off Market | |
0.01 | $700,300 | 5 | 5.5 | 5,147 | Off Market | |
0.02 | $584,700 | 3 | 3 | 2,233 | Off Market | |
0.03 | $518,300 | 3 | 3 | 2,469 | Off Market | |
0.03 | $542,700 | 3 | 3 | 2,792 | Off Market | |
0.03 | $588,900 | 3 | - | 2,624 | Off Market | |
0.03 | $666,800 | 4 | 5 | 3,341 | Off Market | |
0.03 | $576,600 | 4 | 3 | 3,284 | Off Market | |
0.04 | $649,500 | 4 | 4.5 | 5,142 | Off Market | |
0.04 | $657,400 | 5 | 4 | 3,609 | Off Market | |
0.04 | $594,000 | 3 | 2.5 | 3,506 | Recently Sold | |
0.04 | $597,500 | 4 | 3 | 3,804 | Off Market | |
0.04 | $523,600 | 3 | 2 | 2,604 | Off Market | |
0.04 | $551,100 | 3 | 3 | 2,070 | Off Market | |
0.05 | $536,100 | 3 | 3 | 2,305 | Off Market | |
0.05 | $553,600 | 3 | 2 | 3,384 | Off Market | |
0.05 | $565,500 | 3 | 2 | 3,456 | Off Market | |
0.05 | $689,000 | 5 | 4 | 3,361 | Off Market | |
0.05 | $545,000 | 3 | 2 | 3,615 | Recently Sold | |
0.05 | $526,200 | 3 | 3 | 2,305 | Off Market |
Local Information
- Map ViewExplore the area around 25144 E 2nd Avenue.

- Schools1 Preschool School1 Elementary School1 Middle School1 High School

- Shop & Eat

-- mins to
Home Highlights

Single-Family Home

Built in 2008

4,126 sqft

$168/sqft

3 Car Garage

HOA $96/mo
About this House
What's unique:Gas grillNew roofGas stoveLegit bedroomsKitchen islandHigh ceilings
Welcome to your new executive haven or perfect multi-generational residence! This extraordinary property features 8 spacious bedrooms and 5 luxurious bathrooms, offering an unparalleled living experience tailored to meet diverse needs. Whether you envision a family home that accommodates multiple generations or an executive retreat with ample space for home offices, this residence delivers on all fronts.
With over 4,000 square feet of meticulously designed living space, the home boasts a 3-car tandem garage with high ceilings and a brand new Class 4 shingle roof. The quiet and serene location ensures privacy while keeping you conveniently close to Denver International Airport and Buckley Air Force Base, ideal for frequent travelers or military families.
Imagine the possibilities with 8 large bedrooms, perfect for creating dedicated work-from-home spaces, guest rooms, or private retreats for extended family members. The gourmet kitchen features granite countertops, a spacious island, and high-end appliances, making it the heart of the home for family gatherings and entertaining guests.
The backyard is an oasis for relaxation and socializing, equipped with a gas stove and grill. Modern amenities include front and back sprinklers with a drip system and rain sensor, three separate electrical panels, and a French drain. A 75-gallon hot water heater ensures everyone’s comfort. The interior showcases elegant wood-look ceramic tile floors and plush carpeting, providing a warm and inviting atmosphere.
Community perks include a nearby park with a swimming pool and recreation center, plus top-rated schools within walking distance. The property has been maintained to the highest standards and is in pristine condition, ready for immediate move-in.
Seize this rare opportunity to own a versatile and expansive home that caters to your lifestyle. Schedule your viewing today and experience the exceptional living this property offers
With over 4,000 square feet of meticulously designed living space, the home boasts a 3-car tandem garage with high ceilings and a brand new Class 4 shingle roof. The quiet and serene location ensures privacy while keeping you conveniently close to Denver International Airport and Buckley Air Force Base, ideal for frequent travelers or military families.
Imagine the possibilities with 8 large bedrooms, perfect for creating dedicated work-from-home spaces, guest rooms, or private retreats for extended family members. The gourmet kitchen features granite countertops, a spacious island, and high-end appliances, making it the heart of the home for family gatherings and entertaining guests.
The backyard is an oasis for relaxation and socializing, equipped with a gas stove and grill. Modern amenities include front and back sprinklers with a drip system and rain sensor, three separate electrical panels, and a French drain. A 75-gallon hot water heater ensures everyone’s comfort. The interior showcases elegant wood-look ceramic tile floors and plush carpeting, providing a warm and inviting atmosphere.
Community perks include a nearby park with a swimming pool and recreation center, plus top-rated schools within walking distance. The property has been maintained to the highest standards and is in pristine condition, ready for immediate move-in.
Seize this rare opportunity to own a versatile and expansive home that caters to your lifestyle. Schedule your viewing today and experience the exceptional living this property offers
25144 E 2nd Avenue, Aurora, CO 80018 is a 8 bedroom, 5 bathroom, 4,126 sqft single-family home in Traditions, built in 2008. It last sold for $695,000 on Sep 5, 2024 (2% below the $707,900 asking price). This property is not currently displayed as for sale or rent on Trulia. The Trulia Estimate is $691,800, with a rent estimate of $4,623/month.
Last check for updates: about 9 hours ago
Listed by Raul Ochoa
Keller Williams Advantage Realty LLC
Bought with: Lance McCoy, (303) 653-3760, Casablanca Realty Homes, LLC
Source: REcolorado as distributed by MLS GRID, MLS#2586048
Home Details for 25144 E 2nd Avenue

|
|---|
Interior Details Basement: FinishedNumber of Rooms: 19Types of Rooms: Master Bedroom, Bedroom, Bathroom, Dining Room, Family Room, Kitchen, Laundry, Office |
Beds & Baths Number of Bedrooms: 8Main Level Bedrooms: 3Number of Bathrooms: 5Number of Bathrooms (full): 4Number of Bathrooms (half): 1Number of Bathrooms (main level): 3 |
Dimensions and Layout Living Area: 4126 Square Feet |
Appliances & Utilities Appliances: Dishwasher, Disposal, Humidifier, Microwave, Oven, Range, RefrigeratorDishwasherDisposalLaundry: Laundry ClosetMicrowaveRefrigerator |
Heating & Cooling Heating: Forced AirHas CoolingAir Conditioning: Central AirHas HeatingHeating Fuel: Forced Air |
Fireplace & Spa Number of Fireplaces: 1Fireplace: Family RoomHas a Fireplace |
Windows, Doors, Floors & Walls Window: Double Pane WindowsFlooring: Carpet, LaminateCommon Walls: No Common Walls |
Levels, Entrance, & Accessibility Stories: 1Levels: OneFloors: Carpet, Laminate |
View No View |
Security Security: Carbon Monoxide Detector(s), Security System, Smoke Detector(s) |

|
|---|
Exterior Home Features Roof: CompositionPatio / Porch: Covered, Front Porch, PatioFencing: FullExterior: Garden, Gas Grill, Private Yard, Rain GuttersFoundation: Concrete PerimeterGarden |
Parking & Garage Number of Garage Spaces: 3Number of Covered Spaces: 3Other Parking: Off Street Spaces: 2No CarportHas a GarageHas an Attached GarageParking Spaces: 5Parking: Concrete,Oversized,Tandem |
Frontage Road Frontage: PublicResponsible for Road Maintenance: Public Maintained RoadRoad Surface Type: PavedNot on Waterfront |
Water & Sewer Sewer: Public Sewer |
Finished Area Finished Area (above surface): 2129 Square FeetFinished Area (below surface): 1997 Square Feet |

|
|---|
Year Built Year Built: 2008 |
Property Type / Style Property Type: ResidentialProperty Subtype: Single Family ResidenceStructure Type: HouseArchitecture: A-Frame |
Building Construction Materials: Brick, Cement Siding, FrameNot Attached Property |
Property Information Not Included in Sale: All Personal ItemsParcel Number: 034735887 |

|
|---|
Price List Price: $707,900 |
Status Change & Dates Off Market Date: Sun Aug 11 2024Possession Timing: Close Plus 3 Days |

|
|---|
MLS Status: Closed |

|
|---|

|
|---|
Direction & Address City: AuroraCommunity: Vista Peak |
School Information Elementary School: Vista PeakElementary School District: Adams-Arapahoe 28JJr High / Middle School: Vista PeakJr High / Middle School District: Adams-Arapahoe 28JHigh School: Vista PeakHigh School District: Adams-Arapahoe 28J |

|
|---|
Building Area Building Area: 4126 Square Feet |

|
|---|
Not Senior Community |

|
|---|
HOA Fee Includes: On-Site Check InHOA Name: HammersmithHOA Phone: 303-980-0700Has an HOAHOA Fee: $96/Monthly |

|
|---|
Lot Area: 7667 sqft |

|
|---|
Special Conditions: Standard |

|
|---|
Contingencies: None KnownListing Terms: Cash, Conventional, FHA, VA Loan |

|
|---|
Mobile Home Park Mobile Home Units: Feet |

|
|---|
Business Information Ownership: Individual |

|
|---|
Furnished |

|
|---|
BasementMls Number: 2586048Attribution Contact: raultochoa@yahoo.comAbove Grade Unfinished Area: 2129Showing Service Name: Showing Time |

|
|---|
HOA Amenities: Clubhouse,Playground,Pool |
Price and Tax history
| Date | Event | Price |
|---|---|---|
Sep 5, 2024 Source: REcolorado as distributed by MLS GRID #2586048 | Sold | $695,000 |
Aug 12, 2024 Source: REcolorado as distributed by MLS GRID #2586048 | Pending | $707,900 |
Aug 6, 2024 Source: REcolorado as distributed by MLS GRID #2586048 | PriceChange | $707,900 Price decreased by 0% |
Aug 3, 2024 Source: REcolorado as distributed by MLS GRID #2586048 | PriceChange | $708,000 Price decreased by 0% |
Jul 26, 2024 Source: REcolorado as distributed by MLS GRID #2586048 | PriceChange | $709,000 Price decreased by 1% |
Jul 9, 2024 Source: REcolorado as distributed by MLS GRID #2586048 | Listed For Sale | $719,000 |
Jul 18, 2011 Source: N/A | Sold | $291,000 |
Jun 1, 2011 Source: Agent Provided | Listed For Sale | $304,000 |
Aug 25, 2008 Source: N/A | Sold | $285,942 |
| Year | Property tax | Tax assessment |
|---|---|---|
| 2025 | $4,179 | $705,300 |
Home facts updated by county records
Market trends in Aurora
Last updated September 2026
Avg. sale price
$448K
$13KMoM
Sale-to-List Price
100.0%
Price per sq ft
$220
$3MoM
Available listings
2037
85MoM
Sourced by Trulia Market Trends
Around this home
Neighborhood Overview

Neighborhood stats provided by third party data sources.
What Locals Say about Traditions
At least 7 Trulia users voted on each feature.

100 % Say car is needed

100 % Say there are sidewalks

100 % Say it's dog friendly

91 % Say yards are well-kept

90 % Say parking is easy

90 % Say it's quiet

86 % Say people would walk alone at night

78 % Say there's holiday spirit

73 % Say kids play outside

67 % Say neighbors are friendly

67 % Say there's wildlife

60 % Say there are community events

57 % Say they plan to stay for at least 5 years

29 % Say streets are well-lit
Sourced by Trulia users. Learn more about our methodology.
LGBTQ Local Legal Protections
LGBTQ Local Legal Protections


© 2026 REcolorado® All rights reserved. Certain information contained herein is derived from information which is the licensed property of, and copyrighted by, REcolorado®. Some IDX listings have been excluded from this website. Click here for more information
Frequently asked questions about 25144 E 2nd Avenue
- What is 25144 E 2nd Avenue estimated to be worth?Trulia's estimated value for 25144 E 2nd Avenue in Aurora, CO is $691,800.
- What is the price history for 25144 E 2nd Avenue?25144 E 2nd Avenue in Aurora, CO last sold for $695,000 in September 2024.
- Is Aurora a buyer's or seller's market?Aurora is currently a buyer's market, based on recent for-sale activity.
- What's the median sale price in Aurora?The median sale price in Aurora is $448K. That is down $13K from the prior month.
- Does 25144 E 2nd Avenue have air conditioning?Yes, 25144 E 2nd Avenue in Aurora, CO has air conditioning.
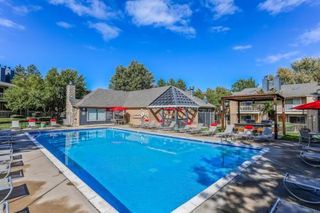
- Does 25144 E 2nd Avenue have a pool?Yes, 25144 E 2nd Avenue in Aurora, CO has a pool.
Explore by feature - Pet Friendly
 SPECIAL OFFERPET FRIENDLYINCOME RESTRICTED
 PET FRIENDLY
 SPECIAL OFFERPET FRIENDLYFURNISHEDTotal price$1,694 - $1,883/mo1-2 bd1-2 baCambrian Apartments | 15601 E Caspian Cir,
Aurora, CO 80013 NEW - 5 HRS AGOSPECIAL OFFERPET FRIENDLYTotal price$1,337 - $1,732/mo1-2 bd1-2 baThe Preserve at City Center | 1098 S Evanston Way,
Aurora, CO 80012 SPECIAL OFFERPET FRIENDLY
 SPECIAL OFFERPET FRIENDLY
 PET FRIENDLY
 SPECIAL OFFERPET FRIENDLYTotal price$1,485 - $2,552/mo1-3 bd1-2 baStone Cliff Apartments | 17886 E Greenwood Dr,
Aurora, CO 80013 SPECIAL OFFERPET FRIENDLY
 NEW - 1 DAY AGOSPECIAL OFFERPET FRIENDLY
Explore by feature - Garage
- SPECIAL OFFERPET FRIENDLYTotal price$1,485 - $2,552/mo1-3 bd1-2 baStone Cliff Apartments | 17886 E Greenwood Dr,
Aurora, CO 80013  SPECIAL OFFERPET FRIENDLY
 NEW - 1 DAY AGOSPECIAL OFFERPET FRIENDLY
 PET FRIENDLY
 SPECIAL OFFERPET FRIENDLYTotal price$1,519 - $1,935/mo1-2 bd1-2 baShadow Ridge At Southlands | 24750 E Applewood Cir,
Aurora, CO 80016 PET FRIENDLY
 SPECIAL OFFER
 SPECIAL OFFERPET FRIENDLY
 SPECIAL OFFERPET FRIENDLYTotal price$1,457 - $2,580/mo1-4 bd1-2 baThe Fletcher Southlands | 22959 E Smoky Hill Rd,
Aurora, CO 80015 SPECIAL OFFERPET FRIENDLY
Explore by feature - Air Conditioning
- PET FRIENDLY
- NEW - 5 HRS AGOSPECIAL OFFERPET FRIENDLYTotal price$1,337 - $1,732/mo1-2 bd1-2 baThe Preserve at City Center | 1098 S Evanston Way,
Aurora, CO 80012 - SPECIAL OFFERPET FRIENDLY
- SPECIAL OFFERPET FRIENDLYTotal price$1,485 - $2,552/mo1-3 bd1-2 baStone Cliff Apartments | 17886 E Greenwood Dr,
Aurora, CO 80013 - SPECIAL OFFERPET FRIENDLY

- SPECIAL OFFERPET FRIENDLY
 SPECIAL OFFERPET FRIENDLY

- NEW - 1 DAY AGOSPECIAL OFFERPET FRIENDLY
Explore by feature - Pool
 NEW - 1 MIN AGO
 NEW - 32 MIN AGO
 NEW - 46 MIN AGOSPECIAL OFFERPET FRIENDLYTotal price$1,195 - $1,940/mo1-2 bd1-2 baThe Grove at City Center | 14304 E Tennessee Ave,
Aurora, CO 80012 NEW - 1 HR AGOSPECIAL OFFERPET FRIENDLY
 NEW - 1 HR AGOPET FRIENDLY
 NEW - 1 HR AGOPET FRIENDLY
 NEW - 1 HR AGOPET FRIENDLYTotal price$1,376 - $2,752/moStudio-3 bd1-2 baVida @ Fitzsimons | 12000 E 13th Ave,
Aurora, CO 80010 SPECIAL OFFERPET FRIENDLY
 NEW - 1 HR AGOSPECIAL OFFERPET FRIENDLY
 NEW - 2 HRS AGOSPECIAL OFFERPET FRIENDLY
Explore by feature - Washer/dryer
- PET FRIENDLY
- SPECIAL OFFERPET FRIENDLYFURNISHEDTotal price$1,694 - $1,883/mo1-2 bd1-2 baCambrian Apartments | 15601 E Caspian Cir,
Aurora, CO 80013 - NEW - 5 HRS AGOSPECIAL OFFERPET FRIENDLYTotal price$1,337 - $1,732/mo1-2 bd1-2 baThe Preserve at City Center | 1098 S Evanston Way,
Aurora, CO 80012 - SPECIAL OFFERPET FRIENDLY
- PET FRIENDLY
- SPECIAL OFFERPET FRIENDLYTotal price$1,485 - $2,552/mo1-3 bd1-2 baStone Cliff Apartments | 17886 E Greenwood Dr,
Aurora, CO 80013 - SPECIAL OFFERPET FRIENDLY
- SPECIAL OFFERPET FRIENDLY
- SPECIAL OFFERPET FRIENDLY
Explore by feature - Outdoor Space
 PET FRIENDLY
 PET FRIENDLY
 PET FRIENDLY
 PET FRIENDLY
 NEW - 10 HRS AGOAPPLY INSTANTLY
 APPLY INSTANTLY
 APPLY INSTANTLYPET FRIENDLY
 APPLY INSTANTLY
 APPLY INSTANTLYPET FRIENDLY
 APPLY INSTANTLY
Apartments for Rent
 PET FRIENDLYTotal price$1,615 - $2,777/mo1-3 bd1-2 baAscend at Horizon Uptown | 22025 E 7th Ave,
Aurora, CO 80018 PET FRIENDLY
 PET FRIENDLY
 APPLY INSTANTLYPET FRIENDLY
 PET FRIENDLYINCOME RESTRICTED
 PET FRIENDLY
 See more homes for rent inAurora
Off Market Homes Near 25144 E 2nd Avenue
 SOLDNOV 2, 2026Orchard Brokerage LLC, MLS#5123446
 SOLDOCT 30, 2026Brokers Guild Homes, MLS#9696221
 SOLDOCT 30, 2026Keller Williams DTC, MLS#5265325
 SOLDOCT 30, 20268z Real Estate, MLS#7037467
 SOLDOCT 30, 2026Oakwood Homes Real Estate LLC, MLS#2511733
 SOLDOCT 29, 2026Real Broker, LLC DBA Real, MLS#2216484
 SOLDOCT 29, 2026Atlas Real Estate Group, MLS#7361359
 SOLDOCT 29, 2026RE/MAX Professionals, MLS#7915595
 SOLDOCT 29, 2026D.R. Horton Realty, LLC, MLS#9181771
 SOLDOCT 29, 2026Landmark Residential Brokerage, MLS#3892096
 See more homes for sale inAurora
Homes for sale near 25144 E 2nd Avenue
 The Barrington Group Real Estate, Inc., MLS#7223690
 Ed Prather Real Estate, MLS#6524326
 Realty One Group Elevations, LLC, MLS#2065153
- See more homes for sale inAurora


- Results are loading