


$1,375,000
 5 Beds
 4 Baths
 2,360 sqft
2510 E 4th St #2, Austin, TX 78702
Est. Mortgage $9,185/mo*
Get Pre-QualifiedWe estimate this home will sell faster than 88% nearby.
Home Highlights

Single-Family Home

Built in 2023

$583/sqft

Garage
Local Information
- Map ViewExplore the area around 2510 E 4th St #2.

- Schools1 Preschool School1 Elementary School1 Middle School2 High Schools

- Shop & Eat

-- mins to
About this House
What's unique:Private backyard oasisStainless-steel appliancesAdditional flex spaceGenerous living spaceQuartz countertopsWhite oak engineered flooring
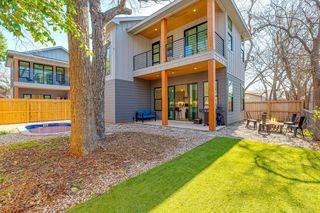
Imagine being less than 7 minutes from downtown Austin, with some of the city’s best restaurants, coffee shops, and bars just a short walk or bike ride from your front door. Located in East Austin’s vibrant Holly neighborhood, 2510 E 4th #2 puts you minutes from Suerte, Whisler’s, la Barbecue, Kemuri Tatsu-ya, and Launderette. Tucked toward the rear of the lot for added privacy, this modern home features 5 bedrooms, an additional flex space, white oak engineered flooring, custom cabinetry, quartz countertops, and stainless-steel appliances. The standout feature is the private backyard oasis, complete with a pool, landscaped grounds, and a covered entertaining area with a built-in fireplace. Upstairs, a rooftop deck offers beautiful views toward downtown Austin, creating another incredible space to relax or entertain. Currently operating as an income-generating Airbnb with a strong rental track record, this property offers an exciting opportunity for investors or buyers seeking a primary residence. The seller is also willing to sell all furnishings, offering the potential for a turnkey investment opportunity. A rare combination of East Austin walkability, downtown convenience, generous living space, privacy, and investment potential. Be sure to ask about seller financing options!
Last check for updates: about 2 hours ago
Listing courtesy of Heather Burke, (512) 434-9004
Compass RE Texas, LLC, (512) 575-3644
Source: Unlock MLS, MLS#1761363
We estimate this home will sell faster than 88% nearby.
Home Details for 2510 E 4th St #2

|
|---|
Beds & Baths Number of Bedrooms: 5Main Level Bedrooms: 1Number of Bathrooms: 4Number of Bathrooms (full): 4 |
Dimensions and Layout Living Area: 2,360 sq ft |
Appliances & Utilities Utilities: Electricity Connected, Natural Gas Connected, Sewer Connected, Water ConnectedAppliances: Dishwasher, Disposal, Gas Range, Refrigerator, Stainless Steel Appliance(s)DishwasherDisposalRefrigerator |
Heating & Cooling Heating: CentralHas CoolingAir Conditioning: Central AirHas HeatingHeating Fuel: Central |
Fireplace & Spa Number of Fireplaces: 1Fireplace: Outside |
Gas & Electric Has Electric on Property |
Windows, Doors, Floors & Walls Window: See RemarksFlooring: Wood |
Levels, Entrance, & Accessibility Stories: 3Levels: Three Or MoreAccessibility: See RemarksFloors: Wood |
View Has a ViewView: City |

|
|---|
Exterior Home Features Roof: MetalPatio / Porch: Rear PorchFencing: WoodOther Structures: See RemarksExterior: Private YardFoundation: SlabHas a Private Pool |
Parking & Garage Number of Garage Spaces: 1Number of Covered Spaces: 1Has a GarageNo Attached GarageParking Spaces: 1Parking: Driveway, Garage |
Pool Pool: In GroundPool |
Frontage Waterfront: NoneNot on Waterfront |
Water & Sewer Sewer: Public Sewer |
Farm & Range Not Allowed to Raise Horses |

|
|---|
Days on Market: 21 days on Trulia |

|
|---|
Year Built Year Built: 2023 |
Property Type / Style Property Type: ResidentialProperty Subtype: Single Family Residence |
Building Not a New ConstructionNo Additional Parcels |
Property Information Condition: ResaleParcel Number: 02021126030000 |

|
|---|
Price List Price: $1,375,000Price Per Sqft: $583/sqft |
Status Change & Dates Possession Timing: Immediate |

|
|---|
MLS Status: Active |

|
|---|
Direction & Address City: AustinCommunity: Chernosky M E |
School Information Elementary School: BrookeElementary School District: Austin ISDJr High / Middle School: MartinJr High / Middle School District: Austin ISDHigh School: Eastside Early CollegeHigh School District: Austin ISD |

|
|---|
Listing Agent Listing ID: 1761363 |

|
|---|
Building Details Builder Name: On File |

|
|---|
Community Features: See Remarks |

|
|---|
HOA Fee Includes: See RemarksHOA Name: TBDHas an HOAHOA Fee: No HOA Fee |

|
|---|
Lot Area: 3545.784 sqft |

|
|---|
Special Conditions: Standard |

|
|---|
Listing Terms: Cash, Conventional, Owner May Carry, VA Loan |

|
|---|
Mls Number: 1761363Attribution Contact: (512) 434-9004 |

|
|---|
See Remarks |
Price and Tax history
| Date | Event | Price |
|---|---|---|
Oct 29, 2026 Source: Unlock MLS #1761363 | Listed For Sale | $1,375,000 |
Dec 27, 2023 Source: Unlock MLS #3901657 | ListingRemoved | |
Nov 11, 2023 Source: Unlock MLS #3901657 | PriceChange | $1,425,000 Price decreased by 2% |
Aug 30, 2023 Source: Unlock MLS #3901657 | PriceChange | $1,450,000 Price decreased by 3% |
Aug 2, 2023 Source: Unlock MLS #3901657 | Listed For Sale | $1,495,000 |
| Year | Property tax | Tax assessment |
|---|---|---|
| 2025 | $25,967 | $1,268,850 |
Home facts updated by county records
Around this home
Neighborhood Overview

Neighborhood stats provided by third party data sources.
What Locals Say about Holly
At least 48 Trulia users voted on each feature.

90 % Say it's dog friendly

85 % Say it's walkable to restaurants

66 % Say yards are well-kept

65 % Say it's walkable to grocery stores

63 % Say there are sidewalks

57 % Say people would walk alone at night

56 % Say car is needed

55 % Say there's holiday spirit

54 % Say streets are well-lit

53 % Say parking is easy

52 % Say they plan to stay for at least 5 years

52 % Say neighbors are friendly

46 % Say kids play outside

43 % Say there's wildlife

42 % Say it's quiet

40 % Say there are community events
Sourced by Trulia users. Learn more about our methodology.
Market trends in Austin
Last updated October 2026
Avg. sale price
$567K
$7.63KMoM
Sale-to-List Price
97.4%
0.1%MoM
Price per sq ft
$299
$6MoM
Available listings
4778
211MoM
Sourced by Trulia Market Trends
Home Value
Learn more about this home's value by checking out the value of nearby homes and how much similar homes have sold for.
Comparable sales
These are recently sold homes that have a similar location or other similar features to this home, like bedrooms, bathrooms, and square footage. Get a sense of the expected prices in the area by viewing these homes.Address | Distance | Property Type | Sold Price | Sold Date | Bed | Bath | Sqft |
|---|---|---|---|---|---|---|---|
0.52 | Single-Family Home | - | 12/05/25 | 3 | 2.5 | 2,686 |
Nearby home prices
Get a sense of expected prices in the area by checking the value of nearby homes.Address | Distance | Price | Bed | Bath | Sqft | Status |
|---|---|---|---|---|---|---|
0.00 | - | 2 | 2.5 | 850 | Recently Sold | |
0.01 | $839,100 | 2 | 1 | 1,000 | Off Market | |
0.02 | $487,700 | 2 | 3 | 889 | Off Market | |
0.02 | $247,600 | Studio | - | 1,152 | Off Market | |
0.02 | - | Studio | - | 1,152 | Off Market | |
0.02 | $462,200 | Studio | - | 102 | Off Market | |
0.02 | - | 3 | 2.5 | 1,702 | Recently Sold | |
0.02 | $610,400 | 5 | 3 | 2,168 | Off Market | |
0.02 | $389,800 | Studio | 1 | 1,525 | Off Market | |
0.03 | $551,700 | 3 | 3 | 1,552 | Off Market | |
0.03 | $426,100 | 1 | 1 | 760 | Off Market | |
0.03 | $834,100 | 2 | 1 | 816 | Off Market | |
0.03 | $1,425,400 | 4 | 2.5 | 2,614 | Off Market | |
0.03 | - | - | - | - | Off Market | |
0.03 | - | - | - | - | Off Market | |
0.03 | $494,600 | 2 | 1 | 880 | Off Market | |
0.03 | $411,800 | 2 | 2 | 852 | Off Market | |
0.03 | $366,200 | 2 | 2 | 800 | Off Market | |
0.03 | - | - | - | - | Off Market | |
0.04 | - | - | - | - | Off Market |
LGBTQ Local Legal Protections
LGBTQ Local Legal Protections


Heather Burke, Compass RE Texas, LLC, (512) 575-3644
Agent Phone: (512) 434-9004
Based on information from Unlock MLS (alternatively, from ACTRIS) for the period through 2026-11-19 09:09:35 PST. Neither the Board nor ACTRIS guarantees or is in any way responsible for its accuracy. All data is provided “AS IS” and with all faults. Data maintained by the Board or ACTRIS may not reflect all real estate activity in the market.
Information being provided is for consumers’ personal, non-commercial use and may not be used for any purpose other than to identify prospective properties consumers may be interested in purchasing. Some IDX listings have been excluded from this website. Click here for more information
Information being provided is for consumers’ personal, non-commercial use and may not be used for any purpose other than to identify prospective properties consumers may be interested in purchasing. Some IDX listings have been excluded from this website. Click here for more information
Similar Homes You May Like

 NEW CONSTRUCTIONKeller Williams Realty
 OPEN SUN, 12-2PMNEW CONSTRUCTIONCompass RE Texas, LLC
 NEW CONSTRUCTIONCompass RE Texas, LLC
 NEW CONSTRUCTIONCompass RE Texas, LLC
 NEW CONSTRUCTION0.29 ACRESCompass RE Texas, LLC
 NEW CONSTRUCTIONCompass RE Texas, LLC
- NEW CONSTRUCTIONCompass RE Texas, LLC
 OPEN THU, 2:30-4PMBramlett Partners
 OPEN SUN, 1-3:30PMNEW CONSTRUCTIONCompass RE Texas, LLC

 See more homes for sale inAustin




New Listings near 2510 E 4th St #2
 NEW - 1 DAY AGOeXp Realty, LLC
 OPEN SAT, 12-2PMChristies Intl Real Estate Lone Star
 OPEN SAT, 12-2PMCompass RE Texas, LLC
- See more homes for sale inAustin


Frequently asked questions about 2510 E 4th St #2
- What is the estimated monthly payment for 2510 E 4th St #2?Based on a $1,375,000 list price with 20% down at today's rates, the estimated monthly payment for 2510 E 4th St #2 in Austin, TX is approximately $9,375 (about $7,627 principal & interest, $1,673 property taxes, and $75 homeowner's insurance). This is an estimate. Actual payment depends on your loan terms.
- How does the list price for 2510 E 4th St #2 compare to homes in Austin?2510 E 4th St #2 in Austin, TX is listed at $1,375,000, about 142% above the $567K median sale price in Austin.
- What do residents say about the Holly neighborhood?Residents describe the Holly neighborhood in Austin, TX as dog-friendly, walkable to restaurants, and well-kept. See homes for sale in Holly, Austin.
- What are the closest schools to 2510 E 4th St #2?The closest schools to 2510 E 4th St #2 in Austin, TX are Alternative Learning Center (Middle/High, rated 1/10), Eastside Memorial High School (rated 2/10), Govalle Elementary School (Pre-K, rated 2/10).
- Does 2510 E 4th St #2 have air conditioning?Yes, 2510 E 4th St #2 in Austin, TX has air conditioning.
- Does 2510 E 4th St #2 have a pool?Yes, 2510 E 4th St #2 in Austin, TX has a pool.