


$394,800
 5 Beds
 3.5 Baths
 2,053 sqft
2510 E 47th St, Des Moines, IA 50317
Est. Refi. Payment $2,695/mo*
Refinance Your HomeCurrently Off Market - Sold Dec 18, 2025 for $389,990
Home Value
Trulia Estimate
$395KSince last month
Increased$5K (+1.3%)Since last year
Decreased$4K (-1%)Since last sale
Increased$5K (+1.3%)Learn more about this home's value by checking out its Trulia Estimate, the value of nearby homes, and how much similar homes have sold for.
Trulia Estimate
The of this home's value increased by +117% in the last 10 years
| Month | Estimated value |
|---|---|
2026 | |
| September 2026 | $395K |
| August 2026 | $390K |
| July 2026 | $393K |
| June 2026 | $388K |
| May 2026 | $393K |
| April 2026 | $393K |
| March 2026 | $392K |
| February 2026 | $392K |
| January 2026 | $390K |
2025 | |
Comparable sales
These are recently sold homes that have a similar location or other similar features to this home, like bedrooms, bathrooms, and square footage. Get a sense of the expected prices in the area by viewing these homes.Address | Distance | Property Type | Sold Price | Sold Date | Bed | Bath | Sqft |
|---|---|---|---|---|---|---|---|
0.03 | Single-Family Home | $377,500 | 04/14/26 | 5 | 3 | 1,413 | |
0.02 | Single-Family Home | $339,990 | 01/29/26 | 4 | 3 | 1,498 | |
0.03 | Single-Family Home | $330,990 | 01/29/26 | 4 | 3 | 1,498 | |
0.16 | Single-Family Home | $394,990 | 06/08/26 | 5 | 3.5 | 2,053 | |
0.12 | Single-Family Home | $385,000 | 07/17/26 | 4 | 3 | 1,745 | |
0.40 | Single-Family Home | $389,990 | 12/29/25 | 5 | 3.5 | 2,053 | |
0.28 | Single-Family Home | $385,000 | 05/22/26 | 4 | 2.5 | 2,026 | |
0.37 | Single-Family Home | $390,000 | 12/19/25 | 4 | 2.5 | 2,053 | |
0.08 | Single-Family Home | $554,900 | 05/15/26 | 5 | 4 | 1,848 |
Nearby home prices
Get a sense of expected prices in the area by checking the value of nearby homes.Address | Distance | Price | Bed | Bath | Sqft | Status |
|---|---|---|---|---|---|---|
0.02 | $339,990 | 4 | 3 | 1,498 | Recently Sold | |
0.02 | $411,100 | 4 | 3 | 1,498 | Off Market | |
0.04 | $404,300 | 5 | 3.5 | 2,053 | Off Market | |
0.04 | $414,200 | 5 | 3.5 | 2,053 | Off Market | |
0.03 | $399,600 | 4 | 3 | 1,498 | Off Market | |
0.05 | $348,600 | 3 | 2 | 1,498 | Off Market | |
0.03 | $330,990 | 4 | 3 | 1,498 | Recently Sold | |
0.04 | $394,000 | 4 | 3 | 1,498 | Off Market | |
0.03 | $377,500 | 5 | 3 | 1,413 | Recently Sold | |
0.06 | $367,900 | 4 | 3.5 | 1,564 | Off Market | |
0.06 | $403,100 | 4 | 2.5 | 2,053 | Off Market |
Local Information
- Map ViewExplore the area around 2510 E 47th St.

- Schools1 Preschool School1 Elementary School2 Middle Schools1 High School

- Shop & Eat

-- mins to
Home Highlights

Single-Family Home

Built in 2025

2,053 sqft

$190/sqft

3 Car Garage

HOA $21/mo
About this House
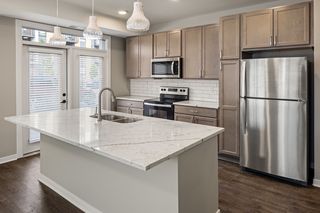
MOVE-IN READY! D.R. Horton, America's Builder, presents the Bellhaven in our Wood of Copper Creek community. Located just on the Eastern edge of Des Moines, Woods of Copper is a quiet neighborhood with the benefits of an Urban Lifestyle! - MAY QUALIFY FOR TAX ABATEMENT! - The Bellhaven is an open concept 2-story home that has 5 Bedrooms, 3.5 Bathrooms, & a FINISHED WALKOUT Basement providing over 2700 sqft of Living Space! Upon entering the Bellhaven you’ll find a Study perfect for an office space. As you make your way through the Foyer, you’ll find a spacious Great Room complete with a fireplace. The Kitchen with included Quartz countertops includes an Oversized Island overlooking the Dining & Living areas. Heading up to the second level, you’ll find the Primary Bedroom featuring an ensuite bathroom & TWO large walk-in closets. The additional 3 Bedrooms, full bath, and Laundry Room round out the rest of the upper level! In the Finished Lower Level, you’ll find an additional Living Space as well as the 5th Bed and 3rd bath. All D.R. Horton Iowa homes include our America’s Smart Home™ Technology and DEAKO® light switches. Photos may be similar but not necessarily of subject property, including interior & exterior colors, finishes and appliances.
2510 E 47th St, Des Moines, IA 50317 is a 5 bedroom, 4 bathroom, 2,053 sqft single-family home in Brooks Run, built in 2025. It last sold for the $389,990 asking price on Dec 18, 2025. This property is not currently displayed as for sale or rent on Trulia. The Trulia Estimate is $394,800, with a rent estimate of $2,696/month.
Last check for updates: about 11 hours ago
Listed by Kathryn Greer, (515) 605-7444
DRH Realty of Iowa, LLC
Bought with: Serges Attivi, (316) 300-9133, Keller Williams Realty GDM
Originating MLS: Des Moines Area Association of REALTORS
Source: DMMLS, MLS#718547
Home Details for 2510 E 47th St

|
|---|
Interior Details Basement: Finished,Walk-Out Access |
Beds & Baths Number of Bedrooms: 5Number of Bathrooms: 4Number of Bathrooms (full): 2Number of Bathrooms (three quarters): 1Number of Bathrooms (half): 1 |
Dimensions and Layout Living Area: 2053 Square Feet |
Appliances & Utilities Appliances: Dishwasher, Microwave, StoveDishwasherMicrowave |
Heating & Cooling Heating: Forced Air,Gas,Natural GasHas CoolingAir Conditioning: Central AirHas HeatingHeating Fuel: Forced Air |
Fireplace & Spa Number of Fireplaces: 1Fireplace: ElectricHas a Fireplace |
Levels, Entrance, & Accessibility Stories: 2Levels: Two |

|
|---|
Exterior Home Features Patio / Porch: DeckExterior: DeckFoundation: Poured |
Parking & Garage Number of Garage Spaces: 3Number of Covered Spaces: 3Has a GarageHas an Attached GarageParking Spaces: 3Parking: Attached,Garage,Three Car Garage |
Frontage Road Surface Type: ConcreteNot on Waterfront |
Water & Sewer Sewer: Public Sewer |
Finished Area Finished Area (below surface): 503 Square Feet |

|
|---|
Cumulative Days on Market: 211 |

|
|---|
Year Built Year Built: 2025 |
Property Type / Style Property Type: ResidentialProperty Subtype: Single Family ResidenceArchitecture: Two Story |
Building Construction Materials: Stone, Vinyl SidingIs a New ConstructionIncludes Home Warranty |
Property Information Condition: New ConstructionParcel Number: 06042327355007 |

|
|---|
Price List Price: $389,990Price Per Sqft: $190/sqft |
Status Change & Dates Off Market Date: Wed Dec 17 2025 |

|
|---|
MLS Status: Closed |

|
|---|
Direction & Address City: Des Moines |
School Information Elementary School District: Southeast PolkJr High / Middle School District: Southeast PolkHigh School District: Southeast Polk |

|
|---|
Building Details Builder Name: DR Horton |
Building Area Building Area: 2053 Square Feet |

|
|---|
Not Senior Community |

|
|---|
HOA Name: Woods Of Copper Creek HOAHOA Name (second): Edge Property ManagementAssociation for this Listing: Des Moines Area Association of REALTORSHas an HOAHOA Fee: $250/Annually |

|
|---|
Lot Area: 8799.12 sqft |

|
|---|
Listing Terms: Cash, Conventional, FHA, VA Loan |

|
|---|
BasementMls Number: 718547Living Area Range Units: Square FeetAttribution Contact: (515) 605-7444Above Grade Unfinished Area Units: Square FeetBelow Grade Unfinished Area Units: Square FeetUniversal Property Id: US-19153-N-06042327355007-R-N |
Price and Tax history
| Date | Event | Price |
|---|---|---|
Dec 18, 2025 Source: DMMLS #718547 | Sold | $389,990 |
Dec 17, 2025 Source: DMMLS #718547 | Pending | $389,990 |
Oct 29, 2025 Source: DR Horton | PriceChange | $389,990 Price decreased by 3% |
Oct 16, 2025 Source: DR Horton | PriceChange | $399,990 Price increased by 3% |
Oct 15, 2025 Source: DR Horton | PriceChange | $389,990 Price decreased by 3% |
Sep 17, 2025 Source: DR Horton | PriceChange | $399,990 Price decreased by 4% |
Aug 26, 2025 Source: DMMLS #718547 | PriceChange | $414,990 Price decreased by 1% |
Jul 15, 2025 Source: DMMLS #718547 | PriceChange | $419,990 Price decreased by 1% |
Jun 19, 2025 Source: DR Horton | PriceChange | $424,990 Price decreased by 1% |
Jun 12, 2025 Source: DR Horton | PriceChange | $427,990 Price increased by 1% |
May 20, 2025 Source: DMMLS #718547 | PriceChange | $424,990 Price increased by 9% |
May 19, 2025 Source: DR Horton | Listed For Sale | $388,390 |
Feb 21, 2025 Source: DR Horton | ListingRemoved | $384,990 |
Nov 12, 2024 Source: DR Horton | Listed For Sale | $384,990 |
Mar 22, 2021 Source: N/A | Sold | $62,000 |
Oct 10, 2018 Source: N/A | Sold | $55,000 |
Aug 20, 2013 Source: N/A | Sold | $45,000 |
| Year | Property tax | Tax assessment |
|---|---|---|
| 2025 | $6 | $300 |
Home facts updated by county records
Market trends in Des Moines
Last updated August 2026
Avg. sale price
$214K
Sale-to-List Price
99.1%
0.1%MoM
Price per sq ft
$192
$1MoM
Available listings
1060
36MoM
Around this home
Neighborhood Overview

Neighborhood stats provided by third party data sources.
What Locals Say about Brooks Run
At least 4 Trulia users voted on each feature.

100 % Say people would walk alone at night

100 % Say there's holiday spirit

100 % Say parking is easy

100 % Say they plan to stay for at least 5 years

100 % Say there are sidewalks

88 % Say yards are well-kept

83 % Say it's quiet

80 % Say there's wildlife

80 % Say there are community events

80 % Say it's dog friendly

80 % Say kids play outside

75 % Say car is needed

50 % Say streets are well-lit

45 % Say neighbors are friendly
Sourced by Trulia users. Learn more about our methodology.
LGBTQ Local Legal Protections
LGBTQ Local Legal Protections



IDX information is provided exclusively for personal, non-commercial use, and may not be used for any purpose other than to identify prospective properties consumers may be interested in purchasing. Information is deemed reliable but not guaranteed.
Frequently asked questions about 2510 E 47th St
- What is 2510 E 47th St estimated to be worth?Trulia's estimated value for 2510 E 47th St in Des Moines, IA is $394,800.
- What is the price history for 2510 E 47th St?2510 E 47th St in Des Moines, IA last sold for $389,990 in December 2025.
- Is Des Moines a buyer's or seller's market?Des Moines is currently a balanced market, based on recent for-sale activity.
- What's the median sale price in Des Moines?The median sale price in Des Moines is $214K. That is roughly unchanged from the prior month.
- Does 2510 E 47th St have air conditioning?Yes, 2510 E 47th St in Des Moines, IA has air conditioning.
- How big is the lot at 2510 E 47th St?The lot at 2510 E 47th St in Des Moines, IA is about 0.20 acres (8,799 sq ft).
Explore by feature - Pet Friendly
 SPECIAL OFFERPET FRIENDLY
 PET FRIENDLY
 PET FRIENDLY
 SPECIAL OFFERPET FRIENDLY
 PET FRIENDLY
 PET FRIENDLY
 SPECIAL OFFERPET FRIENDLY
 SPECIAL OFFERPET FRIENDLY
 PET FRIENDLY
 PET FRIENDLY
Explore by feature - Garage
- PET FRIENDLY
- PET FRIENDLY
 PET FRIENDLY
 PET FRIENDLY
 PET FRIENDLY
 NEW - 26 MIN AGOSPECIAL OFFERPET FRIENDLYTotal price$905 - $1,200/mo2 bd1 baPrairie Woods Apartments | 4014 Hubbell Ave,
Des Moines, IA 50317 PET FRIENDLY
 SPECIAL OFFERPET FRIENDLY
 PET FRIENDLY
 SPECIAL OFFERPET FRIENDLY
Explore by feature - Air Conditioning
- PET FRIENDLY
- PET FRIENDLY
 SPECIAL OFFERPET FRIENDLY
 PET FRIENDLYINCOME RESTRICTED
 PET FRIENDLYFURNISHED
 NEW - 1 DAY AGOSPECIAL OFFERPET FRIENDLY
- PET FRIENDLY
 SPECIAL OFFERPET FRIENDLYTotal price$790 - $1,060/moStudio-2 bd1 baOld Main and Drake Apartments | 1217 24th St,
Des Moines, IA 50311- PET FRIENDLY
- NEW - 26 MIN AGOSPECIAL OFFERPET FRIENDLYTotal price$905 - $1,200/mo2 bd1 baPrairie Woods Apartments | 4014 Hubbell Ave,
Des Moines, IA 50317
Explore by feature - Pool
- PET FRIENDLY
- SPECIAL OFFERPET FRIENDLY
- SPECIAL OFFERPET FRIENDLY
 PET FRIENDLY
- PET FRIENDLY
- SPECIAL OFFERPET FRIENDLYTotal price$790 - $1,060/moStudio-2 bd1 baOld Main and Drake Apartments | 1217 24th St,
Des Moines, IA 50311 - PET FRIENDLY
- NEW - 26 MIN AGOSPECIAL OFFERPET FRIENDLYTotal price$905 - $1,200/mo2 bd1 baPrairie Woods Apartments | 4014 Hubbell Ave,
Des Moines, IA 50317  SPECIAL OFFERPET FRIENDLY
 SPECIAL OFFERPET FRIENDLY
Explore by feature - Washer/dryer
- SPECIAL OFFERPET FRIENDLY
- SPECIAL OFFERPET FRIENDLY
- PET FRIENDLY
- PET FRIENDLY
- SPECIAL OFFERPET FRIENDLY
- PET FRIENDLY
- SPECIAL OFFERPET FRIENDLY
- PET FRIENDLYINCOME RESTRICTED
- PET FRIENDLYFURNISHED
 SPECIAL OFFERPET FRIENDLY
Explore by feature - Outdoor Space
 APPLY INSTANTLY
 APPLY INSTANTLYPET FRIENDLY

 PET FRIENDLY


 PET FRIENDLY
Apartments for Rent
 PET FRIENDLY
- PET FRIENDLY
 PET FRIENDLY
 PET FRIENDLY
 PET FRIENDLY
 PET FRIENDLY
- NEW - 26 MIN AGOPET FRIENDLYTotal price$905 - $1,200/mo2 bd1 baPrairie Woods Apartments | 4014 Hubbell Ave,
Des Moines, IA 50317  PET FRIENDLY
 PET FRIENDLY
 PET FRIENDLY$2,219 - $2,475/mo3 bd3 baLexington Park Townhome Rentals | 100 Lexington Ct,
Pleasant Hill, IA 50327 PET FRIENDLYTotal price$750 - $875/mo2 bd1 baOak Creek Chateau | 595 N Pleasant Hill Blvd,
Pleasant Hill, IA 50327

 See more homes for rent inDes Moines
Off Market Homes Near 2510 E 47th St
 SOLDSEP 18, 2026RE/MAX Revolution
 SOLDSEP 18, 2026CENTURY 21 SIGNATURE-Ames
 SOLDSEP 18, 2026Hubbell Homes of Iowa, LLC
 SOLDSEP 18, 2026Hubbell Homes of Iowa, LLC
 SOLDSEP 17, 2026Keller Williams Realty GDM
 SOLDSEP 17, 2026RE/MAX Revolution
 SOLDSEP 15, 2026Realty ONE Group Impact
 See more homes for sale inDes Moines


Homes for sale near 2510 E 47th St
 NEW CONSTRUCTION0.25 ACRESRE/MAX Precision
 OPEN SUN, 1-4PMNEW CONSTRUCTION0.28 ACRESRE/MAX Precision
 0.32 ACRESBH&G Real Estate Innovations
 OPEN SUN, 1-4PMNEW CONSTRUCTIONRE/MAX Precision
 NEW CONSTRUCTIONDRH Realty of Iowa, LLC
- NEW CONSTRUCTIONDRH Realty of Iowa, LLC
- See more homes for sale inDes Moines


- Results are loading