


$109,900
 3 Beds
 1.5 Baths
 1,667 sqft
2504 E 13th St, Muncie, IN 47302
Est. Mortgage $740/mo*
Get Pre-QualifiedHome Highlights

Single-Family Home

Built in 1953

Garage
Local Information
- Map ViewExplore the area around 2504 E 13th St.

- Schools2 Preschool Schools2 Elementary Schools2 Middle Schools1 High School

- Shop & Eat

-- mins to
About this House
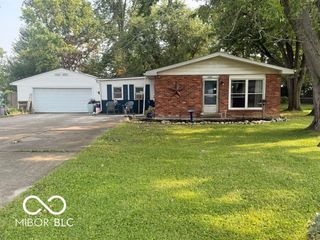
* Priced to Sell * Move-in ready with major updates already completed! This well-maintained 3 bedroom, 1.5 bath home offers a great combination of comfort, value, and convenience. Recent improvements include an updated roof, gas furnace, central air system, fresh paint, updated flooring, and the addition of a convenient half bath upstairs. Kitchen appliances are included and all purchased within the last 5 years, making this home even more move-in ready. Outside, the detached 2-car garage provides ample space for parking, storage, hobbies, or a workshop. Enjoy convenient access to shopping, restaurants, schools, and other everyday amenities. Updated photos have been added - come see everything this home has to offer!
Last check for updates: about 15 hours ago
Listing courtesy of Caven Schricker, (260) 729-2643
RE/MAX Evolve
Source: IRMLS, MLS#202624720
Also Listed on IRMLS.
Home Details for 2504 E 13th St

|
|---|
MLS Status: Pending |

|
|---|
Interior Details Basement: Crawl SpaceNumber of Rooms: 7Types of Rooms: Bedroom 1, Bedroom 2, Kitchen, Living Room |
Beds & Baths Number of Bedrooms: 3Main Level Bedrooms: 2Number of Bathrooms: 2Number of Bathrooms (full): 1Number of Bathrooms (half): 1 |
Dimensions and Layout Living Area: 1667 Square Feet |
Heating & Cooling Heating: Natural Gas,Forced AirHas CoolingAir Conditioning: Central AirHas HeatingHeating Fuel: Natural Gas |
Fireplace & Spa No Fireplace |
Levels, Entrance, & Accessibility Stories: 1.5Levels: One and One Half |

|
|---|
Exterior Home Features Roof: Shingle |
Parking & Garage Number of Garage Spaces: 2Number of Covered Spaces: 2No CarportHas a GarageNo Attached GarageParking Spaces: 2Parking: Detached |
Frontage Not on Waterfront |
Water & Sewer Sewer: City |
Finished Area Finished Area (above surface): 1667 Square Feet |

|
|---|
Days on Market: 88 |

|
|---|
Year Built Year Built: 1953 |
Property Type / Style Property Type: ResidentialProperty Subtype: Single Family ResidenceArchitecture: Cape Cod |
Building Construction Materials: Aluminum Siding, Vinyl SidingNot a New Construction |
Property Information Parcel Number: 181123201018.000003 |

|
|---|
Price List Price: $109,900 |
Status Change & Dates Off Market Date: Tue Aug 18 2026 |

|
|---|

|
|---|
Direction & Address City: MuncieCommunity: Shady Grove |
School Information Elementary School: GrissomElementary School District: Muncie Community SchoolsJr High / Middle School: SouthsideJr High / Middle School District: Muncie Community SchoolsHigh School: CentralHigh School District: Muncie Community Schools |

|
|---|
Listing Agent Listing ID: 202624720 |

|
|---|
Building Area Building Area: 1667 Square Feet |

|
|---|
Lot Area: 5662.8 sqft |

|
|---|
Energy Efficiency Features: HVAC |

|
|---|
Mls Number: 202624720Projected Close Date: Wed Sep 23 2026Attribution Contact: Cell: 260-729-2643Above Grade Unfinished Area: 1667 |
Around this home
Neighborhood Overview

Neighborhood stats provided by third party data sources.
What Locals Say about Southside
At least 26 Trulia users voted on each feature.

87 % Say yards are well-kept

81 % Say car is needed

77 % Say it's dog friendly

76 % Say parking is easy

73 % Say there's holiday spirit

66 % Say kids play outside

53 % Say people would walk alone at night

52 % Say streets are well-lit

49 % Say neighbors are friendly

42 % Say it's quiet

38 % Say it's walkable to grocery stores

37 % Say there are sidewalks

37 % Say it's walkable to restaurants

37 % Say they plan to stay for at least 5 years

23 % Say there's wildlife

13 % Say there are community events
Sourced by Trulia users. Learn more about our methodology.
Market trends in Muncie
Last updated August 2026
Avg. sale price
$174K
$1.33KMoM
Sale-to-List Price
98.6%
0.4%MoM
Price per sq ft
$115
$5MoM
Available listings
333
3MoM
Home Value
Learn more about this home's value by checking out the value of nearby homes and how much similar homes have sold for.
Comparable sales
These are recently sold homes that have a similar location or other similar features to this home, like bedrooms, bathrooms, and square footage. Get a sense of the expected prices in the area by viewing these homes.Address | Distance | Property Type | Sold Price | Sold Date | Bed | Bath | Sqft |
|---|---|---|---|---|---|---|---|
0.04 | Single-Family Home | $70,000 | 11/10/25 | 3 | 1 | 864 | |
0.35 | Single-Family Home | $79,000 | 12/11/25 | 3 | 1 | 1,467 | |
0.25 | Single-Family Home | $71,000 | 09/23/25 | 3 | 1 | 2,184 | |
0.58 | Single-Family Home | $35,000 | 08/14/26 | 3 | 1 | 1,647 | |
0.44 | Single-Family Home | $63,000 | 09/25/25 | 4 | 2 | 1,762 | |
0.26 | Single-Family Home | $75,000 | 08/25/26 | 3 | 1.5 | 1,020 | |
0.27 | Single-Family Home | $62,500 | 02/25/26 | 2 | 1 | 912 | |
0.23 | Single-Family Home | $86,000 | 09/10/26 | 2 | 1 | 1,664 | |
0.52 | Single-Family Home | $55,000 | 07/01/26 | 4 | 1 | 1,704 |
Nearby home prices
Get a sense of expected prices in the area by checking the value of nearby homes.Address | Distance | Price | Bed | Bath | Sqft | Status |
|---|---|---|---|---|---|---|
0.04 | $71,300 | 3 | 1 | 864 | Off Market | |
0.05 | $115,100 | 3 | 2 | 1,275 | Off Market | |
0.02 | $144,900 | 2 | 1 | 1,680 | For Sale | |
0.12 | $89,000 | 2 | 1 | 852 | Recently Sold | |
0.14 | $122,300 | 2 | 1 | 1,144 | Off Market | |
0.14 | $94,500 | 3 | 1 | 960 | Off Market | |
0.13 | $78,500 | 3 | 1 | 966 | Off Market | |
0.15 | $82,500 | 2 | 1 | 776 | Off Market | |
0.12 | $157,000 | 4 | 2 | 2,821 | Off Market | |
0.16 | $23,600 | 2 | 1 | 940 | Off Market | |
0.18 | $169,900 | 3 | 2 | 1,305 | Recently Sold | |
0.15 | $117,500 | 2 | 2 | 1,254 | Off Market |
Price and Tax history
| Date | Event | Price |
|---|---|---|
Aug 18, 2026 Source: IRMLS #202624720 | Pending | $109,900 |
Aug 2, 2026 Source: IRMLS #202624720 | PriceChange | $109,900 Price decreased by 11% |
Jul 3, 2026 Source: IRMLS #202624720 | PriceChange | $122,900 Price decreased by 5% |
Jun 23, 2026 Source: IRMLS #202624720 | Listed For Sale | $130,000 |
Feb 20, 2020 Source: MIBOR as distributed by MLS GRID #21662962 | Sold | $40,200 |
Oct 24, 2019 Source: Agent Provided | PriceChange | $42,900 Price decreased by 4% |
Aug 19, 2019 Source: Agent Provided | Listed For Sale | $44,900 |
| Year | Property tax | Tax assessment |
|---|---|---|
| 2025 | $398 | $54,900 |
Home facts updated by county records
LGBTQ Local Legal Protections
LGBTQ Local Legal Protections



Caven Schricker, RE/MAX Evolve
Agent Phone: (260) 729-2643
IDX information is provided exclusively for personal, non-commercial use, and may not be used for any purpose other than to identify prospective properties consumers may be interested in purchasing. Information is deemed reliable but not guaranteed.
Similar Homes You May Like
 Miranda Martin, RE/MAX Evolve, IRMLS
 James Shroyer, Flesher Brothers Auctioneering and Real Estate Inc, IRMLS
 Kathy J Smith, NextHome Elite Real Estate, IRMLS
 Gina Picillo, CENTURY 21 Bradley Realty, Inc, IRMLS
 Bronwyn Wuthrich, NextHome Elite Real Estate, IRMLS
 Jennifer Richey, The Wyman Group Tipton Branch, IRMLS
 Annette Caldwell, RE/MAX Real Estate Groups, IRMLS
 Rebekah Hanna, NextHome Elite Real Estate, IRMLS
 Mark Leavell, Leavell Real Estate, IRMLS
 Lisa Buckner, RE/MAX Real Estate Groups, IRMLS
 Alexis Johnson, Nicholson Realty 2.0 LLC, IRMLS
 0.26 ACRESJan Reed, Coldwell Banker Real Estate Group, IRMLS
 Krista Gibson, RE/MAX First Integrity, IRMLS
 Ryan Orr, RE/MAX Real Estate Groups, IRMLS
 Laura Wright, PPG Real Estate LLC, IRMLS
 OPEN SUN, 3-5PMVISION Casa Realty LLC, Active
 See more homes for sale inMuncie


New Listings near 2504 E 13th St
 NEW - 7 MIN AGO0.35 ACRESRyan Orr, RE/MAX Real Estate Groups, IRMLS
 NEW - 23 HRS AGOSteve Slavin, Coldwell Banker Real Estate Group, IRMLS
 Michael Lambert, Leading Home Realty, IRMLS
 NEW - 1 DAY AGOTaflinger Real Estate Group, Active
 0.26 ACRESRyan Orr, RE/MAX Real Estate Groups, IRMLS
 NEW - 1 DAY AGOIndy's Property Shop, LLC, Active
 NEW - 1 DAY AGOJason Burcham, Coldwell Banker Real Estate Group, IRMLS
 NEW - 2 DAYS AGO
 NEW - 2 DAYS AGOCompass Indiana, LLC, Active
 0.32 ACRESF.C.Tucker Muncie, REALTORS®, Active
- Ryan Orr, RE/MAX Real Estate Groups, IRMLS
 0.29 ACRESRyan Orr, RE/MAX Real Estate Groups, IRMLS
- See more homes for sale inMuncie


Frequently asked questions about 2504 E 13th St
- What is the estimated monthly payment for 2504 E 13th St?Based on a $109,900 list price with 20% down at today's rates, the estimated monthly payment for 2504 E 13th St in Muncie, IN is approximately $751 (about $601 principal & interest, $75 property taxes, and $75 homeowner's insurance). This is an estimate. Actual payment depends on your loan terms.
- How does the list price for 2504 E 13th St compare to homes in Muncie?2504 E 13th St in Muncie, IN is listed at $109,900, about 37% below the $174K median sale price in Muncie.
- What do residents say about the Southside neighborhood?Residents describe the Southside neighborhood in Muncie, IN as well-kept, dog-friendly, and easy to park in. Most residents say you need a car. See homes for sale in Southside, Muncie.
- What are the closest schools to 2504 E 13th St?The closest schools to 2504 E 13th St in Muncie, IN are Grissom Elementary School (Pre-K, rated 4/10), Muncie Central High School (Pre-K/Elementary/Middle, rated 3/10), Southside Middle School (rated 4/10).
- Does 2504 E 13th St have air conditioning?Yes, 2504 E 13th St in Muncie, IN has air conditioning.
- How big is the lot at 2504 E 13th St?The lot at 2504 E 13th St in Muncie, IN is about 0.13 acres (5,663 sq ft).