


2715 E 14th St
Muncie, IN 47302
Southside 3 Beds
 2 Baths
 1,305 sqft (on 0.29 acres)
3 Beds
2 Baths
1,305 sqft
(on 0.29 acres)
Home Value
Trulia Estimate
$169KSince last month
Decreased$400 (-0.2%)Since last year
Increased$38K (+28.7%)Since last sale
Decreased$1K (-0.6%)Learn more about this home's value by checking out its Trulia Estimate, the value of nearby homes, and how much similar homes have sold for.
Trulia Estimate
The of this home's value increased by +347% in the last 10 years
| Month | Estimated value |
|---|---|
2026 | |
| August 2026 | $169K |
| July 2026 | $169K |
| June 2026 | $169K |
| May 2026 | $169K |
| April 2026 | $169K |
| March 2026 | $170K |
| February 2026 | $169K |
| January 2026 | $132K |
2025 | |
2024 | |
2023 | |
2022 | |
2021 | |
2020 | |
2019 | |
2018 | |
2017 | |
2016 | |
Comparable sales
These are recently sold homes that have a similar location or other similar features to this home, like bedrooms, bathrooms, and square footage. Get a sense of the expected prices in the area by viewing these homes.Address | Distance | Property Type | Sold Price | Sold Date | Bed | Bath | Sqft |
|---|---|---|---|---|---|---|---|
0.36 | Single-Family Home | $155,000 | 06/30/26 | 3 | 2 | 1,366 | |
0.24 | Single-Family Home | $114,900 | 08/27/25 | 2 | 2 | 1,254 | |
0.49 | Single-Family Home | $110,000 | 05/04/26 | 3 | 1.5 | 1,062 | |
0.57 | Single-Family Home | $167,000 | 05/21/26 | 3 | 2 | 1,621 | |
0.42 | Single-Family Home | $92,000 | 06/09/26 | 3 | 1.5 | 1,504 | |
0.27 | Single-Family Home | $115,000 | 12/12/25 | 2 | 1 | 1,124 |
Nearby home prices
Get a sense of expected prices in the area by checking the value of nearby homes.Address | Distance | Price | Bed | Bath | Sqft | Status |
|---|---|---|---|---|---|---|
0.05 | $122,800 | 2 | 1 | 1,144 | Off Market | |
0.09 | $55,000 | 3 | 1 | 1,370 | Recently Sold | |
0.09 | $71,100 | 1 | 1 | 528 | Off Market | |
0.09 | $81,800 | 3 | 1 | 966 | Off Market | |
0.09 | $60,500 | 2 | 1 | 660 | Off Market | |
0.11 | $108,500 | 3 | 1 | 1,196 | Off Market | |
0.11 | $82,800 | 2 | 1 | 728 | Off Market | |
0.10 | $95,000 | 4 | 2 | 1,640 | Off Market | |
0.11 | $74,100 | 2 | 1 | 1,170 | Off Market | |
0.11 | $82,600 | 2 | 1 | 830 | Off Market | |
0.13 | $102,400 | 2 | 1 | 960 | Off Market |
Local Information
- Map ViewExplore the area around 2715 E 14th St.

- Schools2 Preschool Schools2 Elementary Schools2 Middle Schools1 High School

- Shop & Eat

-- mins to
Home Highlights

Property Type
Single-Family Home

Year Built
1952

Lot Size
0.29 acres
Living Area
1,305 sqft

Price/Sqft
$130

Parking
Garage
About this House
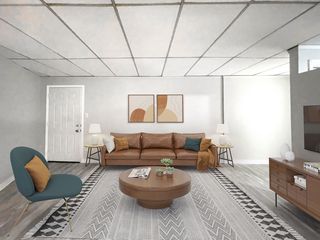
True move in ready 3 bedroom, 2 full bath home conveniently located to Inspire Academy, Cardinal Greenway, and the Muncie Bypass. This home has been renovated inside and out in the last 3 years. The spacious living room has a fireplace with new gas log insert. This home offers a split bedroom floor plan with the master bedroom and full bath on one end of the home and the other two bedrooms on the opposite end. The kitchen was remodeled in 2023 with new cabinets, counter tops, coffee bar, sink, faucet, lighting, garbage disposal, and new matching appliances. Both bathrooms have new shower surrounds, vanities, and toilets. The home has all new LVP flooring, paint, taller baseboard trim, accent walls, lighting, ceiling fans, wall switches, and GFCI outlets in every location. The laundry room is also utilized as a walk in pantry and is located just off the kitchen for easy access. The exterior of the home was recently painted and the entire roof including new decking, ice shield, underlayment, dimensional shingles, and ridge vent were replaced on the home. The garage, shed, carport, and RV carport have new dimensional shingles as well. The detached garage has new wall and ceiling insulation, finished interior, painted floor, workbench and cabinet storage, new insulated garage door and opener, and a ceiling mounted electric heater with thermostat and remote. The main carport offers additional covered parking and has a generator cord connected to the main electric panel. The RV, boat, or trailer carport is 13x36 and includes two sewer hookups connected to the main sewer, 30 amp outlet, lighting, and motion detectors. The shed and privacy fence were recently painted. The spacious covered back deck is perfect for relaxing or entertaining and offers a ceiling fan and strip lighting. This home has most everything completed and just waiting for a new owner to enjoy it. Monthly utlities - Gas $70, Electric $125, Water $30, Sewage $35.
Last check for updates: 39 minutes ago
Listed by Seth Stanley, (765) 749-5817
NextHome Elite Real Estate
Bought with: Sherri Finnerty, (260) 726-0759, Jack Houck Real Estate
Source: IRMLS, MLS#202604873
Home Details for 2715 E 14th St

|
|---|
MLS Status: Closed |

|
|---|
Interior Details Basement: Crawl Space,Block,ConcreteNumber of Rooms: 7Types of Rooms: Bedroom 1, Bedroom 2, Dining Room, Kitchen, Living Room |
Beds & Baths Number of Bedrooms: 3Main Level Bedrooms: 3Number of Bathrooms: 2Number of Bathrooms (full): 2 |
Dimensions and Layout Living Area: 1305 Square Feet |
Appliances & Utilities Utilities: Cable AvailableAppliances: Disposal, Range/Oven Hook Up Gas, Dishwasher, Microwave, Refrigerator, Washer, Dryer-Electric, Gas Oven, Gas Range, Gas Water HeaterDishwasherDisposalLaundry: Electric Dryer Hookup,Main Level,Washer HookupMicrowaveRefrigeratorWasher |
Heating & Cooling Heating: Natural Gas,Forced AirHas CoolingAir Conditioning: Central Air,Ceiling Fan(s)Has HeatingHeating Fuel: Natural Gas |
Fireplace & Spa Number of Fireplaces: 1Fireplace: Living Room, Gas Log, InsertHas a Fireplace |
Gas & Electric Gas: CenterPoint Energy |
Windows, Doors, Floors & Walls Window: Window TreatmentsFlooring: Vinyl |
Levels, Entrance, & Accessibility Stories: 1Levels: OneFloors: Vinyl |
Security Security: Carbon Monoxide Detector(s), Smoke Detector(s) |

|
|---|
Exterior Home Features Roof: Dimensional ShinglesPatio / Porch: Deck Covered, PorchFencing: Full, Privacy, WoodOther Structures: ShedFoundation: Slab |
Parking & Garage Number of Garage Spaces: 2Number of Covered Spaces: 2No CarportHas a GarageNo Attached GarageHas Open ParkingParking Spaces: 2Parking: Detached,Garage Door Opener,RV Access/Parking,Heated Garage,Asphalt |
Frontage Road Frontage: City StreetRoad Surface Type: AsphaltNot on Waterfront |
Water & Sewer Sewer: City |
Finished Area Finished Area (above surface): 1305 Square Feet |

|
|---|
Year Built Year Built: 1952 |
Property Type / Style Property Type: ResidentialProperty Subtype: Single Family ResidenceArchitecture: Ranch |
Building Construction Materials: Aluminum SidingNot a New ConstructionHas Additional ParcelsDoes Not Include Home Warranty |
Property Information Parcel Number: 181123207005.000003Additional Parcels Description: 1811-23-207-001.000-003 |

|
|---|
Price List Price: $169,900 |
Status Change & Dates Off Market Date: Fri Feb 20 2026 |

|
|---|

|
|---|
Direction & Address City: MuncieCommunity: Rosemont |
School Information Elementary School: GrissomElementary School District: Muncie Community SchoolsJr High / Middle School: SouthsideJr High / Middle School District: Muncie Community SchoolsHigh School: CentralHigh School District: Muncie Community Schools |

|
|---|
Building Area Building Area: 1305 Square Feet |

|
|---|
Lot Area: 0.29 acres |

|
|---|
Listing Terms: Cash, Conventional, FHA, VA Loan |

|
|---|
Mls Number: 202604873Attribution Contact: Cell: 765-749-5817Above Grade Unfinished Area: 1305 |
Price and Tax history
| Date | Event | Price |
|---|---|---|
Mar 18, 2026 Source: IRMLS #202604873 | Sold | $169,900 |
Feb 21, 2026 Source: IRMLS #202604873 | Pending | $169,900 |
Feb 17, 2026 Source: IRMLS #202604873 | Listed For Sale | $169,900 |
Aug 10, 2023 Source: IRMLS #202324311 | Sold | $124,900 |
Jul 25, 2023 Source: IRMLS #202324311 | Pending | $124,900 |
Jul 13, 2023 Source: IRMLS #202324311 | Listed For Sale | $124,900 |
| Year | Property tax | Tax assessment |
|---|---|---|
| 2025 | $524 | $68,400 |
Home facts updated by county records
Market trends in Muncie
Last updated July 2026
Avg. sale price
$174K
$3.18KMoM
Sale-to-List Price
99.2%
0.1%MoM
Price per sq ft
$120
$1MoM
Available listings
329
25MoM
Around this home
Neighborhood Overview

Neighborhood stats provided by third party data sources.
What Locals Say about Southside
At least 26 Trulia users voted on each feature.

87 % Say yards are well-kept

81 % Say car is needed

77 % Say it's dog friendly

76 % Say parking is easy

73 % Say there's holiday spirit

66 % Say kids play outside

53 % Say people would walk alone at night

52 % Say streets are well-lit

49 % Say neighbors are friendly

42 % Say it's quiet

38 % Say it's walkable to grocery stores

37 % Say there are sidewalks

37 % Say it's walkable to restaurants

37 % Say they plan to stay for at least 5 years

23 % Say there's wildlife

13 % Say there are community events
Sourced by Trulia users. Learn more about our methodology.
LGBTQ Local Legal Protections
LGBTQ Local Legal Protections



IDX information is provided exclusively for personal, non-commercial use, and may not be used for any purpose other than to identify prospective properties consumers may be interested in purchasing. Information is deemed reliable but not guaranteed.
Frequently asked questions about 2715 E 14th St
- What is 2715 E 14th St estimated to be worth?Trulia's estimated value for 2715 E 14th St in Muncie, IN is $169,000.
- What is the price history for 2715 E 14th St?2715 E 14th St in Muncie, IN last sold for $169,900 in March 2026.
- Is Muncie a buyer's or seller's market?Muncie is currently a buyer's market, based on recent for-sale activity.
- What's the median sale price in Muncie?The median sale price in Muncie is $174K. That is up $3.18K from the prior month.
- Does 2715 E 14th St have air conditioning?Yes, 2715 E 14th St in Muncie, IN has air conditioning.
- Does 2715 E 14th St have laundry facilities?Yes, 2715 E 14th St in Muncie, IN has laundry facilities.
Explore by feature - Pet Friendly
 SPECIAL OFFERPET FRIENDLYFURNISHED
 SPECIAL OFFERPET FRIENDLY
 SPECIAL OFFERPET FRIENDLYFURNISHED
 PET FRIENDLY
 PET FRIENDLY$799 - $1,099/mo2-3 bd1-2 baWelcome Home to Orchard Apartments Comfort and Convenience in Muncie | 720 W Centennial Ave,
Muncie, IN 47303 NEW - 1 DAY AGOPET FRIENDLY
 PET FRIENDLY
 PET FRIENDLY
 PET FRIENDLY
 PET FRIENDLY
Explore by feature - Garage
 NEW - 2 DAYS AGOPET FRIENDLY
 APPLY INSTANTLY
 NEW - 1 DAY AGOPET FRIENDLY
 PET FRIENDLY
 PET FRIENDLY
 PET FRIENDLY
 PET FRIENDLY
 NEW - 23 HRS AGOAPPLY INSTANTLYPET FRIENDLYFURNISHEDROOM FOR RENT
 APPLY INSTANTLY
 APPLY INSTANTLYPET FRIENDLY

Explore by feature - Air Conditioning
- SPECIAL OFFERPET FRIENDLY
- SPECIAL OFFERPET FRIENDLYFURNISHED
- PET FRIENDLY
 PET FRIENDLYINCOME RESTRICTED
 SPECIAL OFFERPET FRIENDLY
 PET FRIENDLY
- NEW - 2 DAYS AGOPET FRIENDLY
- APPLY INSTANTLY
 APPLY INSTANTLY
Explore by feature - Pool
- SPECIAL OFFERPET FRIENDLY
- SPECIAL OFFERPET FRIENDLYFURNISHED
 APPLY INSTANTLYPET FRIENDLY
 PET FRIENDLY
 PET FRIENDLY
 FURNISHED
Explore by feature - Washer/dryer
- SPECIAL OFFERPET FRIENDLY
- SPECIAL OFFERPET FRIENDLYFURNISHED
- PET FRIENDLY
- PET FRIENDLY
- PET FRIENDLYINCOME RESTRICTED
- SPECIAL OFFERPET FRIENDLY
 APPLY INSTANTLYPET FRIENDLY
 APPLY INSTANTLYPET FRIENDLY
 NEW - 1 DAY AGOPET FRIENDLY
Explore by feature - Outdoor Space
- NEW - 2 DAYS AGOPET FRIENDLY
 APPLY INSTANTLYFURNISHED
- APPLY INSTANTLYPET FRIENDLY
 PET FRIENDLY
 NEW - 2 DAYS AGOPET FRIENDLY
 PET FRIENDLY
 PET FRIENDLY
 PET FRIENDLY
 PET FRIENDLY
Apartments for Rent
- NEW - 1 DAY AGOPET FRIENDLY
- PET FRIENDLY
- PET FRIENDLYINCOME RESTRICTED
 NEW - 1 DAY AGOPET FRIENDLY
 NEW - 1 DAY AGOPET FRIENDLY
 PET FRIENDLY
- PET FRIENDLYFURNISHED
- PET FRIENDLY

- PET FRIENDLY
- PET FRIENDLY
 PET FRIENDLY
 PET FRIENDLY
 See more homes for rent inMuncie
Off Market Homes Near 2715 E 14th St
 SOLDAUG 21, 2026Rebekah Hanna, NextHome Elite Real Estate, IRMLS
 SOLDAUG 20, 2026Ryan Kramer, RE/MAX Real Estate Groups, IRMLS
 SOLDAUG 20, 2026Rebekah Hanna, NextHome Elite Real Estate, IRMLS
 SOLDAUG 20, 2026Tiffany Gaddis, Home 2 Home Realty Group, IRMLS
 SOLDAUG 19, 2026NextHome Elite Real Estate, Sold
 SOLDAUG 19, 2026F.C.Tucker Muncie, REALTORS®, Sold
 SOLDAUG 17, 2026Lisa Buckner, RE/MAX Real Estate Groups, IRMLS
 SOLDAUG 17, 2026RE/MAX Real Estate Solutions, Sold
 SOLDAUG 14, 2026Don Hall, RE/MAX Evolve, IRMLS
 SOLDAUG 10, 2026Dustin Ford, RE/MAX Real Estate Groups, IRMLS
 See more homes for sale inMuncie
Homes for sale near 2715 E 14th St
 Keller Williams Indy Metro Partners, Active
 1 Percent Lists Indiana Real Estate, Active
 Keller Williams Indy Metro Partners, Active
 Annette Caldwell, RE/MAX Real Estate Groups, IRMLS
 Ryan Kramer, RE/MAX Real Estate Groups, IRMLS
- See more homes for sale inMuncie


- Results are loading