

Listed by Jacob Abeelen, T.N.G. Real Estate Consultants . Bought with 24 Hour Real Estate
$1,418,000
 4 Beds
 2.5 Baths
 2,235 sqft
2501 Mill Ln, Fullerton, CA 92831
Est. Refi. Payment $8,754/mo*
Refinance Your HomeCurrently Off Market - Sold Sep 16, 2024 for $1,360,000
Home Value
Trulia Estimate
$1.42MSince last month
Decreased$17K (-1.2%)Since last year
Increased$55K (+4%)Since last sale
Increased$61K (+4.5%)Learn more about this home's value by checking out its Trulia Estimate, the value of nearby homes, and how much similar homes have sold for.
Trulia Estimate
The of this home's value increased by +85% in the last 10 years
| Month | Estimated value |
|---|---|
2026 | |
| August 2026 | $1.42M |
| August 2026 | $1.42M |
| July 2026 | $1.44M |
| June 2026 | $1.44M |
| May 2026 | $1.43M |
| April 2026 | $1.42M |
| March 2026 | $1.41M |
| February 2026 | $1.41M |
| January 2026 | $1.37M |
2025 | |
2024 | |
2023 | |
2022 | |
2021 | |
2020 | |
2019 | |
2018 | |
2017 | |
2016 | |
Comparable sales
These are recently sold homes that have a similar location or other similar features to this home, like bedrooms, bathrooms, and square footage. Get a sense of the expected prices in the area by viewing these homes.Address | Distance | Property Type | Sold Price | Sold Date | Bed | Bath | Sqft |
|---|---|---|---|---|---|---|---|
0.19 | Single-Family Home | $1,450,000 | 06/15/26 | 4 | 3 | 2,357 | |
0.20 | Single-Family Home | $1,300,000 | 03/09/26 | 4 | 2.5 | 2,168 | |
0.26 | Single-Family Home | $1,275,000 | 02/26/26 | 4 | 3 | 2,357 | |
0.15 | Single-Family Home | $1,525,000 | 08/07/26 | 3 | 2.5 | 2,199 | |
0.36 | Single-Family Home | $1,335,000 | 12/03/25 | 4 | 2 | 2,167 | |
0.35 | Single-Family Home | $1,515,000 | 11/14/25 | 4 | 3 | 2,220 | |
0.44 | Single-Family Home | $1,301,250 | 02/23/26 | 3 | 2 | 2,275 | |
0.49 | Single-Family Home | $1,300,000 | 01/06/26 | 3 | 2 | 2,200 | |
0.45 | Single-Family Home | $1,250,000 | 03/25/26 | 3 | 2 | 1,686 | |
0.59 | Single-Family Home | $1,625,000 | 03/18/26 | 4 | 3 | 2,788 |
Nearby home prices
Get a sense of expected prices in the area by checking the value of nearby homes.Address | Distance | Price | Bed | Bath | Sqft | Status |
|---|---|---|---|---|---|---|
0.04 | $1,469,600 | 4 | 2.5 | 2,559 | Off Market | |
0.07 | $1,405,300 | 4 | 2.5 | 2,262 | Off Market | |
0.05 | $1,516,500 | 4 | 2.5 | 2,559 | Off Market | |
0.07 | $1,710,300 | 5 | 2.5 | 2,856 | Off Market | |
0.05 | $1,498,200 | 4 | 2.5 | 2,559 | Off Market | |
0.08 | $1,500,800 | 5 | 2.5 | 2,856 | Off Market | |
0.15 | $1,525,000 | 3 | 2.5 | 2,199 | Recently Sold | |
0.16 | $1,373,400 | 3 | 2.5 | 1,982 | Off Market | |
0.19 | $1,450,000 | 4 | 3 | 2,357 | Recently Sold | |
0.18 | $1,414,700 | 4 | 3 | 2,291 | Off Market | |
0.19 | $1,266,300 | 3 | 2.5 | 2,271 | Off Market |
Local Information
- Map ViewExplore the area around 2501 Mill Ln.

- Schools1 Elementary School1 Middle School1 High School

- Shop & Eat

-- mins to
Home Highlights

Single-Family Home

Built in 2000

2,235 sqft

$634/sqft

2 Car Garage

HOA $165/mo
About this House
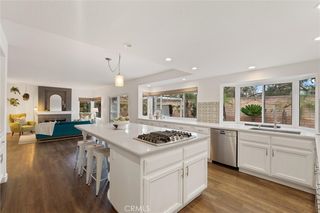
Welcome to 2501 Mill Lane! This stunning 4 bedroom, 2.5 bathroom single-family home is nestled within the exclusive gated Threewoods HOA community, sitting adjacent to Coyote Hills Golf Course. This spacious 2,235 square foot residence is situated on a generous 6,814 square foot premium lot, offering ample space for comfortable living and entertaining. The curb appeal immediately captivates your eye with the lushly landscaped yard, meandering stepping stone walkway to the cozy front porch and entryway. Stepping inside the home you are greeted by the formal living and dining rooms (currently set as a large family room). In the back of the home is the large open concept family room, with gas fireplace, and family kitchen, perfect for gatherings and everyday living, have spectacular views of the backyard. The kitchen is a chef's delight, featuring NEW stainless steel appliances, plenty of counter space, large walk-in pantry, and built-in desk area. Upstairs you can retreat to the large primary suite with its remodeled ensuite bathroom and walk-in closet with custom built-ins. The primary ensuite has dual sinks/vanities, large walk-in shower with custom tile work, and tile flooring. There are three additional well-appointed bedrooms providing versatility for family, guests, or a home office, and each of them have a sizable walk-in closet. The fourth bedroom is currently used as a home office with french door entry, wall of windows, and great views of the backyard. The upstairs hallway bathroom has been remodeled with dual sinks and large walk-in shower. Downstairs you will also find a dedicated laundry room and remodeled powder room. The 2 car attached garage with direct access has plenty of built-in storage and door leading to the side yard. This home sits on an impressive premium lot, boasting a large backyard with artificial turf and well-manicured landscaping, ideal for outdoor activities with minimal maintenance. The home has neutral paint tones throughout, recessed lighting, crown molding, and downstairs has a wired speaker system. The community has open green space and has quick access to the Fullerton Loop. Location is ideal with many great restaurants, shops, St. Jude Hospital, Cal State University Fullerton, Fullerton Junior College, 57/91 FWYS, and so much more within a short walk or drive! You will have access to some of the area's best schools, sitting in the coveted Fullerton Joint Union High School District and zoned for Beechwood School.
2501 Mill Ln, Fullerton, CA 92831 is a 4 bedroom, 3 bathroom, 2,235 sqft single-family home built in 2000. It last sold for $1,360,000 on Sep 16, 2024 (1% above the $1,349,000 asking price). This property is not currently displayed as for sale or rent on Trulia. The Trulia Estimate is $1,418,000, with a rent estimate of $4,749/month.
Home Details for 2501 Mill Ln

|
|---|
Interior Details Number of Rooms: 12Types of Rooms: Master Bedroom, Bedroom, Master Bathroom, Bathroom, Entry Foyer, Family Room, Kitchen, Laundry, Living Room, Office |
Beds & Baths Number of Bedrooms: 4Number of Bathrooms: 3Number of Bathrooms (full): 2Number of Bathrooms (half): 1Number of Bathrooms (main level): 1 |
Dimensions and Layout Living Area: 2235 Square Feet |
Appliances & Utilities Utilities: Electricity Connected, Natural Gas Connected, Sewer Connected, Water ConnectedAppliances: Double Oven, Dishwasher, Gas Cooktop, Disposal, Gas Water Heater, Microwave, Water Heater, Dryer, WasherDishwasherDisposalDryerLaundry: Washer Hookup,Inside,Laundry RoomMicrowaveWasher |
Heating & Cooling Heating: CentralHas CoolingAir Conditioning: Central AirHas HeatingHeating Fuel: Central |
Fireplace & Spa Fireplace: Family Room, Gas StarterSpa: NoneHas a FireplaceNo Spa |
Windows, Doors, Floors & Walls Window: Double Pane Windows, ScreensDoor: Sliding DoorsFlooring: Tile, WoodCommon Walls: No Common Walls |
Levels, Entrance, & Accessibility Stories: 2Number of Stories: 2Levels: TwoEntry Location: 1Floors: Tile, Wood |
View Has a ViewView: Hills, Neighborhood |
Security Security: Carbon Monoxide Detector(s), Security Gate, Gated Community, Key Card Entry, Smoke Detector(s) |

|
|---|
Exterior Home Features Roof: Concrete TilePatio / Porch: Concrete, Covered, Front Porch, Open, PatioFencing: Block, WoodExterior: Lighting, Rain GuttersFoundation: SlabNo Private Pool |
Parking & Garage Number of Garage Spaces: 2Number of Covered Spaces: 2Has a GarageHas an Attached GarageParking Spaces: 2Parking: Concrete,Direct Access,Driveway,Garage Faces Front,Garage,Garage Door Opener,Off Street,Side By Side |
Pool Pool: None |
Frontage Road Frontage: City StreetResponsible for Road Maintenance: Private Maintained RoadRoad Surface Type: PavedNot on Waterfront |
Water & Sewer Sewer: Public Sewer |
Surface & Elevation Elevation Units: Feet |

|
|---|
Cumulative Days on Market: 7 |

|
|---|
Year Built Year Built: 2000 |
Property Type / Style Property Type: ResidentialProperty Subtype: Single Family ResidenceStructure Type: HouseArchitecture: House |
Building Construction Materials: Stucco, Copper PlumbingNot a New ConstructionNot Attached PropertyNo Additional Parcels |
Property Information Condition: Updated/RemodeledParcel Number: 28528525 |

|
|---|
Price List Price: $1,349,000 |
Status Change & Dates Off Market Date: Wed Aug 21 2024Possession Timing: Negotiable |

|
|---|
MLS Status: Closed |

|
|---|

|
|---|
Direction & Address City: FullertonCommunity: Threewoods (3wood) |
School Information Elementary School: BeechwoodJr High / Middle School: BeechwoodHigh School: FullertonHigh School District: Fullerton Joint Union High |

|
|---|
Community Features: Curbs, Gutter(s), Storm Drain(s), Street Lights, Suburban, Sidewalks, GatedNot Senior CommunityUnits in Building: 155 |

|
|---|
HOA Name: Threewoods HOAHOA Phone: 714-285-2626Association for this Listing: California Regional MLSHas an HOAHOA Fee: $165/Monthly |

|
|---|
Lot Area: 6814 sqft |

|
|---|
Special Conditions: Trust |

|
|---|
Contingencies: NONE...Seller's may require Possession after Close.Listing Terms: Cash, Cash to New Loan, Conventional, 1031 Exchange |

|
|---|
Mls Number: PW24158996Living Area Range Units: Square FeetCommon Interest: NoneUniversal Property Id: US-06059-N-28528525-R-N |

|
|---|
HOA Amenities: Controlled Access,Maintenance Grounds,Management,Security |
Price and Tax history
| Date | Event | Price |
|---|---|---|
Sep 16, 2024 Source: CRMLS #PW24158996 | Sold | $1,360,000 |
Aug 22, 2024 Source: CRMLS #PW24158996 | Pending | $1,349,000 |
Aug 14, 2024 Source: CRMLS #PW24158996 | Listed For Sale | $1,349,000 |
Feb 5, 2003 Source: N/A | Sold | $505,000 |
Sep 26, 2000 Source: N/A | Sold | $402,500 |
| Year | Property tax | Tax assessment |
|---|---|---|
| 2026 | Unavailable | $1,387,200 |
Home facts updated by county records
Market trends in Fullerton
Last updated July 2026
Avg. sale price
$967K
$5KMoM
Sale-to-List Price
100.3%
0.3%MoM
Price per sq ft
$634
$5MoM
Available listings
207
11MoM
Around this home
What Locals Say about Fullerton
At least 877 Trulia users voted on each feature.

89 % Say there are sidewalks

88 % Say it's dog friendly

81 % Say car is needed

70 % Say it's walkable to restaurants

70 % Say there's holiday spirit

66 % Say streets are well-lit

65 % Say it's walkable to grocery stores

64 % Say people would walk alone at night

64 % Say yards are well-kept

62 % Say parking is easy

59 % Say kids play outside

54 % Say it's quiet

51 % Say they plan to stay for at least 5 years

49 % Say neighbors are friendly

45 % Say there's wildlife

27 % Say there are community events
Sourced by Trulia users. Learn more about our methodology.
LGBTQ Local Legal Protections
LGBTQ Local Legal Protections



The multiple listing data appearing on this website, or contained in reports produced therefrom, is owned and copyrighted by California Regional Multiple Listing Service, Inc. ("CRMLS") and is protected by all applicable copyright laws. Information provided is for viewer's personal, non-commercial use and may not be used for any purpose other than to identify prospective properties the viewer may be interested in purchasing. All listing data, including but not limited to square footage and lot size is believed to be accurate, but the listing Agent, listing Broker and CRMLS and its affiliates do not warrant or guarantee such accuracy. The viewer should independently verify the listed data prior to making any decisions based on such information by personal inspection and/or contacting a real estate professional.
Based on information from California Regional Multiple Listing Service, Inc. as of 2026-09-09 11:26:56 PDT and /or other sources. All data, including all measurements and calculations of area, is obtained from various sources and has not been, and will not be, verified by broker or MLS. All information should be independently reviewed and verified for accuracy. Properties may or may not be listed by the office/agent presenting the information
Based on information from California Regional Multiple Listing Service, Inc. as of 2026-09-09 11:26:56 PDT and /or other sources. All data, including all measurements and calculations of area, is obtained from various sources and has not been, and will not be, verified by broker or MLS. All information should be independently reviewed and verified for accuracy. Properties may or may not be listed by the office/agent presenting the information
Frequently asked questions about 2501 Mill Ln
- What is 2501 Mill Ln estimated to be worth?Trulia's estimated value for 2501 Mill Ln in Fullerton, CA is $1,418,000.
- What is the price history for 2501 Mill Ln?2501 Mill Ln in Fullerton, CA last sold for $1,360,000 in September 2024.
- Is Fullerton a buyer's or seller's market?Fullerton is currently a seller's market, based on recent for-sale activity.
- What's the median sale price in Fullerton?The median sale price in Fullerton is $967K. That is down $5K from the prior month.
- Does 2501 Mill Ln have air conditioning?Yes, 2501 Mill Ln in Fullerton, CA has air conditioning.
- Does 2501 Mill Ln have laundry facilities?Yes, 2501 Mill Ln in Fullerton, CA has in-unit laundry.
Explore by feature - Pet Friendly
 PET FRIENDLY
 NEW - 1 DAY AGOSPECIAL OFFERPET FRIENDLYTotal price$2,759 - $4,586/moStudio-3 bd1-2 baAmerige Pointe | 1001 Starbuck St,
Fullerton, CA 92833 PET FRIENDLY
 SPECIAL OFFERPET FRIENDLY
 SPECIAL OFFERPET FRIENDLY
 SPECIAL OFFERPET FRIENDLY
 PET FRIENDLY$1,895 - $2,675/moStudio-2 bd1-2 baSturbridge Village Apartments | 3020 Yorba Linda Blvd,
Fullerton, CA 92831 NEW - 7 HRS AGOPET FRIENDLY
 SPECIAL OFFERPET FRIENDLY
 PET FRIENDLY
Explore by feature - Garage
- NEW - 1 DAY AGOSPECIAL OFFERPET FRIENDLYTotal price$2,759 - $4,586/moStudio-3 bd1-2 baAmerige Pointe | 1001 Starbuck St,
Fullerton, CA 92833  PET FRIENDLY
 NEW - 1 DAY AGOPET FRIENDLY
 PET FRIENDLYTotal price$2,736 - $4,219/mo1-3 bd1-2 baMalden Station by Windsor | 250 W Santa Fe Ave,
Fullerton, CA 92832 PET FRIENDLY
 NEW - 1 DAY AGOSPECIAL OFFERPET FRIENDLYFURNISHED
 SPECIAL OFFERPET FRIENDLY
 SPECIAL OFFERSENIOR HOUSINGPET FRIENDLY$2,433 - $3,115/mo1-2 bd1-2 ba55+ Community - FountainGlen Jacaranda | 1900 Camino Loma,
Fullerton, CA 92833 SPECIAL OFFERPET FRIENDLYFURNISHED
Explore by feature - Air Conditioning
- NEW - 1 DAY AGOSPECIAL OFFERPET FRIENDLYTotal price$2,759 - $4,586/moStudio-3 bd1-2 baAmerige Pointe | 1001 Starbuck St,
Fullerton, CA 92833 - PET FRIENDLY
- SPECIAL OFFERPET FRIENDLY
- SPECIAL OFFERPET FRIENDLY
- PET FRIENDLY$1,895 - $2,675/moStudio-2 bd1-2 baSturbridge Village Apartments | 3020 Yorba Linda Blvd,
Fullerton, CA 92831 - NEW - 7 HRS AGOPET FRIENDLY
- SPECIAL OFFERPET FRIENDLY
- PET FRIENDLY
 SPECIAL OFFER
- PET FRIENDLY
Explore by feature - Pool
- PET FRIENDLY
- NEW - 1 DAY AGOSPECIAL OFFERPET FRIENDLYTotal price$2,759 - $4,586/moStudio-3 bd1-2 baAmerige Pointe | 1001 Starbuck St,
Fullerton, CA 92833 - PET FRIENDLY
- SPECIAL OFFERPET FRIENDLY
- SPECIAL OFFERPET FRIENDLY
- SPECIAL OFFERPET FRIENDLY
- PET FRIENDLY$1,895 - $2,675/moStudio-2 bd1-2 baSturbridge Village Apartments | 3020 Yorba Linda Blvd,
Fullerton, CA 92831 - NEW - 7 HRS AGOPET FRIENDLY
- SPECIAL OFFERPET FRIENDLY
- PET FRIENDLY
Explore by feature - Washer/dryer
- PET FRIENDLY
- SPECIAL OFFERPET FRIENDLY
- SPECIAL OFFERPET FRIENDLY
- SPECIAL OFFERPET FRIENDLY
- NEW - 1 DAY AGOPET FRIENDLY
 SPECIAL OFFERPET FRIENDLY$2,337 - $4,469/moStudio-3 bd1-3 baPinnacle at Fullerton | 229 E Commonwealth Ave,
Fullerton, CA 92832 NEW - 1 DAY AGOSPECIAL OFFERPET FRIENDLY
 PET FRIENDLY
- PET FRIENDLY
 PET FRIENDLY
Explore by feature - Outdoor Space
- SPECIAL OFFERPET FRIENDLY
 NEW - 1 DAY AGOAPPLY INSTANTLYPET FRIENDLY
 APPLY INSTANTLY
 NEW - 12 HRS AGOAPPLY INSTANTLYPET FRIENDLYFURNISHED
 APPLY INSTANTLYPET FRIENDLYFURNISHED
 APPLY INSTANTLY
 APPLY INSTANTLYPET FRIENDLY
 APPLY INSTANTLY
 APPLY INSTANTLY
Apartments for Rent
 PET FRIENDLYTotal price$2,449 - $3,574/moStudio-2 bd1-2 baJefferson Cenza | 501 W Crowther Ave,
Placentia, CA 92870 PET FRIENDLYTotal price$2,616 - $3,489/mo1-2 bd1-2 baThe Herald Apartments | 150 E Crowther Ave,
Placentia, CA 92870- PET FRIENDLY
 PET FRIENDLY
- PET FRIENDLY
- PET FRIENDLY
- PET FRIENDLY
- NEW - 7 HRS AGOPET FRIENDLY
- PET FRIENDLY
- PET FRIENDLY
- PET FRIENDLY$1,895 - $2,675/moStudio-2 bd1-2 baSturbridge Village Apartments | 3020 Yorba Linda Blvd,
Fullerton, CA 92831  PET FRIENDLYTotal price$2,930 - $2,980/mo2 bd2 baTamarack Gardens Apartments | 250 W Central Ave,
Brea, CA 92821 PET FRIENDLY
 NEW - 15 HRS AGO
 See more homes for rent inFullerton
Off Market Homes Near 2501 Mill Ln
 SOLDSEP 9, 2026eXp Realty of California Inc
 SOLDSEP 8, 2026Realty Connection Group
 SOLDSEP 8, 2026Realty Connection Group
 SOLDSEP 8, 2026ERA North Orange County
 SOLDSEP 8, 2026Circa Properties, Inc.
 SOLDSEP 8, 2026Circa Properties, Inc.
 See more homes for sale inFullerton


Homes for sale near 2501 Mill Ln
 OPEN SAT, 1-4PMColdwell Banker Realty
 NEW CONSTRUCTIONNewcastle Realty, Inc.
 NEWOPEN SAT, 2-4PMGiving Tree Realty Group
- See more homes for sale inFullerton


- Results are loading