


$650,000
 4 Beds
 2 Baths
 1,428 sqft
25 Wilson St, Beverly, MA 01915
Est. Mortgage $3,903/mo*
Get Pre-QualifiedWe estimate this home will sell faster than 99% nearby.
Home Highlights

Single-Family Home

Built in 1959

$455/sqft

Garage
Local Information
- Map ViewExplore the area around 25 Wilson St.

- Schools2 Elementary Schools1 Middle School1 High School

- Shop & Eat

-- mins to
About this House
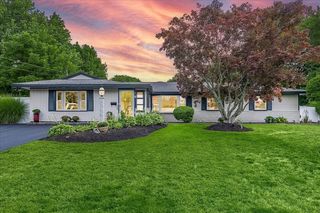
Location, location, location! Welcome home to this charming Cape, lovingly cared for and ready for its next chapter. Set on a corner lot in desirable North Beverly, this 4-bedroom, 2-bathroom home offers plenty of space to live, gather and make memories. The open kitchen and living area flow into the bright dining area which is the perfect setting to enjoy meals with family and friends. Two bedrooms and a full bathroom complete the first floor, while upstairs you'll find two additional bedrooms with custom built-in dressers and a second full bathroom for added convenience. Enjoy summer days entertaining from your oversized deck that overlooks the large fenced-in yard. Have you been dreaming of a pool? Now, you have plenty of room to add one! Three mini-splits, solar panels, a partially finished basement for a home gym or play area, and garage with storage/work area, complete the package! A wonderful home, in a fantastic location, waiting for its next owners to make it their own!
Last check for updates: about 9 hours ago
Listing courtesy of Elenie Stavropoulos, (617) 794-3625
Keller Williams Realty Signature Properties, (781) 924-5766
Source: MLS PIN, MLS#73574427
Also Listed on MLS PIN.
We estimate this home will sell faster than 99% nearby.
Open House
Saturday, September 12
11:30 AM to 1:30 PM
Sunday, September 13
11:30 AM to 1:30 PM
Home Details for 25 Wilson St

|
|---|
Interior Details Basement: Partially Finished,Interior EntryNumber of Rooms: 8Types of Rooms: Master Bedroom, Bedroom 2, Bedroom 3, Bedroom 4, Master Bathroom, Bathroom 1, Bathroom 2, Kitchen, Living Room |
Beds & Baths Number of Bedrooms: 4Main Level Bedrooms: 2Number of Bathrooms: 2Number of Bathrooms (full): 2 |
Dimensions and Layout Living Area: 1428 Square Feet |
Appliances & Utilities Utilities: for Electric Range, for Electric Oven, for Electric Dryer, Washer Hookup, Icemaker ConnectionAppliances: Water Heater, Range, Dishwasher, Microwave, Refrigerator, Washer, Dryer, Plumbed For Ice MakerDishwasherDryerLaundry: Electric Dryer Hookup,Washer Hookup,In BasementMicrowaveRefrigeratorWasher |
Heating & Cooling Heating: Oil,Pellet StoveHas CoolingAir Conditioning: Window Unit(s),DuctlessHas HeatingHeating Fuel: Oil |
Fireplace & Spa Number of Fireplaces: 1Fireplace: Living RoomHas a FireplaceNo Spa |
Windows, Doors, Floors & Walls Window: Skylight(s), Insulated WindowsDoor: Storm Door(s)Flooring: Tile, Carpet, Hardwood, Flooring - Stone/Ceramic Tile |
Levels, Entrance, & Accessibility Floors: Tile, Carpet, Hardwood, Flooring Stone Ceramic Tile |

|
|---|
Exterior Home Features Roof: ShinglePatio / Porch: Deck - CompositeFencing: Fenced/Enclosed, FencedExterior: Balcony / Deck, Deck - Composite, Rain Gutters, Sprinkler System, Fenced YardFoundation: Concrete PerimeterSprinkler System |
Parking & Garage Number of Garage Spaces: 1Number of Covered Spaces: 1Open Parking Spaces: 4No CarportHas a GarageNo Attached GarageHas Open ParkingParking Spaces: 5Parking: Detached,Storage,Workshop in Garage,Paved Drive,Off Street,Paved |
Frontage Road Frontage: PublicNot on Waterfront |
Water & Sewer Sewer: Public Sewer |
Finished Area Finished Area (above surface): 1428Finished Area (below surface): 768 |

|
|---|
Days on Market: 1 |

|
|---|
Year Built Year Built: 1959 |
Property Type / Style Property Type: ResidentialProperty Subtype: Single Family ResidenceArchitecture: Cape |
Building Not Attached PropertyDoes Not Include Home Warranty |
Property Information Not Included in Sale: All Personal PropertyParcel Number: 4191089 |

|
|---|
Price List Price: $650,000Price Per Sqft: $455 |

|
|---|
MLS Status: New |

|
|---|
Direction & Address City: Beverly |
School Information Elementary School: North Beverly ElementaryJr High / Middle School: Briscoe Middle SchoolHigh School: Beverly High School |

|
|---|
Listing Agent Listing ID: 73574427 |

|
|---|
Building Area Building Area: 1428 Square Feet |

|
|---|
Community Features: Public Transportation, Shopping, Park, Walk/Jog Trails, Medical Facility, Conservation Area, Highway Access, House of Worship, Private School, Public School, T-StationNot Senior Community |

|
|---|
No HOA |

|
|---|
Lot Area: 8607 sqft |

|
|---|
Energy Efficiency Features: Thermostat |

|
|---|
BasementMls Number: 73574427Above Grade Unfinished Area: 1428 |

|
|---|
Public TransportationShoppingParkWalk/Jog TrailsMedical FacilityConservation AreaHighway AccessHouse of WorshipPrivate SchoolPublic SchoolT-Station |
Around this home
What Locals Say about Beverly
At least 248 Trulia users voted on each feature.

91 % Say it's dog friendly

90 % Say there are sidewalks

82 % Say car is needed

80 % Say people would walk alone at night

77 % Say parking is easy

74 % Say there's holiday spirit

74 % Say streets are well-lit

73 % Say yards are well-kept

71 % Say it's walkable to restaurants

69 % Say kids play outside

60 % Say they plan to stay for at least 5 years

59 % Say neighbors are friendly

56 % Say it's walkable to grocery stores

52 % Say there's wildlife

50 % Say it's quiet

48 % Say there are community events
Sourced by Trulia users. Learn more about our methodology.
Market trends in Beverly
Last updated July 2026
Avg. sale price
$748K
$66.83KMoM
Sale-to-List Price
103.4%
Price per sq ft
$488
$27MoM
Available listings
82
10MoM
Home Value
Trulia Estimate
$668KSince last month
Decreased$31K (-4.5%)Since last year
Decreased$57K (-7.9%)Since last sale
Increased$305K (+84.1%)Learn more about this home's value by checking out its Trulia Estimate, the value of nearby homes, and how much similar homes have sold for.
Trulia Estimate
The of this home's value increased by +78% in the last 10 years
| Month | Estimated value |
|---|---|
2026 | |
| September 2026 | $668K |
| August 2026 | $704K |
| July 2026 | $699K |
| June 2026 | $756K |
| May 2026 | $764K |
| April 2026 | $739K |
| March 2026 | $733K |
| February 2026 | $710K |
| January 2026 | $700K |
2025 | |
2024 | |
2023 | |
2022 | |
2021 | |
2020 | |
2019 | |
2018 | |
2017 | |
2016 | |
Comparable sales
These are recently sold homes that have a similar location or other similar features to this home, like bedrooms, bathrooms, and square footage. Get a sense of the expected prices in the area by viewing these homes.Address | Distance | Property Type | Sold Price | Sold Date | Bed | Bath | Sqft |
|---|---|---|---|---|---|---|---|
0.48 | Single-Family Home | $802,000 | 03/31/26 | 3 | 1.5 | 1,356 | |
0.47 | Single-Family Home | $760,000 | 09/26/25 | 3 | 2 | 1,244 | |
0.08 | Single-Family Home | $850,000 | 09/25/25 | 5 | 2.5 | 4,300 | |
0.54 | Single-Family Home | $775,000 | 12/12/25 | 3 | 2 | 1,300 | |
0.52 | Single-Family Home | $770,000 | 12/18/25 | 3 | 1.5 | 1,298 | |
0.36 | Single-Family Home | $720,000 | 05/11/26 | 2 | 2 | 1,807 | |
0.16 | Single-Family Home | $795,000 | 04/10/26 | 3 | 2 | 1,800 | |
0.50 | Single-Family Home | $775,000 | 10/14/25 | 3 | 1.5 | 2,013 | |
0.51 | Single-Family Home | $775,000 | 10/16/25 | 3 | 2 | 1,791 | |
0.32 | Single-Family Home | $780,000 | 10/10/25 | 5 | 2.5 | 2,706 |
Nearby home prices
Get a sense of expected prices in the area by checking the value of nearby homes.Address | Distance | Price | Bed | Bath | Sqft | Status |
|---|---|---|---|---|---|---|
0.04 | $818,200 | 4 | 2 | 2,367 | Off Market | |
0.08 | $821,200 | 4 | 2 | 1,800 | Off Market | |
0.08 | $854,400 | 5 | 2.5 | 4,300 | Off Market | |
0.13 | $656,100 | 2 | 2 | 1,680 | Off Market | |
0.12 | $941,200 | 5 | 3 | 2,153 | Off Market | |
0.14 | $681,200 | 3 | 2 | 1,296 | Off Market | |
0.16 | $795,000 | 3 | 2 | 1,800 | Recently Sold | |
0.18 | $872,700 | 3 | 1.5 | 1,700 | Off Market | |
0.20 | $855,200 | 3 | 2 | 2,240 | Off Market | |
0.22 | $1,064,700 | 4 | 3 | 3,272 | Off Market | |
0.32 | $871,900 | 4 | 2 | 2,912 | Off Market |
Price and Tax history
| Date | Event | Price |
|---|---|---|
Sep 9, 2026 Source: MLS PIN #73574427 | Listed For Sale | $650,000 |
Jul 28, 2026 Source: MLS PIN #73550138 | ListingRemoved | $650,000 |
Jul 22, 2026 Source: MLS PIN #73550138 | Contingent | $650,000 |
Jul 16, 2026 Source: MLS PIN #73550138 | Listed For Sale | $650,000 |
Jul 16, 2007 Source: N/A | Sold | $362,500 |
Jan 15, 2002 Source: N/A | Sold | $298,000 |
Feb 22, 2000 Source: N/A | Sold | $220,000 |
Jul 21, 1989 Source: N/A | Sold | $167,000 |
| Year | Property tax | Tax assessment |
|---|---|---|
| 2025 | $6,265 | $570,100 |
Home facts updated by county records
LGBTQ Local Legal Protections
LGBTQ Local Legal Protections



Elenie Stavropoulos, Keller Williams Realty Signature Properties, (781) 924-5766
Agent Phone: (617) 794-3625
The property listing data and information set forth herein were provided to MLS Property Information Network, Inc. from third party sources, including sellers, lessors and public records, and were compiled by MLS Property Information Network, Inc. The property listing data and information are for the personal, non commercial use of consumers having a good faith interest in purchasing or leasing listed properties of the type displayed to them and may not be used for any purpose other than to identify prospective properties which such consumers may have a good faith interest in purchasing or leasing. MLS Property Information Network, Inc. and its subscribers disclaim any and all representations and warranties as to the accuracy of the property listing data and information set forth herein.
The MLS listing information displayed is deemed reliable, but is not guaranteed accurate by the MLS.
The MLS listing information displayed is deemed reliable, but is not guaranteed accurate by the MLS.
Similar Homes You May Like
 OPEN SUN, 12-2PM0.32 ACRESMcTague Realty Group, REMAX Andrew Realty Services
 OPEN THU, 5:30-7PM0.25 ACRESErica Hadley, Century 21 North East
 OPEN SUN, 12-1PMMary L. Lawton, Lawton Real Estate, Inc
 0.27 ACRESCharlotte Marrocco-Mohler, Berkshire Hathaway HomeServices Verani Realty
 OPEN SAT, 10-11:30AMTzortzis Lane Group, Coldwell Banker Realty - Ipswich
 OPEN SAT, 11-12:30PM0.35 ACRESHixon + Bevilacqua Home Group, Coldwell Banker Realty - Lynnfield
 0.34 ACRESSchuyler Titus, Churchill Properties
 0.64 ACRESSarah Bullock, Century 21 North East
 OPEN SUN, 11-1PMAli Ludwig, Keller Williams Realty-Merrimack
 0.46 ACRESAndersen Group Realty, Keller Williams Realty Boston Northwest
 0.29 ACRESPeter Michals, Churchill Properties
 Kerry Nicolls, Foundation Brokerage Group
 OPEN THU, 5:30-6:30PMJenna Marquis, Compass
 OPEN SAT, 3-5PMMilan Gurung, REMAX Andrew Realty Services
 OPEN SAT, 10:30-12PMEdward Mahoney, Diamond Key Real Estate
 Ginny LeBlanc, Coldwell Banker Realty - Marblehead
 Lynn D'Avolio, Coldwell Banker Realty - Lynnfield
 OPEN FRI, 1-2:30PMAdam Gustafson, Today Real Estate, Inc.
 OPEN SUN, 12-1:30PM1.2 ACRESTheresa Colarusso, Coldwell Banker Realty - Andovers/Readings Regional
 0.26 ACRESPeter Michals, Churchill Properties
 OPEN SUN, 12:30-2:30PMMatthew Czepiel, Lamacchia Realty, Inc.
 OPEN SAT, 11-12:30PMLinda Turcotte, Keller Williams Realty Evolution
 0.34 ACRESSteve Tedesco, Keller Williams Realty Evolution
 Team Lillian Montalto, Lillian Montalto Signature Properties
 Christian Doherty, Doherty Properties
 OPEN SUN, 11:30-1PM0.57 ACRESElizabeth Silva, Elite Realty Experts, LLC
 0.25 ACRESKelly Anne Martinson, Churchill Properties
 Peter Ziobro, Ziobro Real Estate Group, LLC
 Santana Team, Keller Williams Realty Boston Northwest
 See more homes for sale inBeverly


New Listings near 25 Wilson St
 OPEN THU, 4-6PMCarrie Cole, Coldwell Banker Realty - Haverhill
 OPEN SAT, 11:30-1:30PM0.73 ACRESHenry Gourdeau, Gibson Sotheby's International Realty
 NEWOPEN SAT, 12-2PMCandice Fontas, Engel & Volkers By the Sea
 OPEN SAT, 11-1PMKevin McCafferty, RyVal Homes
 NEWOPEN SAT, 11-12:30PM0.7 ACRESJudith Colarusso, LAER Realty Partners
 OPEN SAT, 12-1:30PMSue Y. Kim, Keller Williams Realty Boston Northwest
 NEWOPEN SAT, 11-12:30PMSarah MacBurnie, Ocean's Edge Real Estate
 NEWOPEN SAT, 11-12:30PMSheri & Erica Team, J. Barrett & Company
 NEW - 1 DAY AGO0.59 ACRESMarianne Cataldo, Keller Williams Realty Evolution
 NEWOPEN SAT, 11-12:30PMPatricia White, Century 21 North East
 NEWOPEN THU, 4:30-6:30PM0.42 ACRESHolly Baldassare, J. Barrett & Company
 1.01 ACRESJulie Costa, Keller Williams Realty Evolution
 NEWOPEN THU, 4:30-5:30PMKate Richard, J. Barrett & Company
- See more homes for sale inBeverly


Frequently asked questions about 25 Wilson St
- What is the estimated monthly payment for 25 Wilson St?Based on a $650,000 list price with 20% down at today's rates, the estimated monthly payment for 25 Wilson St in Beverly, MA is approximately $4,075 (about $3,469 principal & interest, $531 property taxes, and $75 homeowner's insurance). This is an estimate. Actual payment depends on your loan terms.
- How does the list price for 25 Wilson St compare to homes in Beverly?25 Wilson St in Beverly, MA is listed at $650,000, about 13% below the $748K median sale price in Beverly.
- What do residents say about Beverly?Residents describe Beverly, MA as dog-friendly, pedestrian-friendly, and easy to park in. See homes for sale in Beverly, MA.
- What are the closest schools to 25 Wilson St?The closest schools to 25 Wilson St in Beverly, MA are Beverly High School (rated 6/10), Briscoe Middle School (Elementary, rated 6/10), North Beverly Elementary School (rated 9/10).
- Does 25 Wilson St have air conditioning?Yes, 25 Wilson St in Beverly, MA has air conditioning.
- Does 25 Wilson St have laundry facilities?Yes, 25 Wilson St in Beverly, MA has in-unit laundry.
25 Wilson St, Beverly, MA 01915 is a 4 bedroom, 2 bathroom, 1,428 sqft single-family home built in 1959. This property is currently available for sale and was listed by MLS PIN on Sep 9, 2026. The MLS # for this home is MLS# 73574427.