


Home Highlights

Single-Family Home

Built in 2008

2 acre lot

Garage
Local Information
- Map ViewExplore the area around 25 Walnut Ln.

- Schools1 Preschool School1 Elementary School1 Middle School1 High School

- Shop & Eat

-- mins to
About this House
What's unique:In-law suiteThoughtful layoutFilled with natural lightSurrounded by open spaceFreshly painted throughoutSparkling in-ground pool
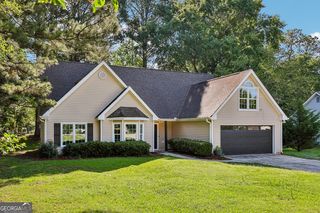
Welcome home to this beautiful four-sided brick estate, where space, comfort, and timeless charm come together on 2 private acres. With a little over 5,500 square feet of living space, this property offers room for everyone while still feeling warm and welcoming. Freshly painted throughout, the home is move-in ready and filled with natural light. Whether you're hosting holiday gatherings, enjoying quiet evenings with family, or simply spreading out and enjoying all the space, you'll appreciate the thoughtful layout and generous room sizes. The fully finished basement features an in-law suite, making it perfect for extended family, guests, or even a private retreat of its own. Upstairs and throughout the home, you'll find plenty of room to create memories for years to come. Step outside and discover your own backyard oasis. The sparkling in-ground pool is ready for summer fun, weekend cookouts, and relaxing afternoons in the sun. The fenced front and back yards provide privacy, security, and plenty of space for children and pets to play freely. Car enthusiasts, hobbyists, and anyone needing extra storage will love the incredible garage space, featuring both a 3-car attached garage and a separate 3-car detached garage. Whether you need room for vehicles, a workshop, recreational equipment, or all of the above, you'll have the space to make it happen. Surrounded by open space yet offering all the comforts of home, this one-of-a-kind property delivers the perfect blend of elegance and everyday living. If you've been searching for a home with room to grow, entertain, and truly enjoy life, this exceptional estate is ready to welcome you home.
Last check for updates: about 11 hours ago
Listing Provided by: Kayla Clack
Morris Realty Co., LLC, 770-369-5560
Source: FMLS GA, MLS#7795992
Also Listed on FMLS GA.
Home Details for 25 Walnut Ln

|
|---|
MLS Status: Pending |

|
|---|
Interior Details Basement: Daylight,Exterior Entry,Finished,Finished Bath,Full,Interior EntryNumber of Rooms: 5Types of Rooms: Master Bedroom, Bedroom, Master Bathroom, Dining Room, Kitchen |
Beds & Baths Number of Bedrooms: 5Main Level Bedrooms: 4Number of Bathrooms: 4Number of Bathrooms (full): 4Number of Bathrooms (main level): 3 |
Appliances & Utilities Utilities: NoneAppliances: Dishwasher, Dryer, Microwave, Refrigerator, WasherDishwasherDryerLaundry: Laundry Room,Mud RoomMicrowaveRefrigeratorWasher |
Heating & Cooling Heating: CentralHas CoolingAir Conditioning: Central AirHas HeatingHeating Fuel: Central |
Fireplace & Spa Number of Fireplaces: 2Fireplace: Family Room, Other RoomSpa: NoneHas a FireplaceNo Spa |
Gas & Electric Electric: GeneratorNo Electric on Property |
Windows, Doors, Floors & Walls Window: NoneFlooring: VinylCommon Walls: No Common Walls |
Levels, Entrance, & Accessibility Stories: 2Levels: TwoAccessibility: NoneFloors: Vinyl |
View Has a ViewView: Rural |
Security Security: None |

|
|---|
Exterior Home Features Roof: CompositionPatio / Porch: Front Porch, Patio, Rear PorchFencing: Back Yard, Front Yard, WoodOther Structures: Garage(s), GazeboExterior: Lighting, Private Yard, No DockFoundation: Block, Pillar/Post/PierNo Private Pool |
Parking & Garage Number of Garage Spaces: 6Number of Covered Spaces: 6No CarportHas a GarageNo Attached GarageParking Spaces: 6Parking: Detached,Garage |
Pool Pool: In Ground, Salt WaterPool |
Frontage Waterfront: NoneRoad Frontage: County RoadRoad Surface Type: AsphaltNot on Waterfront |
Water & Sewer Sewer: Septic TankWater Body: None |
Farm & Range Horse Amenities: None |
Finished Area Finished Area (above surface): 3257 Square FeetFinished Area (below surface): 2372 Square Feet |

|
|---|
Cumulative Days on Market: 46Days on Market: 94 |

|
|---|
Year Built Year Built: 2008 |
Property Type / Style Property Type: ResidentialProperty Subtype: Single Family Residence, ResidentialArchitecture: Traditional |
Building Construction Materials: BrickNot a New ConstructionNot Attached PropertyDoes Not Include Home Warranty |
Property Information Condition: ResaleParcel Number: 0095000000012D00 |

|
|---|
Price List Price: $699,900 |
Status Change & Dates Off Market Date: Thu Aug 06 2026Possession Timing: Close Of Escrow |

|
|---|

|
|---|
Direction & Address City: CovingtonCommunity: Roger Bankston |
School Information Elementary School: Flint HillJr High / Middle School: CousinsHigh School: Eastside |

|
|---|
Listing Agent Listing ID: 7795992 |

|
|---|
Community Features: None |

|
|---|
No HOAHOA Fee: No HOA Fee |

|
|---|
Lot Area: 2 Acres |

|
|---|
Energy Efficiency Features: None |

|
|---|
Business Information Ownership: Fee Simple |

|
|---|
BasementMls Number: 7795992Attic: Pull Down StairsAttribution Contact: 770-369-5560Above Grade Unfinished Area: 3257Showing Requirements: Appointment Only, Showing Service |

|
|---|
None |
Around this home
What Locals Say about Covington
At least 567 Trulia users voted on each feature.

89 % Say car is needed

86 % Say yards are well-kept

83 % Say parking is easy

69 % Say it's quiet

69 % Say there's holiday spirit

66 % Say it's dog friendly

64 % Say kids play outside

51 % Say people would walk alone at night

50 % Say there's wildlife

48 % Say they plan to stay for at least 5 years

47 % Say neighbors are friendly

47 % Say streets are well-lit

46 % Say there are sidewalks

25 % Say there are community events

21 % Say it's walkable to grocery stores

20 % Say it's walkable to restaurants
Sourced by Trulia users. Learn more about our methodology.
Market trends in Covington
Last updated August 2026
Avg. sale price
$275K
$4.17KMoM
Sale-to-List Price
100.0%
Price per sq ft
$149
$1MoM
Available listings
573
4MoM
Home Value
Trulia Estimate
$665KSince last month
Decreased$20K (-2.9%)Since last year
Increased$88K (+15.3%)Since last sale
Increased$218K (+48.7%)Learn more about this home's value by checking out its Trulia Estimate, the value of nearby homes, and how much similar homes have sold for.
Trulia Estimate
The of this home's value increased by +53% in the last 10 years
| Month | Estimated value |
|---|---|
2026 | |
| September 2026 | $665K |
| August 2026 | $684K |
| July 2026 | $686K |
| June 2026 | $695K |
| May 2026 | $632K |
| April 2026 | $582K |
| March 2026 | $578K |
| February 2026 | $575K |
| January 2026 | $564K |
2025 | |
2024 | |
2023 | |
2022 | |
2021 | |
2020 | |
2019 | |
2018 | |
2017 | |
2016 | |
Comparable sales
These are recently sold homes that have a similar location or other similar features to this home, like bedrooms, bathrooms, and square footage. Get a sense of the expected prices in the area by viewing these homes.Address | Distance | Property Type | Sold Price | Sold Date | Bed | Bath | Sqft |
|---|---|---|---|---|---|---|---|
0.24 | Single-Family Home | $615,000 | 10/14/25 | 4 | 3.5 | 3,368 | |
0.51 | Single-Family Home | $420,000 | 06/30/26 | 3 | 3 | 2,384 | |
0.19 | Single-Family Home | $350,000 | 04/14/26 | 3 | 2 | 1,394 | |
0.13 | Single-Family Home | $375,000 | 01/15/26 | 2 | 2.5 | 1,779 | |
0.30 | Single-Family Home | $559,900 | 11/07/25 | 3 | 2 | 2,665 | |
0.64 | Single-Family Home | $300,000 | 10/27/25 | 4 | 2 | 2,413 | |
0.59 | Single-Family Home | $331,000 | 06/11/26 | 3 | 2 | 1,748 | |
1.41 | Single-Family Home | $545,000 | 05/22/26 | 4 | 3.5 | 4,338 | |
1.53 | Single-Family Home | $355,000 | 06/22/26 | 4 | 3 | 2,550 | |
1.53 | Single-Family Home | $620,500 | 12/31/25 | 6 | 3.5 | 3,147 |
Nearby home prices
Get a sense of expected prices in the area by checking the value of nearby homes.Address | Distance | Price | Bed | Bath | Sqft | Status |
|---|---|---|---|---|---|---|
0.04 | $588,500 | 4 | 2 | 3,006 | Off Market | |
0.05 | - | - | - | - | Off Market | |
0.07 | - | - | - | - | Off Market | |
0.07 | - | - | - | - | Off Market | |
0.14 | $233,300 | 3 | 2 | 1,436 | Off Market | |
0.10 | $665,000 | 4 | 2.5 | 3,291 | For Sale | |
0.12 | $265,100 | 3 | 2 | 1,792 | Off Market | |
0.13 | $375,000 | 2 | 2.5 | 1,779 | Recently Sold | |
0.19 | $350,000 | 3 | 2 | 1,394 | Recently Sold | |
0.27 | $432,000 | 4 | 4 | 2,567 | For Sale | |
0.22 | $646,400 | 5 | 4.5 | 3,800 | Off Market | |
0.30 | $468,500 | 4 | 3.5 | 2,645 | For Sale |
Price and Tax history
| Date | Event | Price |
|---|---|---|
Aug 7, 2026 Source: GAMLS #10790282 | Pending | $699,900 |
Jun 28, 2026 Source: GAMLS #10790282 | PriceChange | $699,900 Price decreased by 3% |
Jun 22, 2026 Source: GAMLS #10790282 | Listed For Sale | $725,000 |
Feb 12, 2021 Source: N/A | Sold | $447,000 |
Sep 25, 2020 Source: Agent Provided | PriceChange | $470,000 Price increased by 4% |
Feb 26, 2020 Source: Agent Provided | Listed For Sale | $450,000 |
Dec 24, 2019 Source: Agent Provided | ListingRemoved | $475,000 |
Oct 17, 2019 Source: Agent Provided | PriceChange | $475,000 Price decreased by 1% |
Aug 26, 2019 Source: Agent Provided | PriceChange | $480,000 Price decreased by 3% |
May 1, 2019 Source: Agent Provided | Listed For Sale | $495,000 |
Aug 13, 2010 Source: N/A | Sold | $114,000 |
Apr 29, 2010 Source: Agent Provided | Listed For Sale | $127,666 |
Nov 18, 2009 Source: N/A | Sold | $155,425 |
| Year | Property tax | Tax assessment |
|---|---|---|
| 2025 | $6,094 | $632,400 |
Home facts updated by county records
LGBTQ Local Legal Protections
LGBTQ Local Legal Protections



Kayla Clack, Morris Realty Co., LLC, 770-369-5560
Listings identified with the FMLS IDX logo come from FMLS and are held by brokerage firms other than the owner of this website. The listing brokerage is identified in any listing details. Information is deemed reliable but is not guaranteed. If you believe any FMLS listing contains material that infringes your copyrighted work please click here to review our DMCA policy and learn how to submit a takedown request. © 2026 First Multiple Listing Service, Inc. Click here for more information
Similar Homes You May Like
 0.66 ACRESSouthern Sunset Realty Group, Active
 OPEN SAT, 11-1PM1.28 ACRESWatkins Real Estate Associates, Active
 0.77 ACRESBHHS Georgia Properties, Active
 0.62 ACRESKeller Williams Lake Oconee, Active
 0.36 ACRESSouthSide, REALTORS, Active
 Keller Williams West Atlanta, Active
 1.51 ACRESSouthern Classic Realtors, Active
 7.63 ACRESSouthern Roots Realty Partners, Active
 0.94 ACRESVirtual Properties Realty.Net, Active
 0.39 ACRESMyers Team Realty, Active
 1.31 ACRESSouthern Landmark Realty, LLC, Active
 0.7 ACRESKeller Williams Realty Atl. Partners
 0.59 ACRESKeller Williams Realty Atl. Partners
 0.59 ACRESWatkins Real Estate Associates
 1.42 ACRES
 NEW CONSTRUCTION0.73 ACRESTurnkey Realty, Active
 2.01 ACRESKeller Williams Premier, Active
 5.88 ACRESPurvis Realty Group, Active
 NEW CONSTRUCTION0.61 ACRESKeller Williams Greater Athens, Active
 4.32 ACRESPMI Northeast Atlanta, Active
 0.93 ACRESKeller Williams Greater Athens, Active
 0.82 ACRESExtol Realty, Active
 See more homes for sale inCovington


New Listings near 25 Walnut Ln
 2 ACRESKeller Williams Realty Atl. Partners
 2.93 ACRESKeller Williams Atlanta Perimeter
 NEW - 9 HRS AGO0.42 ACRESAgents Realty LLC
 4.13 ACRESCentury 21 Connect Realty
 5.71 ACRESSouthern Classic Realtors
 15.04 ACRESKeller Williams Premier
 1.67 ACRESJoe Stockdale Real Estate
 OPEN WED, 11-2PMNEW CONSTRUCTION2.12 ACRESSouthern Classic Realtors
 2 ACRESAmerican Realty Professionals
 0.68 ACRESKeller Williams Realty Partners
- See more homes for sale inCovington


Frequently asked questions about 25 Walnut Ln
- What is the estimated monthly payment for 25 Walnut Ln?Based on a $699,900 list price with 20% down at today's rates, the estimated monthly payment for 25 Walnut Ln in Covington, GA is approximately $4,350 (about $3,779 principal & interest, $496 property taxes, and $75 homeowner's insurance). This is an estimate. Actual payment depends on your loan terms.
- How does the list price for 25 Walnut Ln compare to homes in Covington?25 Walnut Ln in Covington, GA is listed at $699,900, about 155% above the $275K median sale price in Covington.
- What do residents say about Covington?Residents describe Covington, GA as well-kept, easy to park in, and quiet. Most residents say you need a car. See homes for sale in Covington, GA.
- What are the closest schools to 25 Walnut Ln?The closest schools to 25 Walnut Ln in Covington, GA are Cousins Middle School (rated 5/10), Eastside High School (rated 5/10), Flint Hill Elementary School (Pre-K, rated 2/10).
- Does 25 Walnut Ln have air conditioning?Yes, 25 Walnut Ln in Covington, GA has air conditioning.
- Does 25 Walnut Ln have a pool?Yes, 25 Walnut Ln in Covington, GA has a pool.
25 Walnut Ln, Covington, GA 30014 is a 5 bedroom, 4 bathroom single-family home built in 2008. This property is currently available for sale and was listed by FMLS GA on Jun 28, 2026. The MLS # for this home is MLS# 7795992.