


45 Walnut Ln
Covington, GA 30014
 4 Beds
 2.5 Baths
 3,291 sqft (on 2 acres)
4 Beds
2.5 Baths
3,291 sqft
(on 2 acres)
Home Highlights

Parking
Attached Garage

Outdoor
Porch, Patio

Price/Sqft
$202

Listed
59 days ago

Climate Control
Central, Heat Pump & Central Air, Heat Pump
Local Information
- Map ViewExplore the area around 45 Walnut Ln.

- Schools1 Preschool School1 Elementary School1 Middle School1 High School

- Shop & Eat

-- mins to
About this House
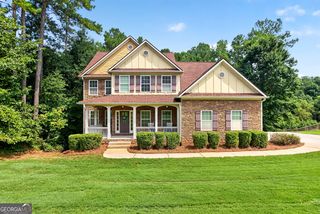
Private Custom Retreat with Seasonal Lake Views - Minutes from Everyday Conveniences Tucked away on a serene 2-acre setting, this custom-built home offers the perfect blend of privacy and accessibility. Enjoy a peaceful, country-like feel while being just minutes from interstate access, shopping, dining, and the hospital. Seasonal lake views add a beautiful backdrop to this one-of-a-kind property. From the moment you arrive, the welcoming rocking-chair front porch sets the tone. Step inside to find hardwood floors flowing from the foyer into a formal dining room and a separate den - offering flexible living spaces for entertaining, working from home, or quiet relaxation. The heart of the home is a spacious family room anchored by a brick fireplace, perfect for gathering on cool evenings. Just beyond, the back patio is designed for effortless entertaining and features a brand-new hot tub spa, ready for you to unwind after a long day. The main-level primary suite is truly a retreat of its own. Generously sized, it leads into a spa-like ensuite with tile flooring, double vanities, a spacious walk-in tile shower, and a large walk-in closet - everything you need for comfort and convenience. Upstairs, three additional spacious bedrooms are served by a Jack-and-Jill bathroom, and a versatile bonus room offers the ideal space for a home office, playroom, or study. The attached 3-bay garage provides ample parking, but the real standout sits just behind the home: a detached workshop/garage with roll-up bay doors, perfectly suited for hobbies, a home business, or even boat and equipment storage. With unfinished upstairs space ready to be transformed, the possibilities are endless - a private studio, in-law suite, or additional storage. This rare combination of custom craftsmanship, acreage, and unbeatable location makes this home a must-see. Schedule your private tour today.
Home Details for 45 Walnut Ln

|
|---|
MLS Status: Active |

|
|---|
Interior Details Basement: Crawl SpaceNumber of Rooms: 1Types of Rooms: Dining Room |
Beds & Baths Number of Bedrooms: 4Main Level Bedrooms: 1Number of Bathrooms: 3Number of Bathrooms (full): 2Number of Bathrooms (half): 1Number of Bathrooms (main level): 1 |
Dimensions and Layout Living Area: 3291 Square Feet |
Appliances & Utilities Utilities: Electricity Available, High Speed Internet, Phone Available, PropaneAppliances: Cooktop, Dishwasher, Dryer, Ice Maker, Microwave, Oven/Range (Combo), Refrigerator, Stainless Steel Appliance(s), WasherDishwasherDryerLaundry: Mud RoomMicrowaveRefrigeratorWasher |
Heating & Cooling Heating: Central,Electric,Heat PumpHas CoolingAir Conditioning: Ceiling Fan(s),Central Air,Electric,Heat PumpHas HeatingHeating Fuel: Central |
Fireplace & Spa Number of Fireplaces: 1Fireplace: Factory Built, Family RoomHas a Fireplace |
Gas & Electric Has Electric on Property |
Windows, Doors, Floors & Walls Flooring: Carpet, Hardwood, Tile |
Levels, Entrance, & Accessibility Stories: 2Levels: TwoFloors: Carpet, Hardwood, Tile |
View Has a ViewView: Lake, Seasonal View |

|
|---|
Exterior Home Features Roof: CompositionPatio / Porch: Patio, PorchNo Private Pool |
Parking & Garage No CarportHas a GarageHas an Attached GarageParking: Attached,Detached,Garage,Garage Door Opener,Kitchen Level |
Frontage Not on Waterfront |
Water & Sewer Sewer: Septic Tank |
Finished Area Finished Area (above surface): 3291 Square Feet |

|
|---|
Cumulative Days on Market: 14Days on Market: 59 |

|
|---|
Year Built Year Built: 2006 |
Property Type / Style Property Type: ResidentialProperty Subtype: Single Family ResidenceStructure Type: HouseArchitecture: Brick 4 Side,Brick/Frame,Traditional |
Building Construction Materials: BrickNot a New ConstructionDoes Not Include Home Warranty |
Property Information Condition: ResaleParcel Number: 0095000000012B00 |

|
|---|
Price List Price: $665,000Price Per Sqft: $202 |
Status Change & Dates Possession Timing: Negotiable |

|
|---|
Direction & Address City: CovingtonCommunity: Roger Bankston |
School Information Elementary School: Flint HillJr High / Middle School: CousinsHigh School: Eastside |

|
|---|
Listing Agent Listing ID: 10793598 |

|
|---|
Building Area Building Area: 3291 Square Feet |

|
|---|
Community Features: None |

|
|---|
HOA Fee Includes: NoneNo HOA |

|
|---|
Lot Area: 2 Acres |

|
|---|
Listing Agreement Type: Exclusive Right To Sell |

|
|---|
Mls Number: 10793598Water ViewWater View: LakeAbove Grade Unfinished Area: 3291Showing Requirements: Appointment Only, Call Listing Agent |

|
|---|
None |
Around this home
What Locals Say about Covington
At least 567 Trulia users voted on each feature.

89 % Say car is needed

86 % Say yards are well-kept

83 % Say parking is easy

69 % Say it's quiet

69 % Say there's holiday spirit

66 % Say it's dog friendly

64 % Say kids play outside

51 % Say people would walk alone at night

50 % Say there's wildlife

48 % Say they plan to stay for at least 5 years

47 % Say neighbors are friendly

47 % Say streets are well-lit

46 % Say there are sidewalks

25 % Say there are community events

21 % Say it's walkable to grocery stores

20 % Say it's walkable to restaurants
Sourced by Trulia users. Learn more about our methodology.
Market trends in Covington
Last updated July 2026
Avg. sale price
$279K
$933MoM
Sale-to-List Price
100.0%
Price per sq ft
$151
$2MoM
Available listings
566
17MoM
Home Value
Trulia Estimate
$636KSince last month
Decreased$5K (-0.7%)Since last year
Increased$130K (+25.4%)Since last sale
Increased$590K (+1,180.4%)Learn more about this home's value by checking out its Trulia Estimate, the value of nearby homes, and how much similar homes have sold for.
Trulia Estimate
The of this home's value increased by +88% in the last 10 years
| Month | Estimated value |
|---|---|
2026 | |
| August 2026 | $640K |
| July 2026 | $645K |
| June 2026 | $661K |
| May 2026 | $546K |
| April 2026 | $513K |
| March 2026 | $510K |
| February 2026 | $505K |
| January 2026 | $501K |
2025 | |
2024 | |
2023 | |
2022 | |
2021 | |
2020 | |
2019 | |
2018 | |
2017 | |
2016 | |
Comparable sales
These are recently sold homes that have a similar location or other similar features to this home, like bedrooms, bathrooms, and square footage. Get a sense of the expected prices in the area by viewing these homes.Address | Distance | Property Type | Sold Price | Sold Date | Bed | Bath | Sqft |
|---|---|---|---|---|---|---|---|
0.29 | Single-Family Home | $615,000 | 10/14/25 | 4 | 3.5 | 3,368 | |
0.60 | Single-Family Home | $420,000 | 06/30/26 | 3 | 3 | 2,384 | |
0.28 | Single-Family Home | $559,900 | 11/07/25 | 3 | 2 | 2,665 | |
0.29 | Single-Family Home | $350,000 | 04/14/26 | 3 | 2 | 1,394 | |
0.67 | Single-Family Home | $300,000 | 10/27/25 | 4 | 2 | 2,413 | |
0.14 | Single-Family Home | $375,000 | 01/15/26 | 2 | 2.5 | 1,779 | |
0.62 | Single-Family Home | $331,000 | 06/11/26 | 3 | 2 | 1,748 | |
1.33 | Single-Family Home | $545,000 | 05/22/26 | 4 | 3.5 | 4,338 | |
1.56 | Single-Family Home | $355,000 | 06/22/26 | 4 | 3 | 2,550 | |
1.15 | Single-Family Home | $294,000 | 03/19/26 | 3 | 2 | 1,306 |
Nearby home prices
Get a sense of expected prices in the area by checking the value of nearby homes.Address | Distance | Price | Bed | Bath | Sqft | Status |
|---|---|---|---|---|---|---|
0.04 | - | - | - | - | Off Market | |
0.04 | - | - | - | - | Off Market | |
0.11 | $588,800 | 4 | 2 | 3,006 | Off Market | |
0.15 | - | - | - | - | Off Market | |
0.14 | $375,000 | 2 | 2.5 | 1,779 | Recently Sold | |
0.16 | $234,300 | 3 | 2 | 1,436 | Off Market | |
0.18 | $268,800 | 3 | 2 | 1,792 | Off Market | |
0.28 | $559,900 | 3 | 2 | 2,665 | Recently Sold | |
0.29 | $350,000 | 3 | 2 | 1,394 | Recently Sold | |
0.29 | $613,300 | 4 | 3.5 | 3,368 | Off Market | |
0.30 | $643,200 | 5 | 4.5 | 3,800 | Off Market |
Price and Tax history
| Date | Event | Price |
|---|---|---|
Jun 26, 2026 Source: GAMLS #10793598 | Listed For Sale | $665,000 |
Jan 24, 2006 Source: N/A | Sold | $50,000 |
| Year | Property tax | Tax assessment |
|---|---|---|
| 2025 | $4,290 | $559,600 |
Home facts updated by county records
LGBTQ Local Legal Protections
LGBTQ Local Legal Protections



Julie Wynn, Southern Classic Realtors
Agent Phone: (404) 392-6147

The data relating to real estate for sale on this web site comes in part from the Broker Reciprocity Program of GAMLS. All real estate listings are marked with the GAMLS Broker Reciprocity thumbnail logo and detailed information about them includes the name of the listing brokers.
The broker providing these data believes them to be correct, but advises interested parties to confirm them before relying on them in a purchase decision.
Copyright 2026 GAMLS. All rights reserved.
Copyright 2026 GAMLS. All rights reserved.
Similar Homes You May Like
 0.77 ACRESKeller Williams Premier, Active
 1.1 ACRESRE/MAX Around Atlanta East, Active
 2.58 ACRESThe American Realty, Active
 Market South Properties Inc., Active
 7.15 ACRESRE/MAX Around Atlanta East, Active
 0.6 ACRESKeller Williams Premier, Active
 5 ACRESSouthern Classic Realtors, Active
 0.51 ACRESRed Key Properties LLC, Active
 2.37 ACRESKeller Williams Lake Oconee, Active
 0.83 ACRESJoe Stockdale Real Estate, Active
 OPEN SUN, 3-5PM1.6 ACRESJoe Stockdale Real Estate, Active
 0.59 ACRESKeller Williams Realty Atl. Partners, Active
 0.55 ACRESKeller Williams Realty Atlanta Partners
 25.5 ACRES
 0.7 ACRESSouthern Classic Realtors, Active
 0.27 ACRESRE/MAX Signature, Active
 0.64 ACRESCrossroads Realty LLC, Active
 0.74 ACRESUnlock Realty Group, Active
 0.59 ACRESKeller Williams Realty Atl. Partners, Active
 5 ACRESMark Spain Real Estate, Active
 2.01 ACRES
 0.61 ACRESKeller Williams Greater Athens, Active
 0.69 ACRESKeller Williams Realty Atl. Partners, Active
 0.56 ACRESVirtual Properties Realty.com, Active
 0.42 ACRESKeller Williams Realty Atl. Partners, Active
 See more homes for sale inCovington




New Listings near 45 Walnut Ln
 7 ACRESCrye-Leike, Realtors, Active
 2.93 ACRESKeller Williams Atlanta Perimeter, Active
 2 ACRESKeller Williams Realty Atl. Partners, Active
 4.96 ACRESBreco Realty & Investments, Active
 4.13 ACRESCentury 21 Connect Realty, Active
 3.09 ACRESMorris Realty Co LLC, Active
 0.38 ACRESSolutions First Realty LLC, Active
 2.98 ACRESThe American Realty, Active
 1.52 ACRESColdwell Banker Bullard Realty, Active
 1.04 ACRESPorch Property Group, LLC, Active
 NEW CONSTRUCTION2.01 ACRESMorris Realty Co LLC, Active
 15.04 ACRESKeller Williams Premier, Active
 2.08 ACRESKeller Williams Realty Atl. Partners, Active
 0.68 ACRESKeller Williams Realty Partners, Active
 2 ACRESPEND Realty, LLC, Active
- See more homes for sale inCovington
Frequently asked questions about 45 Walnut Ln
- What is the estimated monthly payment for 45 Walnut Ln?Based on a $665,000 list price with 20% down at today's rates, the estimated monthly payment for 45 Walnut Ln in Covington, GA is approximately $4,010 (about $3,464 principal & interest, $471 property taxes, and $75 homeowner's insurance). This is an estimate. Actual payment depends on your loan terms.
- How does the list price for 45 Walnut Ln compare to homes in Covington?45 Walnut Ln in Covington, GA is listed at $665,000, about 138% above the $279K median sale price in Covington.
- What do residents say about Covington?Residents describe Covington, GA as well-kept, easy to park in, and quiet. Most residents say you need a car. See homes for sale in Covington, GA.
- What are the closest schools to 45 Walnut Ln?The closest schools to 45 Walnut Ln in Covington, GA are Cousins Middle School (rated 5/10), Eastside High School (rated 5/10), Flint Hill Elementary School (Pre-K, rated 2/10).
- Does 45 Walnut Ln have air conditioning?Yes, 45 Walnut Ln in Covington, GA has air conditioning.
- Does 45 Walnut Ln have laundry facilities?Yes, 45 Walnut Ln in Covington, GA has in-unit laundry.
45 Walnut Ln, Covington, GA 30014 is a 4 bedroom, 3 bathroom, 3,291 sqft single-family home built in 2006. This property is currently available for sale and was listed by GAMLS on Jun 26, 2026. The MLS # for this home is MLS# 10793598.