


$4,379,000
 6 Beds
 5.5 Baths
 6,084 sqft (on 1.27 acres)
25 Ring Neck Road, Remsenburg, NY 11960
Est. Mortgage $29,992/mo*
Get Pre-QualifiedHome Highlights

Single-Family Home

Built in 1992

1.27 acre lot

$720/sqft

Garage
Local Information
- Map ViewExplore the area around 25 Ring Neck Road.

- Schools1 Elementary School1 Middle School1 High School

- Shop & Eat

-- mins to
About this House
What's unique:Expansive patioExceptional outdoor amenitiesLong private drivewayExtensive wraparound rear deckingExpansive groundsThree-car garage
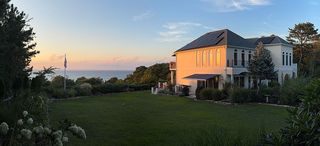
Set on an expansive, beautifully landscaped 1.27-acre property in the heart of Remsenburg, this exceptional 6-bedroom, 5.5-bath estate offers a rare combination of scale, privacy, tranquility, and resort-style outdoor living. Mature landscaping surrounds the property, creating a peaceful and private setting with generous open lawn space ideal for recreation, entertaining, and play.
The outdoor amenities are truly exceptional, featuring a gunite pool with spa, expansive patio, extensive wraparound rear decking, inviting front porch, and multiple exits from the home for effortless indoor-outdoor living. A long private driveway leads to a three-car garage and a basketball court for additional recreational amenity. A special addition is a lovely greenhouse for growing fresh herbs and vegetables or whatever you desire.
Inside, the spacious 12-room residence is filled with natural light and designed with an emphasis on volume and openness. Numerous windows and high doorways create a bright, airy atmosphere, while dramatic cathedral ceilings add to the sense of scale. Generously proportioned living spaces provide the perfect backdrop for both relaxed, family living and sophisticated entertaining. This home is ready for summer or year-round living, while imagining how you would envision it for your future lifestyle.
A truly special Remsenburg property offering privacy, expansive grounds, exceptional outdoor amenities, and a gracious interior in one of the Hamptons most coveted settings. Minutes to The Village of Westhampton Beach.
The outdoor amenities are truly exceptional, featuring a gunite pool with spa, expansive patio, extensive wraparound rear decking, inviting front porch, and multiple exits from the home for effortless indoor-outdoor living. A long private driveway leads to a three-car garage and a basketball court for additional recreational amenity. A special addition is a lovely greenhouse for growing fresh herbs and vegetables or whatever you desire.
Inside, the spacious 12-room residence is filled with natural light and designed with an emphasis on volume and openness. Numerous windows and high doorways create a bright, airy atmosphere, while dramatic cathedral ceilings add to the sense of scale. Generously proportioned living spaces provide the perfect backdrop for both relaxed, family living and sophisticated entertaining. This home is ready for summer or year-round living, while imagining how you would envision it for your future lifestyle.
A truly special Remsenburg property offering privacy, expansive grounds, exceptional outdoor amenities, and a gracious interior in one of the Hamptons most coveted settings. Minutes to The Village of Westhampton Beach.
Last check for updates: about 1 hour ago
Listing by: Kerrigan Country Realty, (631) 288-9600
Elaine S. Bernstein, (516) 971-3448
Kerrigan Country Realty, (631) 288-9600
Bruce C. Phillips
Source: OneKey® MLS as distributed by MLS GRID, MLS#1046358
Also Listed on OneKey® MLS as distributed by MLS GRID.
Home Details for 25 Ring Neck Road

|
|---|
Interior Details Basement: Crawl Space,See RemarksNumber of Rooms: 12 |
Beds & Baths Number of Bedrooms: 6Number of Bathrooms: 6Number of Bathrooms (full): 5Number of Bathrooms (half): 1 |
Dimensions and Layout Living Area: 6084 Square Feet |
Appliances & Utilities Utilities: Cable Connected, Electricity Connected, Phone Connected, Water ConnectedAppliances: Dishwasher, Dryer, Electric Oven, Exhaust Fan, Freezer, Gas Range, Microwave, Refrigerator, Stainless Steel Appliance(s), Washer, Oil Water HeaterDishwasherDryerLaundry: Washer/Dryer Hookup,Electric Dryer Hookup,Laundry RoomMicrowaveRefrigeratorWasher |
Heating & Cooling Heating: Forced Air,Oil,OtherHas CoolingAir Conditioning: Central AirHas HeatingHeating Fuel: Forced Air |
Fireplace & Spa Number of Fireplaces: 1Fireplace: MasonryHas a FireplaceHas a Spa |
Gas & Electric Has Electric on Property |
Windows, Doors, Floors & Walls Flooring: Hardwood |
Levels, Entrance, & Accessibility Levels: TwoFloors: Hardwood |
Security Security: Building Security |

|
|---|
Exterior Home Features Patio / Porch: Covered, Deck, Patio, Porch, Wrap AroundFencing: Back YardExterior: Basketball CourtFoundation: OtherHas a Private Pool |
Parking & Garage Number of Garage Spaces: 3Number of Covered Spaces: 3No CarportHas a GarageHas Open ParkingParking Spaces: 3Parking: Attached,Driveway,Garage,Garage Door Opener,Oversized,Private |
Pool Pool: Fenced, In Ground, Outdoor Pool, Pool Cover, Pool/Spa Combo, TilePool |
Frontage Responsible for Road Maintenance: Public Maintained Road |
Water & Sewer Sewer: Cesspool, Septic Tank |
Farm & Range Not Allowed to Raise Horses |

|
|---|
Cumulative Days on Market: 1Days on Market: 1 |

|
|---|
Year Built Year Built: 1992Year Renovated: 2000 |
Property Type / Style Property Type: ResidentialProperty Subtype: Single Family Residence, ResidentialArchitecture: Contemporary |
Building Construction Materials: Frame, Shake SidingNot Attached Property |
Property Information Condition: ActualNot Included in Sale: TBDParcel Number: 0900381000200031000 |

|
|---|
Price List Price: $4,379,000Price Per Sqft: $720 |

|
|---|
MLS Status: Active |

|
|---|
Direction & Address City: Remsenburg |
School Information Elementary School: Remsenburg-Speonk Elementary SchJr High / Middle School: Westhampton Middle SchoolHigh School: Westhampton Beach Senior High SchHigh School District: Westhampton Beach |

|
|---|
Listing Agent Listing ID: 1046358 |

|
|---|
Building Area Building Area: 7016 Square Feet |

|
|---|
Not Senior Community |

|
|---|
No HOA |

|
|---|
Lot Area: 1.27 Acres |

|
|---|
Special Conditions: None |

|
|---|
Listing Agreement Type: Exclusive Right To Sell |

|
|---|
BasementMls Number: 1046358Attic: NoneAttribution Contact: 631-288-9600Showing Requirements: Appointment Only, Call Listing Agent |
Around this home
What Locals Say about Remsenburg
At least 3 Trulia users voted on each feature.

100 % Say parking is easy

100 % Say it's dog friendly

100 % Say there's wildlife

100 % Say car is needed

86 % Say it's quiet

83 % Say there are community events

80 % Say yards are well-kept

80 % Say there's holiday spirit

76 % Say neighbors are friendly

40 % Say kids play outside

40 % Say they plan to stay for at least 5 years

33 % Say people would walk alone at night

33 % Say it's walkable to restaurants
Sourced by Trulia users. Learn more about our methodology.
Market trends in Remsenburg
Last updated August 2026
Avg. sale price
—
Sale-to-List Price
—
Price per sq ft
—
Available listings
32
7MoM
Home Value
Trulia Estimate
$4.24MSince last month
Decreased$281K (-6.2%)Since last year
Increased$194K (+4.8%)Learn more about this home's value by checking out its Trulia Estimate, the value of nearby homes, and how much similar homes have sold for.
Trulia Estimate
The of this home's value increased by +37% in the last 10 years
| Month | Estimated value |
|---|---|
2026 | |
| September 2026 | $4.24M |
| August 2026 | $4.52M |
| July 2026 | $4.49M |
| June 2026 | $4.53M |
| May 2026 | $4.82M |
| April 2026 | $4.84M |
| March 2026 | $4.97M |
| February 2026 | $3.94M |
| January 2026 | $3.81M |
2025 | |
2024 | |
2023 | |
2022 | |
2021 | |
2020 | |
2019 | |
2018 | |
2017 | |
2016 | |
Comparable sales
These are recently sold homes that have a similar location or other similar features to this home, like bedrooms, bathrooms, and square footage. Get a sense of the expected prices in the area by viewing these homes.Address | Distance | Property Type | Sold Price | Sold Date | Bed | Bath | Sqft |
|---|---|---|---|---|---|---|---|
0.10 | Single-Family Home | $1,700,000 | 06/30/26 | 4 | 4 | 4,400 | |
0.43 | Single-Family Home | $2,420,000 | 11/03/25 | 5 | 4.5 | 3,900 | |
0.65 | Single-Family Home | $4,295,000 | 02/06/26 | 6 | 6.5 | 4,500 | |
0.73 | Single-Family Home | $5,300,000 | 09/15/26 | 6 | 7.5 | 6,550 | |
0.35 | Single-Family Home | $5,700,000 | 06/18/26 | 7 | 6 | 6,770 | |
0.52 | Single-Family Home | $2,931,000 | 01/21/26 | 4 | 4 | 3,176 | |
0.75 | Single-Family Home | $2,325,000 | 05/29/26 | 5 | 5 | 3,978 | |
0.92 | Single-Family Home | $3,450,000 | 07/24/26 | 4 | 5.5 | 4,304 | |
0.79 | Single-Family Home | $2,750,000 | 08/06/26 | 4 | 4 | 4,118 | |
0.84 | Single-Family Home | $565,307 | 05/21/26 | 4 | 4 | 4,200 |
Nearby home prices
Get a sense of expected prices in the area by checking the value of nearby homes.Address | Distance | Price | Bed | Bath | Sqft | Status |
|---|---|---|---|---|---|---|
0.03 | $3,062,200 | 4 | 5 | 5,158 | Off Market | |
0.10 | $1,700,000 | 4 | 4 | 4,400 | Recently Sold | |
0.15 | $1,025,600 | 2 | 2 | 1,300 | Off Market | |
0.17 | $1,236,600 | 4 | 2 | 2,160 | Off Market | |
0.20 | $1,062,700 | 3 | 4 | 2,500 | Off Market | |
0.17 | $1,483,500 | 5 | 3 | 3,150 | Off Market | |
0.21 | $950,000 | 3 | 2 | 1,275 | Recently Sold | |
0.24 | $6,790,700 | 6 | 5.5 | 4,764 | Off Market | |
0.24 | $1,952,700 | 4 | 2 | - | Off Market | |
0.22 | $6,493,600 | 5 | 7.5 | 3,400 | Off Market | |
0.24 | $1,054,400 | 3 | 2 | 1,480 | Off Market |
Price and Tax history
| Date | Event | Price |
|---|---|---|
Sep 22, 2026 Source: OneKey® MLS as distributed by MLS GRID #1046358 | Listed For Sale | $4,379,000 |
Aug 1, 2026 Source: Out East #393974 | ListingRemoved | $4,900,000 |
Jun 15, 2026 Source: Out East #393974 | PriceChange | $4,900,000 Price decreased by 6% |
Mar 6, 2026 Source: Out East #393974 | Listed For Sale | $5,200,000 |
| Year | Property tax | Tax assessment |
|---|---|---|
| 2025 | Unavailable | $2,807,400 |
Home facts updated by county records
LGBTQ Local Legal Protections
LGBTQ Local Legal Protections



Elaine S. Bernstein, Kerrigan Country Realty, (631) 288-9600
Agent Phone: (516) 971-3448
Based on information submitted to the MLS GRID as of 2026-09-23 10:58:16 PDT All data is obtained from various sources and may not have been verified by broker or MLS GRID. Supplied Open House Information is subject to change without notice. All information should be independently reviewed and verified for accuracy. Properties may or may not be listed by the office/agent presenting the information. Some IDX listings have been excluded from this website. Click here for more information
Similar Homes You May Like
 2.07 ACRESListing by: Corcoran Group
 0.76 ACRESListing by: Hedgerow Exclusive Properties
 1.6 ACRESListing by: Brown Harris Stevens
 0.94 ACRESListing by: Douglas Elliman Real Estate
 OPEN SAT, 12-2PM1.22 ACRESListing by: Corcoran
 1.28 ACRESListing by: Saunders & Associates
 0.98 ACRESListing by: Signature Premier Properties
 1 ACREListing by: Sotheby's International Realty
 0.85 ACRESListing by: Deed Exclusive
 1.33 ACRESListing by: Douglas Elliman Real Estate
 0.91 ACRESListing by: Douglas Elliman Real Estate
 6.31 ACRESListing by: Douglas Elliman Real Estate
 OPEN SUN, 12-2PM4.32 ACRESListing by: Sotheby's International Realty
 1.29 ACRESListing by: Daniel Gale Sotheby's International Realty
 1.65 ACRESListing by: Brown Harris Stevens
 2.48 ACRESListing by: Sotheby's International Realty
 0.6 ACRESListing by: Nest Seekers International
 2.52 ACRESListing by: Corcoran Group
 OPEN SAT, 12-2PM0.5 ACRESListing by: World Properties Int'l Sea to Sky Realty
 1.98 ACRESListing by: Brown Harris Stevens
 OPEN SAT, 12-2PM0.35 ACRESListing by: Better Homes and Gardens Real Estate | Realty Connect
 0.92 ACRESListing by: Gold Coast Homes & Estates
 FOR SALE BY OWNER1 ACRE
 2.24 ACRESListing by: Douglas Elliman Real Estate
 0.92 ACRESListing by: Saunders & Associates
 NEW CONSTRUCTION0.64 ACRESListing by: Saunders & Associates
 1.35 ACRESListing by: Saunders & Associates
 2.6 ACRESListing by: Corcoran Group
 0.56 ACRESListing by: Douglas Elliman Real Estate
 1.4 ACRESListing by: Daniel Gale Sotheby's International Realty
 1.6 ACRESListing by: Brown Harris Stevens
 0.76 ACRESListing by: Privy Realty Group
 0.68 ACRESListing by: Saunders & Associates
 See more homes for sale inRemsenburg


New Listings near 25 Ring Neck Road
 0.36 ACRESListing by: Nest Seekers International
 0.5 ACRESListing by: Hampton Estates Realty LLC
 OPEN SAT, 11-12PMNEW CONSTRUCTION0.71 ACRESListing by: Brown Harris Stevens
 0.72 ACRESListing by: Nest Seekers International
 1.5 ACRESListing by: Saunders & Associates
 NEW CONSTRUCTION0.45 ACRESListing by: Hampton Estates Realty
 1.2 ACRESListing by: Douglas Elliman Real Estate
 0.81 ACRESListing by: Douglas Elliman Real Estate
 0.93 ACRESListing by: Corcoran Group
 0.92 ACRESListing by: Brown Harris Stevens W Hampton
 1.7 ACRESListing by: Daniel Gale Sothebys Intl Rlty
 1.02 ACRESListing by: Corcoran Group
- See more homes for sale inRemsenburg

Frequently asked questions about 25 Ring Neck Road
- What is the estimated monthly payment for 25 Ring Neck Road?Based on a $4,379,000 list price with 20% down at today's rates, the estimated monthly payment for 25 Ring Neck Road in Remsenburg, NY is approximately $30,310 (about $23,484 principal & interest, $6,751 property taxes, and $75 homeowner's insurance). This is an estimate. Actual payment depends on your loan terms.
- What are the closest schools to 25 Ring Neck Road?The closest schools to 25 Ring Neck Road in Remsenburg, NY are Remsenburg Speonk Elementary School (rated 6/10), Westhampton Beach Senior High School (rated 7/10), Westhampton Middle School (rated 9/10).
- What is 25 Ring Neck Road estimated to be worth?Trulia's estimated value for 25 Ring Neck Road in Remsenburg, NY is $4,237,600.
- Does 25 Ring Neck Road have air conditioning?Yes, 25 Ring Neck Road in Remsenburg, NY has air conditioning.
- Does 25 Ring Neck Road have a pool?Yes, 25 Ring Neck Road in Remsenburg, NY has a pool.
- Does 25 Ring Neck Road have laundry facilities?Yes, 25 Ring Neck Road in Remsenburg, NY has in-unit laundry.
25 Ring Neck Road, Remsenburg, NY 11960 is a 6 bedroom, 6 bathroom, 6,084 sqft single-family home built in 1992. This property is currently available for sale and was listed by OneKey® MLS as distributed by MLS GRID on Sep 22, 2026. The MLS # for this home is MLS# 1046358.