


$340,000
 2 Beds
 1.5 Baths
 1,325 sqft
25 Pendleton Lane, Londonderry, NH 03053
Est. Mortgage $2,214/mo*
Get Pre-QualifiedHome Highlights

Parking
Open Parking

Price/Sqft
$257

Climate Control
Propane, Electric & Wall Units

Listed
7 days ago
Local Information
- Map ViewExplore the area around 25 Pendleton Lane.

- Schools1 Preschool School2 Elementary Schools1 Middle School1 High School

- Shop & Eat

-- mins to
Last check for updates: about 3 hours ago
Listing courtesy of Vince DeCesare
BHHS Verani Londonderry, vince.decesare@verani.com
Source: PrimeMLS, MLS#5106314
Also Listed on PrimeMLS.
About this House
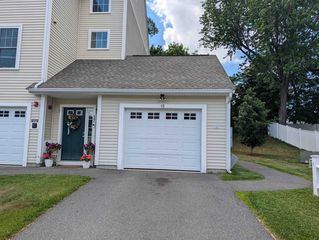
Beautifully Renovated 2-Bedroom Condo with Private Deck, Pond Views & Spectacular Sunsets! Welcome to 25 Pendleton Lane, a beautifully updated 1.75-story condo in Rolling Meadows Condo Association. Extensively improved in June and July 2026, this home offers a fresh, modern interior and a peaceful setting overlooking landscaped grounds and a pond. The main level features an open-concept living and dining area with beautifully restored hardwood flooring, creating a comfortable space for everyday living and entertaining. The galley kitchen features freshly painted cabinetry, and a convenient half bath completes the first floor. Sliding glass doors lead to a private deck where you can relax and enjoy the peaceful surroundings. The west-facing setting provides lovely pond and landscaped views, along with spectacular sunsets. The second floor offers two bedrooms, both recently painted and featuring new wall-to-wall carpeting, plus a full bath. The lower level provides excellent additional space and flexibility. The partially finished basement is perfect for a workshop, hobby area, crafts, or home projects, with built-in shelving and workbenches already in place. Walkout sliders provide convenient access to the yard, and washer/dryer hookups are also located here. Extensive 2026 improvements include fresh paint throughout, including walls and ceilings; new wall-to-wall carpeting; complete restoration of the hardwood flooring; new LED recessed lighting in the main living areas; new light switches, dimmers and electrical outlets throughout; freshly painted kitchen cabinets; new blinds throughout; and a thorough deep cleaning. With 2 bedrooms, 1 full bath, 1 half bath, a partially finished walkout basement, private deck, pond views and beautiful western sunsets, this move-in-ready condo combines extensive recent updates with a peaceful setting. Just move in and enjoy!
Home Details for 25 Pendleton Lane

|
|---|
MLS Status: Pending |

|
|---|
Interior Details Basement: Concrete,Partially Finished,Interior Stairs,Storage Space,Walkout,Exterior Entry,Walk-Out AccessNumber of Rooms: 4 |
Beds & Baths Number of Bedrooms: 2Number of Bathrooms: 2Number of Bathrooms (full): 1Number of Bathrooms (half): 1 |
Dimensions and Layout Living Area: 1325 Square Feet |
Appliances & Utilities Utilities: Cable at SiteAppliances: Dishwasher, Electric Range, RefrigeratorDishwasherLaundry: Laundry Hook-upsRefrigerator |
Heating & Cooling Heating: Propane,Baseboard,Electric,Wall FurnaceHas CoolingAir Conditioning: Wall Unit(s)Has HeatingHeating Fuel: Propane |
Gas & Electric Electric: Circuit Breakers |
Windows, Doors, Floors & Walls Window: BlindsFlooring: Carpet, Wood |
Levels, Entrance, & Accessibility Stories: 2Levels: TwoAccessibility: 1st Floor 1/2 Bathroom, Bathroom w/Tub, Paved ParkingFloors: Carpet, Wood |
View No View |

|
|---|
Exterior Home Features Roof: Architectural ShingleExterior: DeckFoundation: Concrete |
Parking & Garage Has a CarportNo GarageHas Open ParkingParking: Paved,Driveway,Carport,Detached |
Frontage Road Frontage: None, AssociationRoad Surface Type: Paved |
Water & Sewer Sewer: Community |
Finished Area Finished Area (above surface): 1325 Square Feet |

|
|---|
Days on Market: 7 |

|
|---|
Year Built Year Built: 1970 |
Property Type / Style Property Type: ResidentialProperty Subtype: CondominiumStructure Type: End UnitArchitecture: End Unit |
Building Construction Materials: Wood FrameNot a New Construction |

|
|---|
Price List Price: $340,000Price Per Sqft: $257 |

|
|---|
Direction & Address City: LondonderryCommunity: Rolling Meadows |
School Information Elementary School: South Londonderry ElemElementary School District: Londonderry School DistrictJr High / Middle School: Londonderry Middle SchoolJr High / Middle School District: Londonderry School DistrictHigh School: Londonderry Senior HSHigh School District: Londonderry School District |

|
|---|
Listing Agent Listing ID: 5106314 |

|
|---|
Building Area Building Area: 1325 Square Feet |

|
|---|
Units in Building: 5 |

|
|---|
BasementMls Number: 5106314Additional Fee Info: Fee: $660Attribution Contact: vince.decesare@verani.comAbove Grade Unfinished Area: 1325Above Grade Unfinished Area Units: Square FeetBelow Grade Unfinished Area Source: Public RecordsBelow Grade Unfinished Area Units: Square Feet |

|
|---|
HOA Amenities: Landscaping,Basketball Court,RV/Boat Storage,Snow Removal,Tennis Court(s),Trash Removal |
Around this home
What Locals Say about Londonderry
At least 117 Trulia users voted on each feature.

97 % Say car is needed

93 % Say parking is easy

93 % Say it's dog friendly

86 % Say there's holiday spirit

82 % Say yards are well-kept

81 % Say there's wildlife

77 % Say kids play outside

76 % Say people would walk alone at night

75 % Say it's quiet

56 % Say neighbors are friendly

56 % Say they plan to stay for at least 5 years

37 % Say there are community events

19 % Say streets are well-lit

15 % Say it's walkable to restaurants

12 % Say there are sidewalks

11 % Say it's walkable to grocery stores
Sourced by Trulia users. Learn more about our methodology.
Market trends in Londonderry
Last updated July 2026
Avg. sale price
$485K
$16.15KMoM
Sale-to-List Price
102.3%
0.2%MoM
Price per sq ft
$300
$2MoM
Available listings
67
9MoM
Home Value
Trulia Estimate
$344KSince last month
Decreased$6K (-1.7%)Since last year
Increased$8K (+2.5%)Since last sale
Increased$206K (+151.8%)Learn more about this home's value by checking out its Trulia Estimate, the value of nearby homes, and how much similar homes have sold for.
Trulia Estimate
The of this home's value increased by +114% in the last 10 years
| Month | Estimated value |
|---|---|
2026 | |
| August 2026 | $342K |
| July 2026 | $348K |
| June 2026 | $344K |
| May 2026 | $344K |
| April 2026 | $339K |
| March 2026 | $333K |
| February 2026 | $323K |
| January 2026 | $321K |
2025 | |
2024 | |
2023 | |
2022 | |
2021 | |
2020 | |
2019 | |
2018 | |
2017 | |
2016 | |
Comparable sales
These are recently sold homes that have a similar location or other similar features to this home, like bedrooms, bathrooms, and square footage. Get a sense of the expected prices in the area by viewing these homes.Address | Distance | Property Type | Sold Price | Sold Date | Bed | Bath | Sqft |
|---|---|---|---|---|---|---|---|
0.65 | Condo | $900,000 | 07/27/26 | 2 | 2 | 2,963 | |
0.40 | Condo | $815,000 | 06/12/26 | 3 | 3.5 | 2,788 | |
1.17 | Condo | $400,000 | 04/17/26 | 2 | 1.5 | 1,428 | |
1.01 | Condo | $880,000 | 08/07/26 | 2 | 2 | 2,331 | |
1.02 | Condo | $880,000 | 08/07/26 | 2 | 2 | 2,331 | |
0.84 | Condo | $899,900 | 05/14/26 | 2 | 2.5 | 2,856 | |
1.18 | Condo | $660,000 | 07/20/26 | 2 | 2 | 1,642 | |
1.18 | Condo | $660,000 | 07/20/26 | 2 | 2 | 1,679 |
Nearby home prices
Get a sense of expected prices in the area by checking the value of nearby homes.Address | Distance | Price | Bed | Bath | Sqft | Status |
|---|---|---|---|---|---|---|
0.05 | $287,500 | 2 | 1.5 | 1,325 | Recently Sold | |
0.07 | $350,000 | 2 | 1.5 | 1,325 | Recently Sold | |
0.07 | $350,000 | 2 | 1.5 | 1,325 | Recently Sold | |
0.10 | $330,000 | 2 | 1.5 | 1,720 | Recently Sold | |
0.15 | $413,800 | 2 | 2.5 | 1,936 | Off Market | |
0.15 | $318,200 | 2 | 1.5 | 1,960 | Off Market | |
0.13 | $356,400 | 2 | 1.5 | 1,617 | Off Market | |
0.14 | $352,400 | 2 | 1.5 | 2,033 | Off Market | |
0.14 | $298,300 | 2 | 1.5 | 1,680 | Off Market | |
0.16 | $329,000 | 2 | 1.5 | 1,914 | Off Market | |
0.16 | $348,200 | 2 | 1.5 | 1,914 | Off Market | |
0.19 | $566,600 | 3 | 2 | 2,040 | Off Market |
Price and Tax history
| Date | Event | Price |
|---|---|---|
Aug 28, 2026 Source: PrimeMLS #5106314 | Pending | $340,000 |
Aug 23, 2026 Source: PrimeMLS #5106314 | Listed For Sale | $340,000 |
Jul 1, 2003 Source: N/A | Sold | $136,000 |
| Year | Property tax | Tax assessment |
|---|---|---|
| 2024 | $4,222 | $261,600 |
Home facts updated by county records
LGBTQ Local Legal Protections
LGBTQ Local Legal Protections



Vince DeCesare, BHHS Verani Londonderry, vince.decesare@verani.com
Copyright 2026 PrimeMLS, Inc. All rights reserved.
This information is deemed reliable, but not guaranteed. The data relating to real estate displayed on this display comes in part from the IDX Program of PrimeMLS. The information being provided is for consumers’ personal, non-commercial use and may not be used for any purpose other than to identify prospective properties consumers may be interested in purchasing. Data last updated 2026-08-30 16:14:32 PDT.
This display of listings may or may not be the entire Compilation from the PrimeMLS database, and PrimeMLS does not guarantee the accuracy of such information.
This display of listings may or may not be the entire Compilation from the PrimeMLS database, and PrimeMLS does not guarantee the accuracy of such information.
Similar Homes You May Like
 David Nicholaou, Re/Max Innovative Properties
 Fabiana Tzizik, eXp Realty LLC - Corporate Office
 See more homes for sale inLondonderry




New Listings near 25 Pendleton Lane
 NEW CONSTRUCTION
 NEW CONSTRUCTION
 NEW CONSTRUCTION
- See more homes for sale inLondonderry


Frequently asked questions about 25 Pendleton Lane
- What is the estimated monthly payment for 25 Pendleton Lane?Based on a $340,000 list price with 20% down at today's rates, the estimated monthly payment for 25 Pendleton Lane in Londonderry, NH is approximately $2,256 (about $1,790 principal & interest, $391 property taxes, and $75 homeowner's insurance). This is an estimate. Actual payment depends on your loan terms.
- How does the list price for 25 Pendleton Lane compare to homes in Londonderry?25 Pendleton Lane in Londonderry, NH is listed at $340,000, about 30% below the $485K median sale price in Londonderry.
- What do residents say about Londonderry?Residents describe Londonderry, NH as easy to park in, dog-friendly, and well-kept. Most residents say you need a car. See homes for sale in Londonderry, NH.
- What are the closest schools to 25 Pendleton Lane?The closest schools to 25 Pendleton Lane in Londonderry, NH are Londonderry Middle School (rated 5/10), Londonderry Senior High School (rated 8/10), Moose Hill School (Pre-K/Elementary).
- Does 25 Pendleton Lane have air conditioning?Yes, 25 Pendleton Lane in Londonderry, NH has air conditioning.
- Does 25 Pendleton Lane have laundry facilities?Yes, 25 Pendleton Lane in Londonderry, NH has laundry facilities.
25 Pendleton Lane, Londonderry, NH 03053 is a 2 bedroom, 2 bathroom, 1,325 sqft condo built in 1970. This property is currently available for sale and was listed by PrimeMLS on Aug 23, 2026. The MLS # for this home is MLS# 5106314.