

$2,029,100
 5 Beds
 5.5 Baths
 5,290 sqft
25 Maxwell Rd, Bedford, MA 01730
Est. Refi. Payment $12,572/mo*
Refinance Your HomeCurrently Off Market - Sold May 10, 2024 for $1,950,000
Home Value
Trulia Estimate
$2.03MSince last month
Decreased$25K (-1.2%)Since last year
Increased$21K (+1%)Since last sale
Increased$97K (+5%)Learn more about this home's value by checking out its Trulia Estimate, the value of nearby homes, and how much similar homes have sold for.
Trulia Estimate
The of this home's value increased by +330% in the last 10 years
| Month | Estimated value |
|---|---|
2026 | |
| September 2026 | $2.05M |
| August 2026 | $2.02M |
| July 2026 | $2.07M |
| June 2026 | $2.07M |
| May 2026 | $2.1M |
| April 2026 | $2.09M |
| March 2026 | $2.11M |
| February 2026 | $2.04M |
| January 2026 | $1.99M |
2025 | |
2024 | |
2023 | |
2022 | |
2021 | |
2020 | |
2019 | |
2018 | |
2017 | |
2016 | |
Comparable sales
These are recently sold homes that have a similar location or other similar features to this home, like bedrooms, bathrooms, and square footage. Get a sense of the expected prices in the area by viewing these homes.Address | Distance | Property Type | Sold Price | Sold Date | Bed | Bath | Sqft |
|---|---|---|---|---|---|---|---|
0.02 | Single-Family Home | $2,140,000 | 06/15/26 | 4 | 4.5 | 4,010 | |
0.07 | Single-Family Home | $1,925,000 | 06/26/26 | 4 | 3.5 | 4,110 | |
0.24 | Single-Family Home | $1,940,000 | 11/20/25 | 5 | 5 | 4,580 | |
0.27 | Single-Family Home | $1,337,000 | 07/15/26 | 5 | 3 | 2,296 | |
0.37 | Single-Family Home | $1,350,000 | 05/21/26 | 5 | 3 | 2,504 | |
0.10 | Single-Family Home | $892,500 | 11/06/25 | 4 | 2 | 1,564 | |
0.34 | Single-Family Home | $875,000 | 12/19/25 | 3 | 2.5 | 1,871 | |
0.22 | Single-Family Home | $952,554 | 06/02/26 | 3 | 3 | 2,752 | |
0.20 | Single-Family Home | $985,000 | 08/24/26 | 3 | 2 | 2,151 | |
0.40 | Single-Family Home | $1,429,000 | 07/24/26 | 5 | 2 | 2,834 |
Nearby home prices
Get a sense of expected prices in the area by checking the value of nearby homes.Address | Distance | Price | Bed | Bath | Sqft | Status |
|---|---|---|---|---|---|---|
0.02 | $2,140,000 | 4 | 4.5 | 4,010 | Recently Sold | |
0.07 | $1,913,300 | 3 | 1.5 | 1,349 | Off Market | |
0.07 | $1,925,000 | 4 | 3.5 | 4,110 | Recently Sold | |
0.11 | $788,100 | 3 | 1 | 1,068 | Off Market | |
0.10 | $919,700 | 4 | 2 | 1,564 | Off Market | |
0.15 | $879,600 | 3 | 2 | 1,927 | Off Market | |
0.15 | $756,500 | 3 | 1 | 2,470 | Off Market | |
0.18 | $892,200 | 2 | 1.5 | 1,512 | Off Market | |
0.19 | $1,070,400 | 4 | 2 | 2,307 | Off Market | |
0.20 | $985,000 | 3 | 2 | 2,151 | Recently Sold | |
0.24 | $1,940,000 | 5 | 5 | 4,580 | Recently Sold |
Local Information
- Map ViewExplore the area around 25 Maxwell Rd.

- Schools1 Preschool School2 Elementary Schools1 Middle School1 High School

- Shop & Eat

-- mins to
Home Highlights

Single-Family Home

Built in 2023

5,290 sqft

$384/sqft

2 Car Garage
About this House
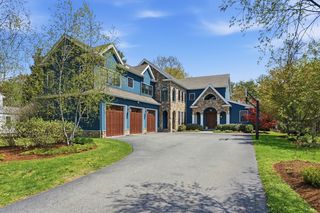
Experience luxury living in the heart of Bedford Center with this stunning new construction property. Boasting 5 bedrooms and 5.5 bathrooms, this residence offers the perfect blend of modern design and timeless elegance. The state-of-the-art energy efficiency features not only showcase a commitment to sustainability but also ensure lower utility costs. Entertain with ease in the spacious living and dining areas, designed for seamless flow. The gourmet kitchen is equipped with top-of-the-line appliances, perfect for culinary enthusiasts. Each of the 5 bedrooms provides a tranquil retreat, while the primary suite exudes opulence with a spa-like ensuite bath. Designed for the eco-conscious, the property is wired for car chargers, aligning with a green lifestyle and minimizing your carbon footprint. The outdoor stone patio is ideal for both entertaining and relaxation, yet nearby to Bedford center, and convenient to dining and shopping. Walk to upper schools and parks. HERs code is 42!
25 Maxwell Rd, Bedford, MA 01730 is a 5 bedroom, 6 bathroom, 5,290 sqft single-family home built in 2023. It last sold for $1,950,000 on May 10, 2024 (2% below the $1,999,500 asking price). This property is not currently displayed as for sale or rent on Trulia. The Trulia Estimate is $2,029,100, with a rent estimate of $7,573/month.
Last check for updates: about 3 hours ago
Listed by Mimi & Diane, (781) 454-5589
Barrett Sotheby's International Realty, (781) 862-1700
Bought with: Christman Johnsson Group, (617) 991-8337, Hammond Residential Real Estate, (617) 731-4644
Source: MLS PIN, MLS#73192459
Home Details for 25 Maxwell Rd

|
|---|
Interior Details Basement: Full,Partially FinishedNumber of Rooms: 13Types of Rooms: Master Bedroom, Bedroom 2, Bedroom 3, Bedroom 4, Bedroom 5, Master Bathroom, Bathroom 1, Bathroom 2, Bathroom 3, Dining Room, Family Room, Kitchen, Living Room |
Beds & Baths Number of Bedrooms: 5Number of Bathrooms: 6Number of Bathrooms (full): 5Number of Bathrooms (half): 1 |
Dimensions and Layout Living Area: 5290 Square Feet |
Appliances & Utilities Utilities: for Electric Range, for Electric Oven, for Electric Dryer, Washer Hookup, Icemaker ConnectionAppliances: Water Heater, Oven, Dishwasher, Disposal, Microwave, Range, Refrigerator, Wine Refrigerator, Range Hood, Plumbed For Ice MakerDishwasherDisposalLaundry: Flooring - Stone/Ceramic Tile,Stone/Granite/Solid Countertops,Cabinets - Upgraded,Electric Dryer Hookup,Lighting - Overhead,Sink,Second Floor,Washer HookupMicrowaveRefrigerator |
Heating & Cooling Heating: Forced Air,Heat Pump,Air Source Heat Pumps (ASHP)Has CoolingAir Conditioning: Central Air,Air Source Heat Pumps (ASHP)Has HeatingHeating Fuel: Forced Air |
Fireplace & Spa Number of Fireplaces: 1Fireplace: Family RoomHas a FireplaceNo Spa |
Gas & Electric Electric: Circuit Breakers, 200+ Amp Service |
Windows, Doors, Floors & Walls Window: Insulated WindowsDoor: French DoorsFlooring: Tile, Vinyl, Hardwood, Flooring - Vinyl, Flooring - Stone/Ceramic Tile |
Levels, Entrance, & Accessibility Floors: Tile, Vinyl, Hardwood, Flooring Vinyl, Flooring Stone Ceramic Tile |

|
|---|
Exterior Home Features Roof: ShinglePatio / Porch: Deck - Composite, PatioExterior: Deck - Composite, Patio, Rain Gutters, Professional Landscaping, Sprinkler SystemFoundation: Concrete PerimeterSprinkler System |
Parking & Garage Number of Garage Spaces: 2Number of Covered Spaces: 2Open Parking Spaces: 4No CarportHas a GarageHas an Attached GarageHas Open ParkingParking Spaces: 6Parking: Attached,Garage Door Opener,Heated Garage,Garage Faces Side,Insulated,Off Street,Paved |
Frontage Road Frontage: Public, Dead EndResponsible for Road Maintenance: Public Maintained RoadRoad Surface Type: PavedNot on Waterfront |
Water & Sewer Sewer: Public Sewer |

|
|---|
Year Built Year Built: 2023 |
Property Type / Style Property Type: ResidentialProperty Subtype: Single Family ResidenceArchitecture: Colonial |
Building Construction Materials: FrameNot Attached PropertyIncludes Home Warranty |
Property Information Parcel Number: M:045 P:0155, 351465 |

|
|---|
Price List Price: $1,999,500 |
Status Change & Dates Off Market Date: Sat Mar 30 2024 |

|
|---|
MLS Status: Sold |

|
|---|
Direction & Address City: Bedford |
School Information Elementary School: Davisk-2lane3-5Jr High / Middle School: John GlennHigh School: Bedford |

|
|---|
Building Area Building Area: 5290 Square Feet |

|
|---|
Community Features: Public Transportation, Shopping, Tennis Court(s), Park, Walk/Jog Trails, Stable(s), Golf, Medical Facility, Bike Path, Conservation Area, Highway Access, House of Worship, Public SchoolNot Senior Community |

|
|---|
No HOA |

|
|---|
Lot Area: 9500 sqft |

|
|---|
Energy Efficiency Features: Thermostat |

|
|---|
BasementMls Number: 73192459 |

|
|---|
Public TransportationShoppingTennis Court(s)ParkWalk/Jog TrailsStable(s)GolfMedical FacilityBike PathConservation AreaHighway AccessHouse of WorshipPublic School |
Price and Tax history
| Date | Event | Price |
|---|---|---|
May 10, 2024 Source: MLS PIN #73192459 | Sold | $1,950,000 |
Mar 18, 2024 Source: MLS PIN #73192459 | PendingToActive | $1,999,500 |
Mar 18, 2024 Source: MLS PIN #73192459 | Contingent | $1,999,500 |
Feb 26, 2024 Source: MLS PIN #73192459 | PriceChange | $1,999,500 Price decreased by 5% |
Jan 10, 2024 Source: MLS PIN #73192459 | Listed For Sale | $2,098,000 |
Dec 18, 2023 Source: MLS PIN #73147378 | ListingRemoved | $2,099,000 |
Nov 2, 2023 Source: MLS PIN #73147378 | PriceChange | $2,099,000 Price decreased by 1% |
Oct 10, 2023 Source: MLS PIN #73147378 | PriceChange | $2,124,000 Price decreased by 1% |
Sep 22, 2023 Source: MLS PIN #73147378 | PriceChange | $2,149,000 Price decreased by 2% |
Aug 11, 2023 Source: MLS PIN #73147378 | Listed For Sale | $2,195,000 |
| Year | Property tax | Tax assessment |
|---|---|---|
| 2025 | $22,030 | $1,829,700 |
Home facts updated by county records
Market trends in Bedford
Last updated August 2026
Avg. sale price
—
Sale-to-List Price
—
Price per sq ft
—
Available listings
42
Around this home
What Locals Say about Bedford
At least 40 Trulia users voted on each feature.

89 % Say car is needed

89 % Say it's dog friendly

85 % Say parking is easy

80 % Say people would walk alone at night

80 % Say kids play outside

78 % Say there's wildlife

74 % Say it's quiet

73 % Say yards are well-kept

71 % Say there's holiday spirit

66 % Say there are sidewalks

62 % Say neighbors are friendly

60 % Say they plan to stay for at least 5 years

52 % Say it's walkable to restaurants

52 % Say streets are well-lit

49 % Say it's walkable to grocery stores

49 % Say there are community events
Sourced by Trulia users. Learn more about our methodology.
LGBTQ Local Legal Protections
LGBTQ Local Legal Protections



The property listing data and information set forth herein were provided to MLS Property Information Network, Inc. from third party sources, including sellers, lessors and public records, and were compiled by MLS Property Information Network, Inc. The property listing data and information are for the personal, non commercial use of consumers having a good faith interest in purchasing or leasing listed properties of the type displayed to them and may not be used for any purpose other than to identify prospective properties which such consumers may have a good faith interest in purchasing or leasing. MLS Property Information Network, Inc. and its subscribers disclaim any and all representations and warranties as to the accuracy of the property listing data and information set forth herein.
The MLS listing information displayed is deemed reliable, but is not guaranteed accurate by the MLS.
The MLS listing information displayed is deemed reliable, but is not guaranteed accurate by the MLS.
Frequently asked questions about 25 Maxwell Rd
- What is 25 Maxwell Rd estimated to be worth?Trulia's estimated value for 25 Maxwell Rd in Bedford, MA is $2,029,100.
- What is the price history for 25 Maxwell Rd?25 Maxwell Rd in Bedford, MA last sold for $1,950,000 in May 2024.
- Is Bedford a buyer's or seller's market?Bedford is currently a seller's market, based on recent for-sale activity.
- What do residents say about Bedford?Residents describe Bedford, MA as dog-friendly, easy to park in, and quiet. Most residents say you need a car. See recently sold homes in Bedford, MA.
- Does 25 Maxwell Rd have air conditioning?Yes, 25 Maxwell Rd in Bedford, MA has air conditioning.
- Does 25 Maxwell Rd have laundry facilities?Yes, 25 Maxwell Rd in Bedford, MA has laundry facilities.
Explore by feature - Pet Friendly
 SPECIAL OFFERPET FRIENDLYTotal price$2,575 - $3,439/moStudio-2 bd1-2 baThe Village at Taylor Pond | 3000 Taylor Pond Ln,
Bedford, MA 01730 SPECIAL OFFERPET FRIENDLY$2,880 - $4,250/moFees may apply1-3 bd1-2 baHeritage at Bedford Springs | 100 Thompson Farm,
Bedford, MA 01730 PET FRIENDLYTotal price$2,730 - $4,765/mo1-2 bd1-3 baAvalon at Bedford Center | 200 Avalon Dr,
Bedford, MA 01730 APPLY INSTANTLYPET FRIENDLY
 APPLY INSTANTLYPET FRIENDLY
 APPLY INSTANTLYPET FRIENDLY
 PET FRIENDLY
 PET FRIENDLY
 PET FRIENDLY
 PET FRIENDLY
Explore by feature - Air Conditioning
- SPECIAL OFFERPET FRIENDLYTotal price$2,575 - $3,439/moStudio-2 bd1-2 baThe Village at Taylor Pond | 3000 Taylor Pond Ln,
Bedford, MA 01730 - SPECIAL OFFERPET FRIENDLY$2,880 - $4,250/moFees may apply1-3 bd1-2 baHeritage at Bedford Springs | 100 Thompson Farm,
Bedford, MA 01730  APPLY INSTANTLYFURNISHED
- APPLY INSTANTLYPET FRIENDLY
- APPLY INSTANTLYPET FRIENDLY
- APPLY INSTANTLYPET FRIENDLY
 APPLY INSTANTLYFURNISHEDROOM FOR RENT
 APPLY INSTANTLYPET FRIENDLYFURNISHED
- PET FRIENDLY

Explore by feature - Washer/dryer
- SPECIAL OFFERPET FRIENDLYTotal price$2,575 - $3,439/moStudio-2 bd1-2 baThe Village at Taylor Pond | 3000 Taylor Pond Ln,
Bedford, MA 01730 - SPECIAL OFFERPET FRIENDLY$2,880 - $4,250/moFees may apply1-3 bd1-2 baHeritage at Bedford Springs | 100 Thompson Farm,
Bedford, MA 01730  NEW - 1 DAY AGOAPPLY INSTANTLY
- APPLY INSTANTLYFURNISHED
- APPLY INSTANTLYPET FRIENDLY
- APPLY INSTANTLYPET FRIENDLY
- APPLY INSTANTLYPET FRIENDLY
- APPLY INSTANTLYFURNISHEDROOM FOR RENT
- APPLY INSTANTLYPET FRIENDLYFURNISHED
Apartments for Rent
- PET FRIENDLY$2,880 - $4,250/moFees may apply1-3 bd1-2 baHeritage at Bedford Springs | 100 Thompson Farm,
Bedford, MA 01730  PET FRIENDLYTotal price$2,556 - $3,551/mo1-3 bd1-2 baVillas at Old Concord | 4 Riverhurst Rd,
Billerica, MA 01821- PET FRIENDLYTotal price$2,575 - $3,439/moStudio-2 bd1-2 baThe Village at Taylor Pond | 3000 Taylor Pond Ln,
Bedford, MA 01730  PET FRIENDLY
 PET FRIENDLY
 PET FRIENDLY
 PET FRIENDLY$2,915 - $4,976/moFees may applyStudio-2 bd1-2 baLife Time Living Burlington | 20 4th Ave,
Burlington, MA 01803 PET FRIENDLYTotal price$3,350 - $6,087/mo2-4 bd2-3 baHanscom Family Housing | 101 Northbridge Rd,
Hanscom Afb, MA 01731 PET FRIENDLY$1,995 - $2,275/moFees may apply1-2 bd1 baLord Baron Apartments | 8 Baron Park Ln,
Burlington, MA 01803- PET FRIENDLYTotal price$2,730 - $4,765/mo1-2 bd1-3 baAvalon at Bedford Center | 200 Avalon Dr,
Bedford, MA 01730 - NEW - 1 DAY AGOAPPLY INSTANTLY
- APPLY INSTANTLYFURNISHED
- APPLY INSTANTLYPET FRIENDLY
 See more homes for rent inBedford
Off Market Homes Near 25 Maxwell Rd
 SOLDSEP 15, 2026Team Suzanne and Company, Compass
 SOLDSEP 10, 2026Peggy Dowcett, Coldwell Banker Realty - Concord
 SOLDSEP 4, 2026Diane Cadogan Hughes, Barrett Sotheby's International Realty
 SOLDSEP 1, 2026Andrea Jackson, Barrett Sotheby's International Realty
 SOLDAUG 31, 2026Rosamond Lu, Spring Ivy Property Inc.
 SOLDAUG 31, 2026Catherine Shubin, Burns & Egan Realty Group, LLC
 SOLDAUG 28, 2026Patrick Hermans, J. Borstell Real Estate, Inc.
 SOLDAUG 28, 2026Stephanie and Dina Group, Barrett Sotheby's International Realty
 SOLDAUG 27, 2026Alina Wang Team, Coldwell Banker Realty - Lexington
- SOLDAUG 27, 2026Team Suzanne and Company, Compass
 See more homes for sale inBedford
Homes for sale near 25 Maxwell Rd
 0.39 ACRESMichelle Puntillo, Barrett Sotheby's International Realty
 0.92 ACRESSteve McKenna & The Home Advantage Team, Gibson Sotheby's International Realty
 0.69 ACRESTeam Suzanne and Company, Compass
 0.89 ACRESTeam Suzanne and Company, Compass
 0.53 ACRESTeam Suzanne and Company, Compass
 0.69 ACRESMia Fisher, Berkshire Hathaway HomeServices Commonwealth Real Estate
 Robert Cohen, Coldwell Banker Realty - Lexington
 1.01 ACRESThe Ridick Revis Group, Compass
 0.42 ACRESTeam Suzanne and Company, Compass
- See more homes for sale inBedford

- Results are loading