


$1,191,500
 3 Beds
 2.5 Baths
 2,944 sqft (on 6.80 acres)
25 Danforth Drive, Monmouth, ME 04259
Est. Refi. Payment $7,138/mo*
Refinance Your HomeCurrently Off Market - Sold Aug 31, 2026 for $1,200,000
Home Value
Trulia Estimate
$1.19MSince last month
Increased$6K (+0.5%)Since last year
Increased$445K (+59.3%)Since last sale
Decreased$5K (-0.5%)Learn more about this home's value by checking out its Trulia Estimate, the value of nearby homes, and how much similar homes have sold for.
Trulia Estimate
The of this home's value increased by +217% in the last 10 years
| Month | Estimated value |
|---|---|
2026 | |
| August 2026 | $1.19M |
| August 2026 | $1.19M |
| July 2026 | $1.19M |
| June 2026 | $655K |
| May 2026 | $687K |
| April 2026 | $673K |
| March 2026 | $674K |
| February 2026 | $670K |
| January 2026 | $680K |
2025 | |
2024 | |
2023 | |
2022 | |
2021 | |
2020 | |
2019 | |
2018 | |
2017 | |
2016 | |
Comparable sales
These are recently sold homes that have a similar location or other similar features to this home, like bedrooms, bathrooms, and square footage. Get a sense of the expected prices in the area by viewing these homes.Address | Distance | Property Type | Sold Price | Sold Date | Bed | Bath | Sqft |
|---|---|---|---|---|---|---|---|
0.58 | Single-Family Home | $317,000 | 09/26/25 | 3 | 2.5 | 2,376 | |
0.46 | Single-Family Home | $355,000 | 10/09/25 | 3 | 2 | 1,439 | |
0.13 | Single-Family Home | $95,000 | 10/30/25 | 3 | 1 | 1,174 | |
0.54 | Single-Family Home | $175,000 | 06/05/26 | 4 | 2 | 3,442 | |
0.42 | Single-Family Home | $350,000 | 10/24/25 | 3 | 1 | 1,232 | |
0.48 | Single-Family Home | $321,000 | 09/10/25 | 3 | 1.5 | 1,430 | |
0.84 | Single-Family Home | $440,000 | 07/24/26 | 4 | 2.5 | 2,249 | |
0.70 | Single-Family Home | $329,000 | 12/31/25 | 2 | 2 | 1,583 | |
0.85 | Single-Family Home | $305,000 | 05/01/26 | 3 | 2 | 1,149 |
Nearby home prices
Get a sense of expected prices in the area by checking the value of nearby homes.Address | Distance | Price | Bed | Bath | Sqft | Status |
|---|---|---|---|---|---|---|
0.13 | $224,900 | 3 | 1 | 1,174 | Off Market | |
0.17 | $304,100 | 3 | 1.5 | 1,944 | Off Market | |
0.32 | $224,400 | 2 | 1.5 | 1,008 | Off Market | |
0.38 | $287,100 | 2 | 1 | 832 | Off Market | |
0.40 | $414,600 | 3 | 2 | 1,997 | Off Market | |
0.42 | $351,300 | 3 | 1 | 1,232 | Off Market | |
0.41 | $952,800 | 3 | 4 | 3,138 | Off Market | |
0.39 | $443,600 | 3 | 1 | 806 | Off Market | |
0.48 | $323,600 | 3 | 1.5 | 1,430 | Off Market | |
0.49 | $355,400 | 3 | 2.5 | 2,218 | Off Market | |
0.46 | $417,800 | 3 | 2 | 1,439 | Off Market |
Local Information
- Map ViewExplore the area around 25 Danforth Drive.

- Schools1 Preschool School1 Elementary School1 Middle School1 High School

- Shop & Eat

-- mins to
Home Highlights

Property Type
Single-Family Home

Year Built
2010

Lot Size
6.8 acres

Living Area
2,944 sqft

Price/Sqft
$408/sqft

Parking
3 Car Garage
Last check for updates: about 7 hours ago
Listed by LAER
Bought with: Fontaine Family-The Real Estate Leader
Source: Maine Listings, MLS#1672477
About this House
Nestled on 6.8 private acres, this exceptional waterfront home offers nearly 2,800 sq. ft. of thoughtfully designed living space, quality craftsmanship, and outstanding indoor and outdoor amenities.
The welcoming entry opens to the main level, featuring a bright, open-concept floor plan with a well-appointed kitchen showcasing granite countertops, a spacious dining area, and an inviting living room anchored by a striking ledge stone fireplace. Just off the dining area, the enclosed porch provides the perfect place to relax while offering direct access to the expansive patio for seamless indoor-outdoor entertaining.
The main level also features a private primary suite with an en suite bath and two walk-in closets, a half bath, laundry area, and direct access to the attached three-car garage.
The finished walk-out lower level expands the living space with a spacious family room featuring a beautiful ledge stone hearth with a wood stove, direct access to the patio, two bedrooms, including one with direct access to a full bathroom, an office area, and a utility room--ideal for guests, extended family, or working from home.
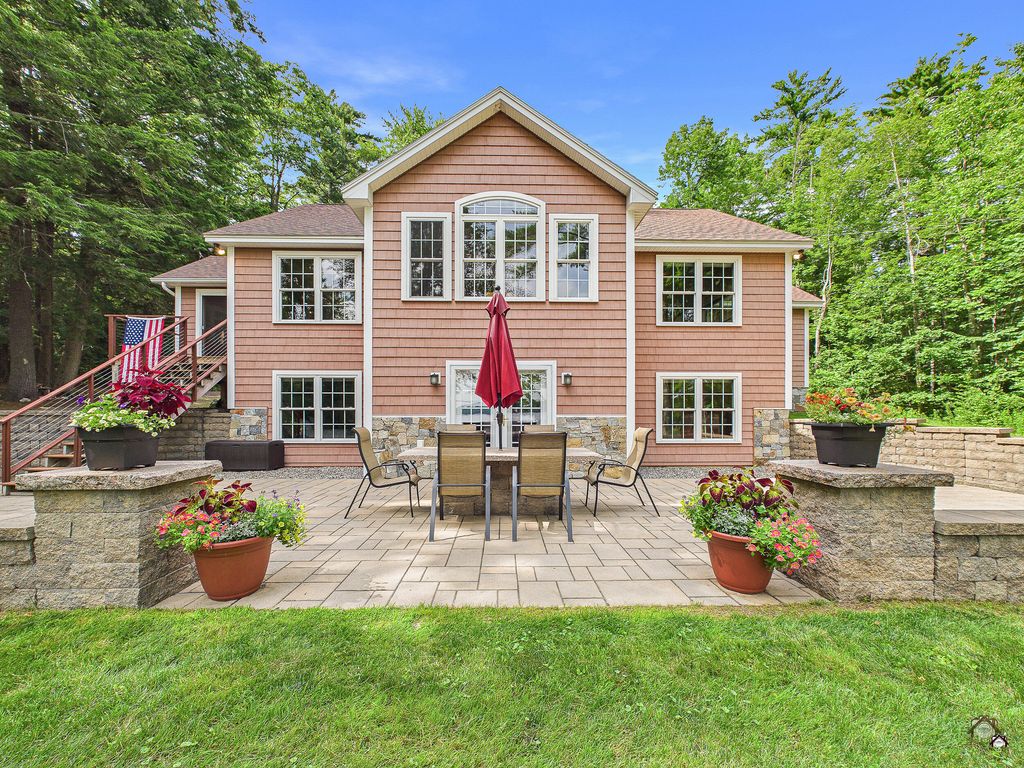
Designed for entertaining, the outdoor living spaces are equally impressive. An expansive interlocking paver patio is enhanced by natural stone retaining walls, granite-capped landscape pillars, a custom granite-topped dining table, and granite-accented stone steps, all surrounded by beautifully landscaped grounds with mature trees, a peaceful stream, and a charming footbridge.
The shoreline is equally remarkable, offering a private sandy walk-in beach perfect for swimming, paddleboarding, and kayaking, along with generous dock space for your boat, jet skis, and other watercraft. A whole-house generator provides added peace of mind, ensuring comfort in every season. Whether entertaining on the patio or enjoying breathtaking sunsets over Cochnewagon Pond, this remarkable property offers an exceptional waterfront lifestyle.
The welcoming entry opens to the main level, featuring a bright, open-concept floor plan with a well-appointed kitchen showcasing granite countertops, a spacious dining area, and an inviting living room anchored by a striking ledge stone fireplace. Just off the dining area, the enclosed porch provides the perfect place to relax while offering direct access to the expansive patio for seamless indoor-outdoor entertaining.
The main level also features a private primary suite with an en suite bath and two walk-in closets, a half bath, laundry area, and direct access to the attached three-car garage.
The finished walk-out lower level expands the living space with a spacious family room featuring a beautiful ledge stone hearth with a wood stove, direct access to the patio, two bedrooms, including one with direct access to a full bathroom, an office area, and a utility room--ideal for guests, extended family, or working from home.
Designed for entertaining, the outdoor living spaces are equally impressive. An expansive interlocking paver patio is enhanced by natural stone retaining walls, granite-capped landscape pillars, a custom granite-topped dining table, and granite-accented stone steps, all surrounded by beautifully landscaped grounds with mature trees, a peaceful stream, and a charming footbridge.
The shoreline is equally remarkable, offering a private sandy walk-in beach perfect for swimming, paddleboarding, and kayaking, along with generous dock space for your boat, jet skis, and other watercraft. A whole-house generator provides added peace of mind, ensuring comfort in every season. Whether entertaining on the patio or enjoying breathtaking sunsets over Cochnewagon Pond, this remarkable property offers an exceptional waterfront lifestyle.
25 Danforth Drive, Monmouth, ME 04259 is a 3 bedroom, 3 bathroom, 2,944 sqft single-family home built in 2010. It last sold for the $1,200,000 asking price on Aug 31, 2026. This property is not currently displayed as for sale or rent on Trulia. The Trulia Estimate is $1,191,500, with a rent estimate of $3,727/month.
Home Details for 25 Danforth Drive

|
|---|
MLS Status: Closed |

|
|---|
Interior Details Basement: Interior Entry,Walk-Out Access,Daylight,Finished,FullNumber of Rooms: 10Types of Rooms: Primary Bedroom, Bedroom 2, Dining Room, Great Room, Kitchen, Living Room, Office, Other Room, Sunroom |
Beds & Baths Number of Bedrooms: 3Number of Bathrooms: 3Number of Bathrooms (full): 2Number of Bathrooms (half): 1 |
Dimensions and Layout Living Area: 2944 Square Feet |
Appliances & Utilities Appliances: Dishwasher, Dryer, Microwave, Gas Range, Refrigerator, Washer, Tankless Water HeaterDishwasherDryerMicrowaveRefrigeratorWasher |
Heating & Cooling Heating: Baseboard,Heat Pump,Hot Water,Radiant,Wood StoveHas CoolingAir Conditioning: Heat PumpHas HeatingHeating Fuel: Baseboard |
Fireplace & Spa Number of Fireplaces: 1Has a Fireplace |
Gas & Electric Electric: Circuit Breakers |
Windows, Doors, Floors & Walls Window: Double Pane WindowsFlooring: Wood, Ceramic Tile |
Levels, Entrance, & Accessibility Accessibility: 32 - 36 Inch DoorsFloors: Wood, Ceramic Tile |
View Has a ViewView: Scenic, Trees/Woods |

|
|---|
Exterior Home Features Roof: ShinglePatio / Porch: Glassed-in Porch, Patio, PorchOther Structures: Outbuilding, Shed(s)Foundation: Poured ConcreteNo Private Pool |
Parking & Garage Number of Garage Spaces: 3Number of Covered Spaces: 3No CarportHas a GarageHas an Attached GarageParking Spaces: 3Parking: Gravel,Reclaimed,5 - 10 Spaces,On Site,Garage Door Opener |
Frontage WaterfrontRoad Frontage: Private RoadRoad Surface Type: Paved, DirtOn Waterfront |
Water & Sewer Sewer: Private Sewer, Septic Design Available, Septic TankWater Body: Cochnewagon Pond |
Farm & Range Frontage Length: Waterfrontage: 170, Waterfrontage Owned: 170 |
Finished Area Finished Area (above surface): 1721 Square FeetFinished Area (below surface): 1223 Square Feet |

|
|---|
Year Built Year Built: 2010 |
Property Type / Style Property Type: ResidentialProperty Subtype: Single Family ResidenceArchitecture: Ranch |
Building Construction Materials: Wood Frame, Vinyl Siding |

|
|---|
Price List Price: $1,200,000Price Per Sqft: $408/sqft |
Status Change & Dates Off Market Date: Thu Jul 23 2026 |

|
|---|
Direction & Address City: Monmouth |
School Information High School District: RSU 02 |

|
|---|
Building Area Building Area: 2944 Square Feet |

|
|---|
Lot Area: 6.8 Acres |

|
|---|
Energy Efficiency Features: Ceiling Fans, Dehumidifier, LED Light Fixtures, Thermostat, Radiant Barrier |

|
|---|
BasementMls Number: 1672477Above Grade Unfinished Area: 1721 |
Price and Tax history
| Date | Event | Price |
|---|---|---|
Aug 31, 2026 Source: Maine Listings #1672477 | Sold | $1,200,000 |
Jul 23, 2026 Source: Maine Listings #1672477 | Pending | $1,200,000 |
| Year | Property tax | Tax assessment |
|---|---|---|
| 2024 | $9,035 | $441,800 |
Home facts updated by county records
Market trends in Monmouth
Last updated July 2026
Avg. sale price
—
Sale-to-List Price
—
Price per sq ft
—
Available listings
15
1MoM
Around this home
What Locals Say about Monmouth
At least 6 Trulia users voted on each feature.

100 % Say car is needed

100 % Say there's holiday spirit

100 % Say yards are well-kept

100 % Say parking is easy

91 % Say people would walk alone at night

90 % Say kids play outside

89 % Say there's wildlife

89 % Say it's dog friendly

88 % Say neighbors are friendly

71 % Say they plan to stay for at least 5 years

70 % Say it's quiet

50 % Say there are sidewalks

40 % Say there are community events

33 % Say streets are well-lit

25 % Say it's walkable to grocery stores
Sourced by Trulia users. Learn more about our methodology.
LGBTQ Local Legal Protections
LGBTQ Local Legal Protections



Listing data is derived in whole or in part from Maine Real Estate Information System, Inc. (d/b/a Maine Listings) and is for consumers' personal, noncommercial use only. Dimensions are approximate and not guaranteed. All data should be independently verified.
© 2026 Maine Real Estate Information System, Inc. All Rights Reserved. Equal Housing Opportunity.
Zillow Inc. 415 Congress St #202 Portland, ME 04101 206-424-8443
Zillow Inc. 415 Congress St #202 Portland, ME 04101 206-424-8443
Frequently asked questions about 25 Danforth Drive
- What is 25 Danforth Drive estimated to be worth?Trulia's estimated value for 25 Danforth Drive in Monmouth, ME is $1,191,500.
- What is the price history for 25 Danforth Drive?25 Danforth Drive in Monmouth, ME last sold for $1,200,000 in August 2026.
- Is Monmouth a buyer's or seller's market?Monmouth is currently a balanced market, based on recent for-sale activity.
- What do residents say about Monmouth?Residents describe Monmouth, ME as well-kept, easy to park in, and dog-friendly. Most residents say you need a car. See recently sold homes in Monmouth, ME.
- Does 25 Danforth Drive have air conditioning?Yes, 25 Danforth Drive in Monmouth, ME has air conditioning.
- Does 25 Danforth Drive have laundry facilities?Yes, 25 Danforth Drive in Monmouth, ME has in-unit laundry.
Apartments for Rent

- Results are loading
Off Market Homes Near 25 Danforth Drive
 SOLDMAY 19, 2026Integrity Homes Real Estate Group, PC, Closed
 SOLDMAY 6, 2026Maine Real Estate Co, Closed
 SOLDAPR 14, 2026PrimeMLS, Closed
 SOLDMAR 3, 2026Legacy Properties Sotheby's International Realty, Closed
 SOLDFEB 5, 2026Keller Williams Realty, Closed
 SOLDDEC 30, 2025The Maine Real Estate Experience, Closed
 SOLDNOV 10, 2025Homestead Realty, Closed
 See more homes for sale inMonmouth


Homes for sale near 25 Danforth Drive
 4.87 ACRESPouliot Real Estate, Active
 NEW CONSTRUCTION0.75 ACRESNextHome Northern Lights Realty, Active
 NEW CONSTRUCTION0.5 ACRESNextHome Northern Lights Realty, Active
 NEW CONSTRUCTION0.5 ACRESNextHome Northern Lights Realty, Active
 NEW - 1 DAY AGO1.8 ACRESAndrovise Realty, Active
 0.9 ACRESRizzo Mattson, Active
 0.78 ACRESDan The Man Real Estate, Active
 NEW CONSTRUCTION2.97 ACRESLakehome Group Real Estate, Active
- See more homes for sale inMonmouth


- Results are loading