


Listed by Denise M Dix, Coldwell Banker Realty - Gundaker, (636) 931-2211 . Bought with Realty Executives of St. Louis
$85,300
Tax assessed value
 3 Beds
 2 Baths
 1,008 sqft (on 0.54 acres)
2499 Front St, Pevely, MO 63070
Home Value
Learn more about this home's value by checking out the value of nearby homes and how much similar homes have sold for.
Comparable sales
These are recently sold homes that have a similar location or other similar features to this home, like bedrooms, bathrooms, and square footage. Get a sense of the expected prices in the area by viewing these homes.Address | Distance | Property Type | Sold Price | Sold Date | Bed | Bath | Sqft |
|---|---|---|---|---|---|---|---|
0.17 | Single-Family Home | - | 12/03/25 | 3 | 2 | 960 | |
0.28 | Single-Family Home | - | 08/07/26 | 3 | 1.5 | 1,280 | |
0.24 | Single-Family Home | - | 11/20/25 | 3 | 1 | 960 | |
0.21 | Single-Family Home | - | 09/30/25 | 2 | 2 | 1,512 | |
0.27 | Single-Family Home | - | 09/20/25 | 3 | 1 | 960 | |
0.32 | Single-Family Home | - | 11/05/25 | 3 | 1 | 864 | |
0.36 | Single-Family Home | - | 09/10/25 | 3 | 1 | 960 | |
0.35 | Single-Family Home | - | 09/05/25 | 3 | 2 | 2,051 | |
0.41 | Single-Family Home | - | 07/10/26 | 3 | 1 | 984 | |
0.29 | Single-Family Home | - | 08/20/26 | 2 | 1 | 1,079 |
Nearby home prices
Get a sense of expected prices in the area by checking the value of nearby homes.Address | Distance | Price | Bed | Bath | Sqft | Status |
|---|---|---|---|---|---|---|
0.12 | $238,100 | 3 | 1.5 | 1,144 | Off Market | |
0.19 | $214,600 | 3 | 1 | 984 | Off Market | |
0.17 | - | 3 | 2 | 960 | Recently Sold | |
0.19 | $221,100 | 3 | 1 | 2,112 | Off Market | |
0.21 | - | 2 | 2 | 1,512 | Off Market | |
0.24 | - | 3 | 1 | 960 | Recently Sold | |
0.27 | - | 3 | 1 | 960 | Off Market | |
0.28 | - | 3 | 1.5 | 1,280 | Recently Sold | |
0.29 | - | 2 | 1 | 1,079 | Recently Sold | |
0.29 | $213,700 | 3 | 1 | 1,200 | Off Market | |
0.32 | $248,800 | 3 | 2 | 1,272 | Off Market |
Local Information
- Map ViewExplore the area around 2499 Front St.

- Schools1 Elementary School1 Middle School1 High School

- Shop & Eat

-- mins to
Home Highlights

Property Type
Single-Family Home

Year Built
1950

Lot Size
0.54 acres
Living Area
1,008 sqft

Parking
4 Car Garage
About this House
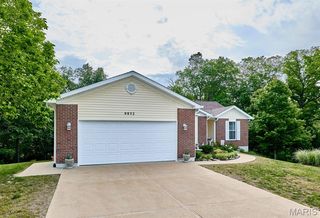
SHOWINGS BEGIN ON 2/13. THIS HOME HAS IT ALL! HOLY GARAGE...24X37 heated garage with full bath for the person who loves to tinker or needs plenty of space for a side hustle...IT IS IMPRESSIVE. Living room greets your upon entering with laminent flooring, neutral decor and large windows letting in all the natural light...WELCOME HOME! This ranch has a divided floorplan providing extra privacy for everyone in the home. Primary bed boasts a massive walk-in closet/dressing space with tons of storage space. Eat-in kitchen has beautiful stainless appliances, chic grey cabinetry, updated hardware and vinyl flooring. LOVE! HVAC system is 10 months old and the home and garage is also heated with Hardy Wood Stove-A REAL COST SAVINGS FACTOR! Roof is only 2 years only. Nice back patio with partially fenced yard...ENJOY THE VIEW! County water and well water available too. SO MANY POSSIBILITIES! DON'T MISS THE CHANCE TO MAKE THIS HOUSE YOUR NEXT HOME!
2499 Front St, Pevely, MO 63070 is a 3 bedroom, 2 bathroom, 1,008 sqft single-family home in Horine, built in 1950. It last sold for $210,000 on Mar 14, 2025 (2% below the $214,900 asking price). This property is not currently displayed as for sale or rent on Trulia. The Trulia Estimate rent is $1,597/month.
Home Details for 2499 Front St

|
|---|
MLS Status: Closed |

|
|---|
Interior Details Basement: Crawl Space,NoneNumber of Rooms: 6Types of Rooms: Primary Bedroom, Bedroom, Kitchen, Laundry, Living Room |
Beds & Baths Number of Bedrooms: 3Main Level Bedrooms: 3Number of Bathrooms: 2Number of Bathrooms (full): 2Number of Bathrooms (main level): 2 |
Dimensions and Layout Living Area: 1008 Square Feet |
Appliances & Utilities Appliances: Microwave, Range Hood, Gas Range, Gas Oven, Other, Electric Water HeaterLaundry: Main LevelMicrowave |
Heating & Cooling Heating: Forced Air,Electric,WoodHas CoolingAir Conditioning: Attic Fan,Ceiling Fan(s),Central Air,ElectricHas HeatingHeating Fuel: Forced Air |
Fireplace & Spa Fireplace: NoneNo Fireplace |
Windows, Doors, Floors & Walls Window: Tilt-In WindowsFlooring: Carpet |
Levels, Entrance, & Accessibility Levels: OneFloors: Carpet |

|
|---|
Exterior Home Features Patio / Porch: Patio, CoveredOther Structures: Shed(s) |
Parking & Garage Number of Garage Spaces: 4Number of Covered Spaces: 4No CarportHas a GarageHas an Attached GarageParking Spaces: 4Parking: Attached,Garage,Garage Door Opener,Off Street,Oversized,Tandem |
Frontage Road Surface Type: GravelNot on Waterfront |
Water & Sewer Sewer: Septic Tank |
Finished Area Finished Area (above surface): 1008 Square Feet |

|
|---|
Cumulative Days on Market: 2 |

|
|---|
Year Built Year Built: 1950 |
Property Type / Style Property Type: ResidentialProperty Subtype: Single Family ResidenceArchitecture: Traditional,Ranch |
Building Construction Materials: Stone Veneer, Brick Veneer, Vinyl Siding |
Property Information Parcel Number: 116.023.00000043 |

|
|---|
Price List Price: $214,900 |
Status Change & Dates Off Market Date: Fri Mar 14 2025Possession Timing: Negotiable |

|
|---|
Direction & Address City: PevelyCommunity: None |
School Information Elementary School: Pevely Elem.Jr High / Middle School: Senn-Thomas MiddleHigh School: Herculaneum HighHigh School District: Dunklin R-V |

|
|---|
Building Area Building Area: 1008 Square Feet |

|
|---|
Association for this Listing: Southern Gateway Association of REALTORS |

|
|---|
Lot Area: 0.54 acres |

|
|---|
Special Conditions: Standard |

|
|---|
Contingencies: Subject to FinancingListing Terms: Cash, Conventional, FHA, VA Loan |

|
|---|
Business Information Ownership: Private |

|
|---|
Mls Number: 25007673Above Grade Unfinished Area: 1008Showing Requirements: Showing Service, Appointment Only, Occupied, Pet(s) on Premises, Lockbox |
Price and Tax history
| Date | Event | Price |
|---|---|---|
Mar 14, 2025 Source: MARIS #25007673 | Sold | -- |
Feb 15, 2025 Source: MARIS #25007673 | Pending | $214,900 |
Feb 13, 2025 Source: MARIS #25007673 | Listed For Sale | $214,900 |
| Year | Property tax | Tax assessment |
|---|---|---|
| 2025 | $1,112 | $85,300 |
Home facts updated by county records
Market trends in Pevely
Last updated July 2026
Avg. sale price
—
Sale-to-List Price
—
Price per sq ft
—
Available listings
16
8MoM
Around this home
Neighborhood Overview

Neighborhood stats provided by third party data sources.
LGBTQ Local Legal Protections
LGBTQ Local Legal Protections



IDX information is provided exclusively for personal, non-commercial use, and may not be used for any purpose other than to identify prospective properties consumers may be interested in purchasing.
Information is deemed reliable but not guaranteed. Some IDX listings have been excluded from this website. Click here for more information
Frequently asked questions about 2499 Front St
- What is the price history for 2499 Front St?2499 Front St in Pevely, MO last sold in March 2025.
- Is Pevely a buyer's or seller's market?Pevely is currently a seller's market, based on recent for-sale activity.
- What are the closest schools to 2499 Front St?The closest schools to 2499 Front St in Pevely, MO are Herculaneum High School (rated 7/10), Pevely Elementary School (rated 4/10), Senn-Thomas Middle School (rated 8/10).
- Does 2499 Front St have air conditioning?Yes, 2499 Front St in Pevely, MO has air conditioning.
- Does 2499 Front St have laundry facilities?Yes, 2499 Front St in Pevely, MO has laundry facilities.
- How big is the lot at 2499 Front St?The lot at 2499 Front St in Pevely, MO is about 0.54 acres (23,522 sq ft).
Apartments for Rent

- APPLY INSTANTLY
 See more homes for rent inPevely
Off Market Homes Near 2499 Front St
 SOLDAUG 24, 2026Coldwell Banker Realty - Gundaker West Regional
 SOLDAUG 20, 2026Berkshire Hathaway HomeServices Select Properties
 See more homes for sale inPevely


Homes for sale near 2499 Front St
 0.31 ACRESColdwell Banker Realty - Gundaker
 NEW CONSTRUCTIONRE/MAX Best Choice St. Louis
 NEW CONSTRUCTION
 OPEN SUN, 12-2PMVeal Williams Real Estate
 NEW CONSTRUCTION
 NEW CONSTRUCTION
 NEW CONSTRUCTION
- See more homes for sale inPevely

- Results are loading