


Listed by Lisa D Casey-Rush, Coldwell Banker Realty - Gundaker, (314) 412-6195 . Bought with Wood Brothers Realty
$186,900
 3 Beds
 1 Bath
 960 sqft (on 0.31 acres)
9393 Elm Loop Dr, Pevely, MO 63070
Est. Refi. Payment $1,204/mo*
Refinance Your HomeHome Value
Trulia Estimate
$187KSince last month
Increased$1K (+0.6%)Since last year
Increased$11K (+6.2%)Since last sale
Increased$6K (+3.3%)Learn more about this home's value by checking out its Trulia Estimate, the value of nearby homes, and how much similar homes have sold for.
Trulia Estimate
The of this home's value increased by +134% in the last 10 years
| Month | Estimated value |
|---|---|
2026 | |
| September 2026 | $187K |
| August 2026 | $186K |
| July 2026 | $187K |
| June 2026 | $187K |
| May 2026 | $189K |
| March 2026 | $185K |
| February 2026 | $186K |
| January 2026 | $185K |
2025 | |
2024 | |
2023 | |
2022 | |
2021 | |
2020 | |
2019 | |
2018 | |
2017 | |
2016 | |
Comparable sales
These are recently sold homes that have a similar location or other similar features to this home, like bedrooms, bathrooms, and square footage. Get a sense of the expected prices in the area by viewing these homes.Address | Distance | Property Type | Sold Price | Sold Date | Bed | Bath | Sqft |
|---|---|---|---|---|---|---|---|
0.10 | Single-Family Home | - | 11/20/25 | 3 | 1 | 960 | |
0.10 | Single-Family Home | - | 11/05/25 | 3 | 1 | 864 | |
0.03 | Single-Family Home | - | 08/20/26 | 2 | 1 | 1,079 | |
0.21 | Single-Family Home | - | 07/10/26 | 3 | 1 | 984 | |
0.27 | Single-Family Home | - | 05/29/26 | 3 | 1 | 960 | |
0.05 | Single-Family Home | - | 08/07/26 | 3 | 1.5 | 1,280 | |
0.42 | Single-Family Home | - | 12/10/25 | 3 | 1 | 1,040 | |
0.31 | Single-Family Home | - | 12/29/25 | 3 | 1 | 1,104 | |
0.44 | Single-Family Home | - | 05/08/26 | 3 | 1 | 1,296 | |
0.40 | Single-Family Home | - | 12/03/25 | 3 | 2 | 960 |
Nearby home prices
Get a sense of expected prices in the area by checking the value of nearby homes.Address | Distance | Price | Bed | Bath | Sqft | Status |
|---|---|---|---|---|---|---|
0.03 | - | 2 | 1 | 1,079 | Recently Sold | |
0.03 | $213,700 | 3 | 1 | 1,200 | Off Market | |
0.05 | - | 3 | 1.5 | 1,280 | Recently Sold | |
0.05 | $191,500 | 2 | 1 | 1,144 | Off Market | |
0.10 | $184,500 | 3 | 1 | 960 | Off Market | |
0.10 | $179,700 | 3 | 1 | 864 | Off Market | |
0.09 | $204,800 | 3 | 1 | 960 | Off Market | |
0.14 | $247,400 | 3 | 2 | 2,051 | Off Market | |
0.15 | $213,800 | 3 | 1 | 984 | Off Market | |
0.14 | $210,900 | 2 | 1 | 1,824 | Off Market | |
0.17 | $196,400 | 2 | 1.5 | 1,386 | Off Market |
Local Information
- Map ViewExplore the area around 9393 Elm Loop Dr.

- Schools1 Elementary School1 Middle School1 High School

- Shop & Eat

-- mins to
Home Highlights

Single-Family Home

Built in 1958

0.31 acre lot

960 sqft

$195/sqft

Open Parking
About this House
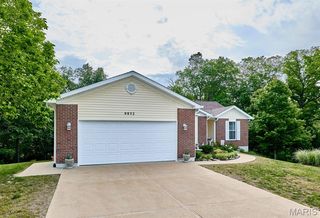
Welcome Home , This home offers so much space, don't let the size fool you! Walk in to your open concept Living. This 3 bedroom 1 Full bath is updated and ready for you! Kitchen offers ample storage and plenty of counter space with tons on natural lighting. Nice size bedrooms. The back yard is Fenced on 3 Sides, Need extra Storage?? Back Shed is staying with home! New Roof, and Front Windows are coming, due to storm damage. the damaged siding has been replaced as well. Newer A/C unit, Washer & Dryer are staying in home. This one will not last long!!!
Home Details for 9393 Elm Loop Dr

|
|---|
MLS Status: Closed |

|
|---|
Interior Details Basement: NoneNumber of Rooms: 5Types of Rooms: Primary Bedroom, Bathroom, Kitchen, Laundry, Living Room |
Beds & Baths Number of Bedrooms: 3Main Level Bedrooms: 3Number of Bathrooms: 1Number of Bathrooms (full): 1Number of Bathrooms (main level): 1 |
Dimensions and Layout Living Area: 960 Square Feet |
Appliances & Utilities Utilities: Cable Connected, Electricity Available, Natural Gas ConnectedAppliances: Dishwasher, Disposal, Plumbed For Ice Maker, Microwave, Electric Oven, Washer/DryerDishwasherDisposalLaundry: Main LevelMicrowave |
Heating & Cooling Heating: ElectricHas CoolingAir Conditioning: Central AirHas HeatingHeating Fuel: Electric |
Fireplace & Spa No Fireplace |
Gas & Electric Electric: 220 VoltsHas Electric on Property |
Windows, Doors, Floors & Walls Window: Double Pane Windows |
Levels, Entrance, & Accessibility Levels: One |

|
|---|
Exterior Home Features Roof: Architectural ShingleFencing: Back Yard, FencedNo Private Pool |
Parking & Garage No CarportNo GarageNo Attached GarageHas Open ParkingParking: Driveway,Gravel |
Frontage Not on Waterfront |
Water & Sewer Sewer: Septic Tank |
Finished Area Finished Area (above surface): 960 Square Feet |

|
|---|
Cumulative Days on Market: 10 |

|
|---|
Year Built Year Built: 1958 |
Property Type / Style Property Type: ResidentialProperty Subtype: Single Family ResidenceStructure Type: HouseArchitecture: Ranch |
Building Construction Materials: Vinyl SidingNot Attached PropertyDoes Not Include Home Warranty |
Property Information Parcel Number: 116.023.04004040 |

|
|---|
Price List Price: $179,900 |
Status Change & Dates Off Market Date: Sun Jul 20 2025 |

|
|---|
Direction & Address City: PevelyCommunity: Joachim Valley Meadows |
School Information Elementary School: Pevely Elem.Jr High / Middle School: Senn-Thomas MiddleHigh School: Herculaneum HighHigh School District: Dunklin R-V |

|
|---|
Building Area Building Area: 960 Square Feet |

|
|---|
Not Senior Community |

|
|---|
Association for this Listing: Southern Gateway Association of REALTORSNo HOA |

|
|---|
Lot Area: 0.31 acres |

|
|---|
Special Conditions: Standard |

|
|---|
Listing Terms: Cash, Conventional, FHA, VA Loan |

|
|---|
Business Information Ownership: Private |

|
|---|
Mls Number: 25047056Above Grade Unfinished Area: 960Showing Requirements: Appointment Only, Vacant |
Price and Tax history
| Date | Event | Price |
|---|---|---|
Sep 20, 2025 Source: MARIS #25047056 | Sold | -- |
Jul 21, 2025 Source: MARIS #25047056 | Pending | $179,900 |
Jul 11, 2025 Source: MARIS #25047056 | Listed For Sale | $179,900 |
Sep 3, 2015 Source: N/A | Sold | -- |
Mar 13, 2015 Source: MARIS #15012878 | Sold | -- |
Feb 7, 2015 Source: Agent Provided | Listed For Sale | $0 |
Jan 9, 2013 Source: Agent Provided | ListingRemoved | $89,900 |
Mar 10, 2012 Source: Agent Provided | Listed For Sale | $89,900 |
Mar 9, 2007 Source: N/A | Sold | -- |
| Year | Property tax | Tax assessment |
|---|---|---|
| 2025 | $802 | $65,600 |
Home facts updated by county records
Market trends in Pevely
Last updated August 2026
Avg. sale price
—
Sale-to-List Price
—
Price per sq ft
—
Available listings
10
6MoM
Around this home
Neighborhood Overview

Neighborhood stats provided by third party data sources.
LGBTQ Local Legal Protections
LGBTQ Local Legal Protections



IDX information is provided exclusively for personal, non-commercial use, and may not be used for any purpose other than to identify prospective properties consumers may be interested in purchasing.
Information is deemed reliable but not guaranteed. Some IDX listings have been excluded from this website. Click here for more information
Frequently asked questions about 9393 Elm Loop Dr
- What is 9393 Elm Loop Dr estimated to be worth?Trulia's estimated value for 9393 Elm Loop Dr in Pevely, MO is $186,900.
- What is the price history for 9393 Elm Loop Dr?9393 Elm Loop Dr in Pevely, MO last sold in September 2025.
- Is Pevely a buyer's or seller's market?Pevely is currently a seller's market, based on recent for-sale activity.
- What are the closest schools to 9393 Elm Loop Dr?The closest schools to 9393 Elm Loop Dr in Pevely, MO are Herculaneum High School (rated 7/10), Pevely Elementary School (rated 4/10), Senn-Thomas Middle School (rated 8/10).
- Does 9393 Elm Loop Dr have air conditioning?Yes, 9393 Elm Loop Dr in Pevely, MO has air conditioning.
- Does 9393 Elm Loop Dr have laundry facilities?Yes, 9393 Elm Loop Dr in Pevely, MO has laundry facilities.
Apartments for Rent

 APPLY INSTANTLY
- APPLY INSTANTLY

 See more homes for rent inPevely
Off Market Homes Near 9393 Elm Loop Dr
 SOLDSEP 22, 2026Coldwell Banker Realty - Gundaker
 SOLDSEP 18, 2026Keller Williams Realty St. Louis
 SOLDSEP 18, 2026Coldwell Banker Realty - Gundaker
 SOLDSEP 10, 2026Rooted Real Estate & Auction Co.
 See more homes for sale inPevely


Homes for sale near 9393 Elm Loop Dr
 NEW CONSTRUCTION
 NEW CONSTRUCTION
 NEW CONSTRUCTION
- See more homes for sale inPevely



- Results are loading