


$289,900
 3 Beds
 3 Baths
 2,307 sqft (on 1.80 acres)
249 Yockey Rd, Mitchell, IN 47446
Est. Refi. Payment $1,782/mo*
Refinance Your HomeCurrently Off Market - Sold Dec 31, 2025 for $285,000 (3% below list price)
Home Value
Trulia Estimate
$290KSince last month
Decreased$2K (-0.8%)Since last year
Decreased$35K (-10.6%)Since last sale
Increased$5K (+1.7%)Learn more about this home's value by checking out its Trulia Estimate, the value of nearby homes, and how much similar homes have sold for.
Trulia Estimate
The of this home's value increased by +78% in the last 10 years
| Month | Estimated value |
|---|---|
2026 | |
| September 2026 | $290K |
| August 2026 | $292K |
| July 2026 | $292K |
| June 2026 | $293K |
| May 2026 | $291K |
| April 2026 | $290K |
| March 2026 | $287K |
| February 2026 | $286K |
| January 2026 | $286K |
2025 | |
2024 | |
2023 | |
2022 | |
2021 | |
2020 | |
2019 | |
2018 | |
2017 | |
2016 | |
Comparable sales
These are recently sold homes that have a similar location or other similar features to this home, like bedrooms, bathrooms, and square footage. Get a sense of the expected prices in the area by viewing these homes.Address | Distance | Property Type | Sold Price | Sold Date | Bed | Bath | Sqft |
|---|---|---|---|---|---|---|---|
0.28 | Single-Family Home | $335,000 | 08/07/26 | 4 | 3.5 | 3,152 | |
0.35 | Single-Family Home | $425,000 | 07/24/26 | 5 | 3 | 3,894 | |
0.27 | Single-Family Home | $237,000 | 11/07/25 | 4 | 2 | 1,708 | |
0.61 | Single-Family Home | $250,000 | 08/20/26 | 3 | 2 | 1,694 | |
0.48 | Single-Family Home | $236,000 | 02/27/26 | 3 | 1.5 | 1,458 | |
0.77 | Single-Family Home | $375,000 | 11/14/25 | 3 | 2.5 | 1,952 | |
0.60 | Single-Family Home | $399,000 | 03/04/26 | 6 | 3 | 2,705 | |
0.82 | Single-Family Home | $330,000 | 06/04/26 | 3 | 2 | 1,988 | |
0.10 | Single-Family Home | $75,000 | 09/11/26 | 3 | 1 | 1,056 |
Nearby home prices
Get a sense of expected prices in the area by checking the value of nearby homes.Address | Distance | Price | Bed | Bath | Sqft | Status |
|---|---|---|---|---|---|---|
0.06 | $169,000 | 3 | 1 | 1,008 | For Sale | |
0.09 | $215,100 | 3 | 1 | 1,344 | Off Market | |
0.10 | $75,000 | 3 | 1 | 1,056 | Recently Sold | |
0.12 | $202,500 | 3 | 1 | 1,010 | Off Market | |
0.17 | $294,100 | 3 | 2.5 | 3,120 | Off Market | |
0.19 | $244,800 | 4 | 2 | 1,596 | Off Market | |
0.19 | $194,600 | 2 | 2 | 1,066 | Off Market | |
0.26 | $399,500 | 4 | 2.5 | 3,510 | Off Market | |
0.27 | $241,400 | 4 | 2 | 1,708 | Off Market | |
0.28 | $335,000 | 4 | 3.5 | 3,152 | Recently Sold | |
0.32 | $279,500 | 3 | 2 | 1,344 | Off Market |
Local Information
- Map ViewExplore the area around 249 Yockey Rd.

- Schools1 Preschool School2 Elementary Schools1 Middle School1 High School

- Shop & Eat

-- mins to
Home Highlights

Single-Family Home

Built in 1972

1.8 acre lot

2,307 sqft

$126/sqft

4 Car Garage
About this House
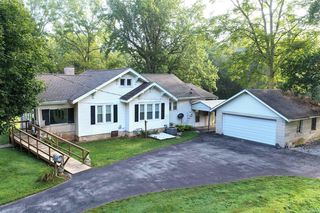
Welcome to this beautifully updated 3 bedroom, 3 full bathroom RANCH WALKOUT. Offering over 2,200 finished square feet this home of thoughtfully designed living space is on just under 2 acres with great proximity to 37! One of the standout features of this home, rarely found in newer construction, is the abundance of storage and oversized closets throughout, providing practical space that modern homes simply can’t compete with. Major updates completed in 2020 include all new vinyl windows and doors, a durable METAL ROOF, and vinyl siding. Inside, you’ll find recently remodeled upstairs bathrooms, featuring all new PEX plumbing, new vanities, a tub/shower combo, and a seamless stand-up shower in the primary en-suite. The kitchen has been refreshed with new countertops, brand new oven, microwave, and dishwasher, and a refrigerator just 3 years old. A newly built main-floor laundry room (2nd laundry downstairs) with a massive walk-in pantry showcases the home’s superior storage capabilities, while the enclosed back porch now functions as a bright and relaxing sunroom. Newer flooring in select areas adds to the home’s updated appeal. All bedrooms are generously sized and feature spacious closets, with the primary suite offering a truly massive walk-in closet. The walkout basement continues the theme of versatility and storage, with one half finished for recreation, featuring a full bath, and the other half offering multiple storage rooms, 2nd laundry hookup, and the opportunity for easy finishing to expand your living space. Outside, the full fenced-in backyard, 2-car attached garage, and 2-car detached garage provide even more room for vehicles, tools, hobbies, and equipment. Added bonuses include a water filtration system, water softener, a Ring camera security system with doorbell and four cameras, and a small shed with a dog door perfect for furry friends. Also included is a home warranty offered through Americas Preferred Home Warranty for peace of mind. If you’ve been frustrated by the lack of storage in newer builds, this home is a refreshing return to true functionality. Schedule your showing today!
249 Yockey Rd, Mitchell, IN 47446 is a 3 bedroom, 3 bathroom, 2,307 sqft single-family home built in 1972. It last sold for $285,000 on Dec 31, 2025 (3% below the $295,000 asking price). This property is not currently displayed as for sale or rent on Trulia. The Trulia Estimate is $289,900, with a rent estimate of $1,977/month.
Last check for updates: about 23 hours ago
Listed by Haley E McLaughlin, (812) 508-1710
The Real Estate Co.
Bought with: Matthew E Corey, (812) 583-2274, Williams Carpenter Realtors
Source: IRMLS, MLS#202546863
Home Details for 249 Yockey Rd

|
|---|
MLS Status: Closed |

|
|---|
Interior Details Basement: Full,Walk-Out Access,Partially Finished,BlockNumber of Rooms: 9Types of Rooms: Bedroom 1, Bedroom 2, Dining Room, Kitchen, Living Room |
Beds & Baths Number of Bedrooms: 3Main Level Bedrooms: 3Number of Bathrooms: 3Number of Bathrooms (full): 3 |
Dimensions and Layout Living Area: 2307 Square Feet |
Appliances & Utilities Appliances: Disposal, Range/Oven Hook Up Gas, Dishwasher, Microwave, Refrigerator, Washer, Gas Cooktop, Dryer-Electric, Dryer-Gas, Gas Range, Water Filtration System, Water Softener OwnedDishwasherDisposalLaundry: Electric Dryer Hookup,Gas Dryer Hookup,Main Level,Washer HookupMicrowaveRefrigeratorWasher |
Heating & Cooling Heating: Natural Gas,Conventional,Forced AirHas CoolingAir Conditioning: Central AirHas HeatingHeating Fuel: Natural Gas |
Fireplace & Spa Number of Fireplaces: 1Fireplace: Living Room, Gas LogHas a Fireplace |
Gas & Electric Electric: Duke Energy IndianaGas: CenterPoint Energy |
Windows, Doors, Floors & Walls Window: Double Pane WindowsFlooring: Hardwood, Laminate, Vinyl |
Levels, Entrance, & Accessibility Stories: 1Levels: OneFloors: Hardwood, Laminate, Vinyl |
Security Security: Security System |

|
|---|
Exterior Home Features Roof: MetalPatio / Porch: Covered, PatioFencing: Chain LinkOther Structures: Shed(s) |
Parking & Garage Number of Garage Spaces: 4Number of Covered Spaces: 4No CarportHas a GarageHas an Attached GarageHas Open ParkingParking Spaces: 4Parking: Attached,Garage Door Opener,Heated Garage,Garage Utilities,Asphalt |
Frontage Road Frontage: County RoadRoad Surface Type: AsphaltNot on Waterfront |
Water & Sewer Sewer: Septic Tank |
Finished Area Finished Area (above surface): 1757 Square FeetFinished Area (below surface): 550 Square Feet |

|
|---|
Year Built Year Built: 1972 |
Property Type / Style Property Type: ResidentialProperty Subtype: Single Family ResidenceArchitecture: Walkout Ranch |
Building Construction Materials: Vinyl SidingNot a New ConstructionIncludes Home Warranty |
Property Information Parcel Number: 471110400035.000004 |

|
|---|
Price List Price: $295,000 |
Status Change & Dates Off Market Date: Wed Nov 26 2025 |

|
|---|

|
|---|
Direction & Address City: MitchellCommunity: None |
School Information Elementary School: Burris/HatfieldElementary School District: Mitchell Community SchoolsJr High / Middle School: MitchellJr High / Middle School District: Mitchell Community SchoolsHigh School: MitchellHigh School District: Mitchell Community Schools |

|
|---|
Building Area Building Area: 2868 Square Feet |

|
|---|
Community Features: None |

|
|---|
Lot Area: 1.8 Acres |

|
|---|
Listing Terms: Cash, Conventional, FHA, USDA Loan |

|
|---|
Energy Efficiency Features: Appliances, Doors, Windows |

|
|---|
BasementMls Number: 202546863Attic: StorageAbove Grade Unfinished Area: 1757 |

|
|---|
None |
Price and Tax history
| Date | Event | Price |
|---|---|---|
Dec 31, 2025 Source: IRMLS #202546863 | Sold | $285,000 |
Nov 21, 2025 Source: IRMLS #202546863 | Listed For Sale | $295,000 |
Sep 29, 2012 Source: Agent Provided | ListingRemoved | $179,900 |
Jun 5, 2012 Source: N/A | Sold | $166,500 |
Nov 2, 2011 Source: Agent Provided | PriceChange | $179,900 Price decreased by 5% |
Oct 8, 2011 Source: N/A | PriceChange | $190,000 Price decreased by 5% |
Sep 29, 2011 Source: N/A | Listed For Sale | $199,900 |
Jul 30, 2010 Source: N/A | Sold | $148,900 |
Jun 12, 2010 Source: Agent Provided | Listed For Sale | $148,900 |
| Year | Property tax | Tax assessment |
|---|---|---|
| 2025 | $1,801 | $242,500 |
Home facts updated by county records
Market trends in Bedford
Last updated August 2026
Avg. sale price
$237K
$18.17KMoM
Sale-to-List Price
—
Price per sq ft
$159
$8MoM
Available listings
188
15MoM
Around this home
What Locals Say about Bedford
At least 85 Trulia users voted on each feature.

87 % Say yards are well-kept

82 % Say parking is easy

80 % Say car is needed

72 % Say there's holiday spirit

69 % Say it's dog friendly

65 % Say there are sidewalks

64 % Say there's wildlife

62 % Say people would walk alone at night

61 % Say kids play outside

55 % Say it's quiet

49 % Say neighbors are friendly

44 % Say they plan to stay for at least 5 years

36 % Say it's walkable to grocery stores

33 % Say streets are well-lit

28 % Say it's walkable to restaurants

11 % Say there are community events
Sourced by Trulia users. Learn more about our methodology.
LGBTQ Local Legal Protections
LGBTQ Local Legal Protections



IDX information is provided exclusively for personal, non-commercial use, and may not be used for any purpose other than to identify prospective properties consumers may be interested in purchasing. Information is deemed reliable but not guaranteed.
Frequently asked questions about 249 Yockey Rd
- What is 249 Yockey Rd estimated to be worth?Trulia's estimated value for 249 Yockey Rd in Mitchell, IN is $289,900.
- What is the price history for 249 Yockey Rd?249 Yockey Rd in Mitchell, IN last sold for $285,000 in December 2025.
- Is Mitchell a buyer's or seller's market?Mitchell is currently a buyer's market, based on recent for-sale activity.
- What's the median sale price in Mitchell?The median sale price in Mitchell is $237K. That is up $18.17K from the prior month.
- Does 249 Yockey Rd have air conditioning?Yes, 249 Yockey Rd in Mitchell, IN has air conditioning.
- Does 249 Yockey Rd have laundry facilities?Yes, 249 Yockey Rd in Mitchell, IN has laundry facilities.
Explore by feature - Pet Friendly
 NEW - 2 DAYS AGOPET FRIENDLY
 APPLY INSTANTLYPET FRIENDLY
 APPLY INSTANTLYPET FRIENDLY
 PET FRIENDLY
 PET FRIENDLY
 PET FRIENDLYINCOME RESTRICTED
 PET FRIENDLYINCOME RESTRICTED
Explore by feature - Air Conditioning
- NEW - 2 DAYS AGOPET FRIENDLY
- APPLY INSTANTLYPET FRIENDLY
 APPLY INSTANTLY
 APPLY INSTANTLY
 APPLY INSTANTLY
 APPLY INSTANTLYFURNISHED
 APPLY INSTANTLYPET FRIENDLY
- APPLY INSTANTLYPET FRIENDLY
 APPLY INSTANTLY
Explore by feature - Washer/dryer
- NEW - 2 DAYS AGOPET FRIENDLY
- APPLY INSTANTLYPET FRIENDLY
- APPLY INSTANTLY
- APPLY INSTANTLY
- APPLY INSTANTLYFURNISHED
- APPLY INSTANTLYPET FRIENDLY
- PET FRIENDLYINCOME RESTRICTED
- PET FRIENDLYINCOME RESTRICTED
Apartments for Rent

- Results are loading
Off Market Homes Near 249 Yockey Rd
 SOLDSEP 16, 2026Christina Root, Hawkins & Root Real Estate, IRMLS
 SOLDSEP 15, 2026Josh Lewis, RE/MAX Acclaimed Properties, IRMLS
 SOLDSEP 11, 2026SUSAN WYKOFF, Williams Carpenter Realtors, IRMLS
 SOLDSEP 10, 2026Amber Zike, Picket Fence Real Estate Co LLC, IRMLS
 SOLDSEP 8, 2026Haley E McLaughlin, Showcase Indiana Real Estate, IRMLS
 SOLDSEP 4, 2026Chelsea Kieffner, CK Realty Homes, IRMLS
 SOLDSEP 4, 2026Bobbi J Benish, Benish Real Estate Group, IRMLS
 SOLDAUG 25, 2026Patricia Mullis, RE/MAX Acclaimed Properties, IRMLS
 SOLDAUG 21, 2026Bradley Mundy, RE/MAX Acclaimed Properties, IRMLS
 SOLDAUG 21, 2026Alice Chastain, RE/MAX Acclaimed Properties, IRMLS
 See more homes for sale inMitchell
Homes for sale near 249 Yockey Rd
 1.81 ACRESNatasha Rowlett, Williams Carpenter Realtors, IRMLS
 3 ACRESDina Baker, Keach & Grove Real Estate, LLC, IRMLS
 2.7 ACRESGary West, RE/MAX Acclaimed Properties, IRMLS
 3.2 ACRESChelsea Kieffner, CK Realty Homes, IRMLS
 OPEN SAT, 12-2PM0.48 ACRESMatthew E Corey, Williams Carpenter Realtors, IRMLS
 3.56 ACRESKaren A Goodwine, Williams Carpenter Realtors, IRMLS
 2.1 ACRESKathryn Blackwell, The Real Estate Co., IRMLS
 0.77 ACRESMae St Clair, Keach & Grove Real Estate, LLC, IRMLS
 3.11 ACRESNatasha Johns, Williams Carpenter Realtors, IRMLS
- See more homes for sale inMitchell

- Results are loading