


$250,000
 3 Beds
 2 Baths
 1,136 sqft (on 1.71 acres)
527 Grandma Brown Rd, Mitchell, IN 47446
Est. Refi. Payment $1,543/mo*
Refinance Your HomeCurrently Off Market - Sold Aug 21, 2026 for $250,000 (3% below list price)
Home Value
Trulia Estimate
$250KSince last month
Decreased$300 (-0.1%)Since last year
Increased$54K (+27.5%)Since last sale
$100 (0%)Learn more about this home's value by checking out its Trulia Estimate, the value of nearby homes, and how much similar homes have sold for.
Trulia Estimate
The of this home's value increased by +151% in the last 10 years
| Month | Estimated value |
|---|---|
2026 | |
| September 2026 | $250K |
| August 2026 | $250K |
| July 2026 | $254K |
| June 2026 | $257K |
| May 2026 | $190K |
| April 2026 | $188K |
| March 2026 | $191K |
| February 2026 | $188K |
| January 2026 | $188K |
2025 | |
2024 | |
2023 | |
2022 | |
2021 | |
2020 | |
2019 | |
2018 | |
2017 | |
2016 | |
Comparable sales
These are recently sold homes that have a similar location or other similar features to this home, like bedrooms, bathrooms, and square footage. Get a sense of the expected prices in the area by viewing these homes.Address | Distance | Property Type | Sold Price | Sold Date | Bed | Bath | Sqft |
|---|---|---|---|---|---|---|---|
0.63 | Single-Family Home | $127,000 | 04/24/26 | 3 | 1.5 | 1,288 | |
1.26 | Single-Family Home | $230,000 | 09/24/25 | 3 | 2 | 1,446 | |
1.28 | Single-Family Home | $175,000 | 07/07/26 | 3 | 2 | 1,632 | |
1.38 | Single-Family Home | $175,000 | 04/14/26 | 3 | 2 | 1,344 | |
1.33 | Single-Family Home | $225,000 | 12/31/25 | 4 | 2 | 1,344 | |
1.65 | Single-Family Home | $210,000 | 06/08/26 | 3 | 2 | 1,600 | |
1.68 | Single-Family Home | $210,000 | 08/20/26 | 2 | 1 | 1,066 |
Nearby home prices
Get a sense of expected prices in the area by checking the value of nearby homes.Address | Distance | Price | Bed | Bath | Sqft | Status |
|---|---|---|---|---|---|---|
0.30 | $316,800 | 3 | 2.5 | 1,884 | Off Market | |
0.63 | $229,900 | 3 | 1.5 | 1,288 | For Sale | |
1.01 | $263,100 | 2 | 2 | 1,224 | Off Market | |
1.11 | $108,900 | 4 | 2 | 2,296 | Off Market | |
1.24 | $241,700 | 3 | 2 | 1,056 | Off Market | |
1.26 | $236,500 | 3 | 2 | 1,446 | Off Market | |
1.29 | $307,100 | 3 | 2 | 1,696 | Off Market | |
1.31 | $198,200 | 3 | 2 | 1,200 | Off Market | |
1.28 | $175,000 | 3 | 2 | 1,632 | Recently Sold | |
1.31 | - | - | - | - | Off Market | |
1.33 | $225,000 | 4 | 2 | 1,344 | Recently Sold |
Local Information
- Map ViewExplore the area around 527 Grandma Brown Rd.

- Schools1 Preschool School2 Elementary Schools1 Middle School1 High School

- Shop & Eat

-- mins to
Home Highlights

Single-Family Home

Built in 1971

1.71 acre lot

1,136 sqft

$220/sqft

1.5 Car Garage
About this House
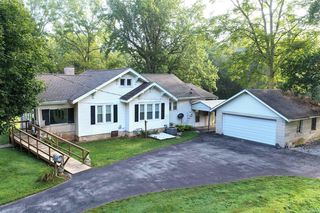
Country Charm Meets Modern Comfort on 1.7 Acres! The stunning views from the rear of the home create a picturesque backdrop year-round, with rolling scenery, colorful sunsets, and a sense of privacy that's increasingly hard to find. Whether you're sipping your morning coffee or unwinding after a long day, you'll appreciate the tranquility and natural beauty that surrounds you. Move right into this beautifully updated 3-bedroom, 2-bath ranch nestled on a private 1.7-acre setting. Designed for comfortable everyday living and entertaining, the open-concept floor plan features a spacious living area that flows seamlessly into the kitchen and dining space. The heart of the home is the inviting kitchen, complete with stainless steel appliances, a butcher block island with breakfast bar, and included bar stools—perfect for casual meals, morning coffee, or gathering with friends and family. New luxury vinyl plank flooring in the kitchen and dining area provides style and durability, while hardwood flooring throughout the remainder of the home adds warmth, character, and timeless appeal. Recent updates include new Pella windows and custom window blinds, enhancing both energy efficiency and curb appeal. Neutral paint colors throughout create a fresh, move-in-ready atmosphere that will complement any décor. The washer and dryer are included, making your transition even easier. A 1½-car attached garage offers additional storage and convenience. Enjoy the best of both worlds—a serene country setting with quick access to State Road 37 and an easy commute to Bedford, Mitchell, Bloomington, and Crane. If you've been searching for a move-in-ready home with acreage, privacy, breathtaking views, and modern updates, this one is a must-see. Schedule your private showing today! Note: Listing agent is related to seller.
527 Grandma Brown Rd, Mitchell, IN 47446 is a 3 bedroom, 2 bathroom, 1,136 sqft single-family home built in 1971. It last sold for $250,000 on Aug 21, 2026 (3% below the $259,000 asking price). This property is not currently displayed as for sale or rent on Trulia. The Trulia Estimate is $250,000, with a rent estimate of $1,388/month.
Last check for updates: about 13 hours ago
Listed by Alice Chastain, (812) 322-6256
RE/MAX Acclaimed Properties
David Chastain
RE/MAX Acclaimed Properties
Bought with: Sherry Shaw, (812) 583-6638, Shaw Real Estate Solutions, LLC
Source: IRMLS, MLS#202622647
Home Details for 527 Grandma Brown Rd

|
|---|
MLS Status: Closed |

|
|---|
Interior Details Basement: Crawl Space,BlockNumber of Rooms: 7Types of Rooms: Bedroom 1, Bedroom 2, Dining Room, Kitchen, Living Room |
Beds & Baths Number of Bedrooms: 3Main Level Bedrooms: 3Number of Bathrooms: 2Number of Bathrooms (full): 2 |
Dimensions and Layout Living Area: 1136 Square Feet |
Appliances & Utilities Appliances: Range/Oven Hook Up Elec, Dishwasher, Microwave, Refrigerator, Washer, Dryer-Electric, Electric Range, Electric Water HeaterDishwasherLaundry: Electric Dryer Hookup,Main Level,Washer HookupMicrowaveRefrigeratorWasher |
Heating & Cooling Heating: Electric,Conventional,Forced Air,Heat PumpHas CoolingAir Conditioning: Central AirHas HeatingHeating Fuel: Electric |
Fireplace & Spa Fireplace: NoneNo Fireplace |
Gas & Electric Electric: REMCGas: None |
Windows, Doors, Floors & Walls Window: BlindsFlooring: Hardwood, Carpet, Tile |
Levels, Entrance, & Accessibility Stories: 1Levels: OneFloors: Hardwood, Carpet, Tile |

|
|---|
Exterior Home Features Fencing: Woven Wire |
Parking & Garage Number of Garage Spaces: 1.5Number of Covered Spaces: 1.5No CarportHas a GarageHas an Attached GarageHas Open ParkingParking Spaces: 1.5Parking: Attached,Garage Door Opener,RV Access/Parking,Gravel |
Frontage Road Frontage: County RoadRoad Surface Type: AsphaltNot on Waterfront |
Water & Sewer Sewer: Septic Tank |
Finished Area Finished Area (above surface): 1136 Square Feet |

|
|---|
Year Built Year Built: 1971 |
Property Type / Style Property Type: ResidentialProperty Subtype: Single Family Residence |
Building Construction Materials: Brick, Vinyl SidingNot a New ConstructionDoes Not Include Home Warranty |
Property Information Parcel Number: 471118200040.000013 |

|
|---|
Price List Price: $259,000 |
Status Change & Dates Off Market Date: Sat Jul 18 2026 |


|
|---|
Direction & Address City: MitchellCommunity: None |
School Information Elementary School: Burris/HatfieldElementary School District: Mitchell Community SchoolsJr High / Middle School: MitchellJr High / Middle School District: Mitchell Community SchoolsHigh School: MitchellHigh School District: Mitchell Community Schools |

|
|---|
Building Area Building Area: 1136 Square Feet |

|
|---|
Lot Area: 1.71 Acres |

|
|---|
Listing Terms: Cash, Conventional, FHA, USDA Loan, VA Loan |

|
|---|
Mls Number: 202622647Attribution Contact: Cell: 812-322-6256Above Grade Unfinished Area: 1136 |
Price and Tax history
| Date | Event | Price |
|---|---|---|
Aug 21, 2026 Source: IRMLS #202622647 | Sold | $250,000 |
Jun 10, 2026 Source: IRMLS #202622647 | PriceChange | $259,000 Price increased by 62% |
Nov 15, 2022 Source: IRMLS #202245248 | PriceChange | $160,000 Price decreased by 6% |
Nov 2, 2022 Source: IRMLS #202245248 | Listed For Sale | $170,000 |
| Year | Property tax | Tax assessment |
|---|---|---|
| 2025 | $2,156 | $144,900 |
Home facts updated by county records
Market trends in Bedford
Last updated August 2026
Avg. sale price
$237K
$18.17KMoM
Sale-to-List Price
—
Price per sq ft
$159
$8MoM
Available listings
188
15MoM
Around this home
What Locals Say about Bedford
At least 85 Trulia users voted on each feature.

87 % Say yards are well-kept

82 % Say parking is easy

80 % Say car is needed

72 % Say there's holiday spirit

69 % Say it's dog friendly

65 % Say there are sidewalks

64 % Say there's wildlife

62 % Say people would walk alone at night

61 % Say kids play outside

55 % Say it's quiet

49 % Say neighbors are friendly

44 % Say they plan to stay for at least 5 years

36 % Say it's walkable to grocery stores

33 % Say streets are well-lit

28 % Say it's walkable to restaurants

11 % Say there are community events
Sourced by Trulia users. Learn more about our methodology.
LGBTQ Local Legal Protections
LGBTQ Local Legal Protections



IDX information is provided exclusively for personal, non-commercial use, and may not be used for any purpose other than to identify prospective properties consumers may be interested in purchasing. Information is deemed reliable but not guaranteed.
Frequently asked questions about 527 Grandma Brown Rd
- What is 527 Grandma Brown Rd estimated to be worth?Trulia's estimated value for 527 Grandma Brown Rd in Mitchell, IN is $250,000.
- What is the price history for 527 Grandma Brown Rd?527 Grandma Brown Rd in Mitchell, IN last sold for $250,000 in August 2026.
- Is Mitchell a buyer's or seller's market?Mitchell is currently a buyer's market, based on recent for-sale activity.
- What's the median sale price in Mitchell?The median sale price in Mitchell is $237K. That is up $18.17K from the prior month.
- Does 527 Grandma Brown Rd have air conditioning?Yes, 527 Grandma Brown Rd in Mitchell, IN has air conditioning.
- Does 527 Grandma Brown Rd have laundry facilities?Yes, 527 Grandma Brown Rd in Mitchell, IN has laundry facilities.
Explore by feature - Pet Friendly
 NEW - 1 DAY AGOPET FRIENDLY
 APPLY INSTANTLYPET FRIENDLY
 APPLY INSTANTLYPET FRIENDLY
 PET FRIENDLY
 PET FRIENDLY
 PET FRIENDLYINCOME RESTRICTED
 PET FRIENDLYINCOME RESTRICTED
Explore by feature - Air Conditioning
- NEW - 1 DAY AGOPET FRIENDLY
 APPLY INSTANTLY
- APPLY INSTANTLYPET FRIENDLY
 APPLY INSTANTLY
 APPLY INSTANTLY
 APPLY INSTANTLYFURNISHED
 APPLY INSTANTLYPET FRIENDLY
- APPLY INSTANTLYPET FRIENDLY
 APPLY INSTANTLY
Explore by feature - Washer/dryer
- NEW - 1 DAY AGOPET FRIENDLY
- APPLY INSTANTLYPET FRIENDLY
- APPLY INSTANTLY
- APPLY INSTANTLY
- APPLY INSTANTLYFURNISHED
- APPLY INSTANTLYPET FRIENDLY
- PET FRIENDLYINCOME RESTRICTED
- PET FRIENDLYINCOME RESTRICTED
Apartments for Rent

- Results are loading
Off Market Homes Near 527 Grandma Brown Rd
 SOLDSEP 11, 2026SUSAN WYKOFF, Williams Carpenter Realtors, IRMLS
 SOLDAUG 20, 2026Stacy Lafferty, RE/MAX Acclaimed Properties, IRMLS
 SOLDAUG 20, 2026Lavinia Chudy, Century 21 Scheetz - Bloomington, IRMLS
 SOLDAUG 14, 2026Bobbi J Benish, Benish Real Estate Group, IRMLS
 SOLDAUG 12, 2026MIBOR REALTOR® Association, Sold
 SOLDAUG 7, 2026Christina Root, Hawkins & Root Real Estate, IRMLS
 SOLDJUL 30, 2026Bobbi Powell, RE/MAX Acclaimed Properties, IRMLS
 SOLDJUL 30, 2026Tonya Hudson, Suddarth & Company, IRMLS
 SOLDJUL 7, 2026Kelli Lucas, LUCAS Indiana Realty and Home Services, IRMLS
 See more homes for sale inMitchell
Homes for sale near 527 Grandma Brown Rd
 1.08 ACRESSierra Bell, RE/MAX Acclaimed Properties, IRMLS
 0.77 ACRESMae St Clair, Keach & Grove Real Estate, LLC, IRMLS
 3.11 ACRESNatasha Johns, Williams Carpenter Realtors, IRMLS
 2 ACRESAmanda Childers, Hawkins & Root Real Estate, IRMLS
 1.81 ACRESNatasha Rowlett, Williams Carpenter Realtors, IRMLS
 3.56 ACRESKaren A Goodwine, Williams Carpenter Realtors, IRMLS
 7 ACRESKelli Lucas, LUCAS Indiana Realty and Home Services, IRMLS
 0.48 ACRESMatthew E Corey, Williams Carpenter Realtors, IRMLS
- See more homes for sale inMitchell


- Results are loading