

249 Arborview Dr
McDonough, GA 30252
 5 Beds
 5.5 Baths
 3,606 sqft (on 1.52 acres)
5 Beds
5.5 Baths
3,606 sqft
(on 1.52 acres)
Local Information
- Map ViewExplore the area around 249 Arborview Dr.

- Schools1 Preschool School1 Elementary School1 Middle School1 High School

- Shop & Eat

-- mins to
Home Highlights

Property Type
Single-Family Home

Year Built
2020

Lot Size
1.52 acres
Living Area
3,606 sqft

Price/Sqft
$200

Parking
3 Car Garage

HOA
$17/Monthly
About this House
You have got to see this amazing 1.5 story ranch/craftsman style home on basement with 5600+/- SF of living space! This better than new beauty has 5BR/5.5BA. As your guest arrive, they will enter the covered porch to the Foyer and see the impressive, beautifully Coffered, high ceilings in the Dining Room, Family Room & Kitchen. Main floor also offers an office, laundry room and access to the massive 3 car garage. Cozy up in the family room with custom beam shelving and Shiplap accent above the beautiful fireplace. You'll love spending time in this kitchen with gorgeous 42" soft close cabinets and deep pot drawers, Stainless KitchenAid appliances & Vent hood, double oven, 5 burner cooktop with pot filler and the Dekton countertop on the expansive island. The Breakfast room has cabinets & countertop space for your coffee station and access to enjoy your mornings or entertaining, rain or shine, on your expanded, covered deck with stair access on either side to the level back yard. On long days you'll look forward to your tranquil owners suite with soaking tub, over-sized shower, marble flooring and ginormous walk in closet. This split bedroom plan allows for privacy with all bedrooms having their own bathroom! The upstairs bedroom suite with full bath and additional storage room is perfect for a teen or in-law suite. Pocket doors, upgraded lighting, extensive trim, and attention to detail everywhere. Exterior features include elevated lot & irrigation system. The lower level includes a family room, game room, bedroom, full bath, flex room which could be 6th bedroom, theater, amazing custom designed wet bar with granite & tile back-splash. Small hair salon with sink (fixtures negotiable). Also, a room with wiring & framing is ready for you to complete a workout room, small business office or whatever you desire. If your dream home is one that is luxurious yet comfortable for your large family, this just might be your forever home! Start packing! This is a corporate relocation.
249 Arborview Dr, McDonough, GA 30252 is a 5 bedroom, 6 bathroom, 3,606 sqft single-family home built in 2020. It last sold for $719,900 on Sep 8, 2023 (3% above the $699,900 asking price). It is currently off market. The Trulia Estimate is $720,900, with a rent estimate of $3,769/month.
Last check for updates: about 2 hours ago
Listed by NANCY LAMBETH
Chapman Hall Realtors
Bought with: Demetreus Robinson, Climmons Group Real Estate, LLC, (770) 891-5403
Source: FMLS GA, MLS#7251074
Home Details for 249 Arborview Dr

|
|---|
MLS Status: Closed |

|
|---|
Interior Details Basement: Daylight,Exterior Entry,Finished,Finished Bath,Full,Interior EntryNumber of Rooms: 5Types of Rooms: Master Bedroom, Bedroom, Master Bathroom, Dining Room, KitchenWet Bar |
Beds & Baths Number of Bedrooms: 5Main Level Bedrooms: 3Number of Bathrooms: 6Number of Bathrooms (full): 5Number of Bathrooms (half): 1Number of Bathrooms (main level): 3 |
Dimensions and Layout Living Area: 3606 Square Feet |
Appliances & Utilities Utilities: Cable Available, Electricity Available, Natural Gas Available, Phone Available, Underground Utilities, Water AvailableAppliances: Dishwasher, Disposal, Double Oven, Electric Cooktop, Electric Oven, Electric Water Heater, Microwave, Range Hood, Refrigerator, Self Cleaning OvenDishwasherDisposalLaundry: Laundry Room,Main Level,SinkMicrowaveRefrigerator |
Heating & Cooling Heating: Central,Electric,ZonedHas CoolingAir Conditioning: Ceiling Fan(s),Central Air,ZonedHas HeatingHeating Fuel: Central |
Fireplace & Spa Number of Fireplaces: 1Fireplace: Electric, Great RoomSpa: NoneHas a FireplaceNo Spa |
Gas & Electric Electric: 110 Volts, 220 Volts, 220 Volts in LaundryHas Electric on Property |
Windows, Doors, Floors & Walls Window: Double Pane WindowsFlooring: Carpet, Ceramic Tile, Laminate, MarbleCommon Walls: No Common Walls |
Levels, Entrance, & Accessibility Stories: 1Levels: One and One HalfFloors: Carpet, Ceramic Tile, Laminate, Marble |
View Has a ViewView: Rural, Trees/Woods |
Security Security: Carbon Monoxide Detector(s), Smoke Detector(s) |

|
|---|
Exterior Home Features Roof: CompositionPatio / Porch: Covered, Deck, Front PorchFencing: NoneOther Structures: NoneExterior: Lighting, Rain Gutters, No DockFoundation: Concrete PerimeterNo Private Pool |
Parking & Garage Number of Garage Spaces: 3Number of Covered Spaces: 3No CarportHas a GarageHas an Attached GarageHas Open ParkingParking Spaces: 3Parking: Attached,Garage,Garage Door Opener,Garage Faces Side,Kitchen Level,Level Driveway |
Pool Pool: None |
Frontage Waterfront: NoneRoad Frontage: County RoadRoad Surface Type: Asphalt, PavedNot on Waterfront |
Water & Sewer Sewer: Septic TankWater Body: None |
Farm & Range Horse Amenities: None |
Finished Area Finished Area (above surface): 3606 Square FeetFinished Area (below surface): 2000 Square Feet |

|
|---|
Cumulative Days on Market: 7 |

|
|---|
Year Built Year Built: 2020 |
Property Type / Style Property Type: ResidentialProperty Subtype: Single Family Residence, ResidentialArchitecture: Craftsman,Ranch |
Building Construction Materials: Brick 3 Sides, ConcreteNot a New ConstructionNot Attached PropertyDoes Not Include Home Warranty |
Property Information Condition: ResaleParcel Number: 169A01003000 |

|
|---|
Price List Price: $699,900 |
Status Change & Dates Off Market Date: Fri Aug 11 2023Possession Timing: Negotiable |

|
|---|

|
|---|
Direction & Address City: McdonoughCommunity: Ivy Creek Walk |
School Information Elementary School: New Hope - HenryJr High / Middle School: OlaHigh School: Ola |

|
|---|
Building Details Builder Name: Evergreen Homes |
Building Area Building Area: 3606 Square Feet |

|
|---|
Community Features: Homeowners Assoc |

|
|---|
HOA Fee Includes: Maintenance GroundsHas an HOAHOA Fee: $200/Annually |

|
|---|
Lot Area: 1.517 Acres |

|
|---|
Listing Terms: Cash, Conventional, FHA, USDA Loan, VA Loan |

|
|---|
Energy Efficiency Features: Appliances, HVAC, Thermostat, Water Heater |

|
|---|
BasementMls Number: 7251074Above Grade Unfinished Area: 3606Showing Requirements: Appointment Only, Restricted Hours, See Remarks, Showing ServiceUniversal Property Id: US-13151-N-169A01003000-R-N |

|
|---|
Homeowners Assoc |
Price History for 249 Arborview Dr
| Date | Price | Event | Source |
|---|---|---|---|
| 09/08/2023 | $719,900 | Sold | FMLS GA #7251074 |
| 08/17/2023 | $699,900 | Pending | FMLS GA #7251074 |
| 08/11/2023 | $699,900 | Contingent | GAMLS #10185950 |
| 08/04/2023 | $699,900 | Listed For Sale | GAMLS #10185950 |
| 06/30/2020 | $389,999 | Sold | GAMLS #8759462 |
| 03/30/2020 | $389,999 | Pending | Agent Provided |
| 03/24/2020 | $389,999 | Listed For Sale | Agent Provided |
| 11/01/2019 | $43,500 | ListingRemoved | Agent Provided |
| 11/01/2019 | $43,500 | Pending | Agent Provided |
| 10/31/2019 | $43,500 | Listed For Sale | Agent Provided |
| 10/30/2019 | $22,500 | Sold | GAMLS #8658173 |
| 09/19/2019 | $25,000 | PriceChange | Agent Provided |
| 05/01/2019 | $43,500 | Pending | Agent Provided |
| 05/01/2019 | $43,500 | PriceChange | Agent Provided |
| 04/03/2019 | $35,000 | PriceChange | Agent Provided |
| 06/07/2018 | $43,500 | Pending | Agent Provided |
| 05/04/2018 | $43,500 | PriceChange | Agent Provided |
| 09/01/2017 | $47,000 | Listed For Sale | Agent Provided |
| 05/13/2011 | $5,500 | Sold | N/A |
| 01/06/2011 | $7,500 | Listed For Sale | Agent Provided |
| 10/09/2010 | $7,500 | ListingRemoved | Agent Provided |
| 09/09/2010 | $7,500 | PriceChange | Agent Provided |
| 08/21/2010 | $12,000 | Listed For Sale | Agent Provided |
| 06/19/2010 | $12,000 | ListingRemoved | Agent Provided |
| 05/12/2010 | $12,000 | PriceChange | Agent Provided |
| 08/07/2009 | $28,500 | Listed For Sale | Agent Provided |
| 12/09/2008 | $63,360 | Sold | N/A |
| 07/26/2006 | $90,000 | Sold | N/A |
Market trends in McDonough
Last updated June 2026
Avg. sale price
$323K
$5.33KMoM
Sale-to-List Price
100.0%
Price per sq ft
$141
$1MoM
Available listings
757
50MoM

- Results are loading
Property Tax and Assessment
| Year | 2025 |
|---|---|
| Tax | $11,920 |
| Assessment | $749,800 |
Home facts updated by county records
Comparable Sales for 249 Arborview Dr
Address | Distance | Property Type | Sold Price | Sold Date | Bed | Bath | Sqft |
|---|---|---|---|---|---|---|---|
0.11 | Single-Family Home | $568,000 | 08/28/25 | 6 | 3.5 | 3,500 | |
0.21 | Single-Family Home | $415,000 | 06/03/26 | 4 | 3.5 | 2,568 | |
0.55 | Single-Family Home | $469,900 | 07/22/26 | 4 | 3.5 | 3,123 | |
0.49 | Single-Family Home | $405,000 | 11/17/25 | 4 | 3.5 | 2,442 | |
0.12 | Single-Family Home | $399,900 | 08/04/25 | 4 | 3.5 | - | |
0.44 | Single-Family Home | $218,000 | 04/15/26 | 4 | 2 | 1,900 | |
0.79 | Single-Family Home | $399,000 | 03/19/26 | 4 | 3 | 1,904 | |
1.23 | Single-Family Home | $485,000 | 06/12/26 | 4 | 3 | 2,818 | |
1.20 | Single-Family Home | $500,000 | 12/12/25 | 4 | 3 | 2,594 |
Nearby homes
Get a sense of prices in the area by checking nearby homes. OFF MARKETCentury 21 Connect Realty, Closed
 OFF MARKETChapman Group Realty, Inc., Closed
 SOLDJUN 3, 2026Century 21 Connect Realty, Closed
 OFF MARKETBHHS Georgia Properties, Closed
 OFF MARKETConnect One Realty Group LLC, Closed


Assigned Schools
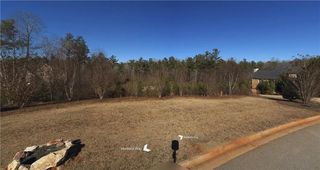
These are the assigned schools for 249 Arborview Dr.
- Ola High School
- 9-12
- Public
- 1527 Students
7/10GreatSchools RatingParent Rating AverageOla has failed in teaching the students.Parent Review5y ago - New Hope Elementary School
- PK-5
- Public
- 593 Students
8/10GreatSchools RatingParent Rating AverageThat's a great school overall. I love the modern look of it, the library is amazing! I love additional after-school classes! The teachers are polite and very nice. The events and parties are unforgettable! Thank you to the amazing, tirelessly working PTO we have there. Now about what I don't like. I got a call from a teacher that my kid said a bad word, but the thing is - we don't speak English at home. So the problem lives in the walls of the school. I'm not able to control what my kid says at school because I am not there. He doesn't use any bad words at home.Also, my kids mentioned bullying pretty often. I don't like the religious propaganda. I think it is up to the teachers to believe what they want to, but the kids should choose by themself. That's good to educate them about different kinds of religion, but it's not ok when after school they come home and blindly believe in what the teacher told them to believe.Math could've been stronger. Last year there were no winners in a local Math competition, however, there were winners from some schools that have a rating of 6/10.Still, the school is very good. The teachers make their best to educate children and to motivate them to be curious and to learn more. So far I really want my kids to graduate New Hope Elementary.Parent Review2y ago - Ola Middle School
- 6-8
- Public
- 1068 Students
7/10GreatSchools RatingParent Rating Average0/10, this school is a breeding ground for bullying that goes unnoticed. My experience here was the WORST. The food is disgusting, the bathrooms are an abomination, and teachers can't teach at all.Student Review3mo ago  Check out schools near 249 Arborview Dr.
What Locals Say about McDonough
At least 774 Trulia users voted on each feature.

91 % Say car is needed

85 % Say yards are well-kept

82 % Say parking is easy

79 % Say it's dog friendly

73 % Say there's holiday spirit

71 % Say it's quiet

70 % Say there are sidewalks

63 % Say kids play outside

56 % Say people would walk alone at night

53 % Say streets are well-lit

50 % Say they plan to stay for at least 5 years

48 % Say neighbors are friendly

45 % Say there's wildlife

29 % Say it's walkable to grocery stores

27 % Say it's walkable to restaurants

25 % Say there are community events
Sourced by Trulia users. Learn more about our methodology.
LGBTQ Local Legal Protections
LGBTQ Local Legal Protections



Apartments for Rent
- Results are loading
Explore by feature - Pet Friendly
 SPECIAL OFFERPET FRIENDLYTotal price$1,502 - $2,049/mo1-2 bd1-2 baThe Weldon by Broadstone | 100 Oakbrook Dr,
McDonough, GA 30253 PET FRIENDLY
 SPECIAL OFFERPET FRIENDLY
 NEW - 1 DAY AGOSPECIAL OFFERPET FRIENDLY
 SPECIAL OFFERPET FRIENDLY
 SPECIAL OFFERPET FRIENDLY$1,418 - $1,812/mo1-2 bd1-2 baStation 75 Apartments at McDonough | 1301 Academic Pkwy,
Locust Grove, GA 30248 SPECIAL OFFERPET FRIENDLYFURNISHED
 PET FRIENDLY$2,174 - $2,203/mo3-4 bd3 baQuinn Residences at Snapping Shoals | 301 Wade Meadow Ct,
McDonough, GA 30252 SPECIAL OFFERPET FRIENDLY
 SPECIAL OFFERPET FRIENDLYINCOME RESTRICTED
Explore by feature - Garage
- PET FRIENDLY
- SPECIAL OFFERPET FRIENDLY$1,418 - $1,812/mo1-2 bd1-2 baStation 75 Apartments at McDonough | 1301 Academic Pkwy,
Locust Grove, GA 30248  SPECIAL OFFERPET FRIENDLY$1,236 - $2,082/mo1-3 bd1-2 baHalston South Point Apartment Homes | 1690 Georgia Crown Dr,
McDonough, GA 30253 NEW - 1 DAY AGOSPECIAL OFFERPET FRIENDLY
 NEW - 1 DAY AGO
 PET FRIENDLYFURNISHED
 NEW - 1 DAY AGOSPECIAL OFFERPET FRIENDLY$1,290 - $1,970/mo1-3 bd1-2 baEstates at McDonough Apartment Homes | 601 Nail Rd,
McDonough, GA 30253 NEW - 1 DAY AGOSPECIAL OFFERPET FRIENDLY
 PET FRIENDLY
 PET FRIENDLY
Explore by feature - Air Conditioning
- SPECIAL OFFERPET FRIENDLY
- SPECIAL OFFERPET FRIENDLY$1,418 - $1,812/mo1-2 bd1-2 baStation 75 Apartments at McDonough | 1301 Academic Pkwy,
Locust Grove, GA 30248 - SPECIAL OFFERPET FRIENDLYFURNISHED
- SPECIAL OFFERPET FRIENDLYINCOME RESTRICTED
 NEW - 2 DAYS AGOPET FRIENDLY
 SPECIAL OFFERPET FRIENDLY
 SPECIAL OFFERPET FRIENDLY
 SPECIAL OFFERPET FRIENDLY
- PET FRIENDLYFURNISHED
- NEW - 1 DAY AGOSPECIAL OFFERPET FRIENDLY$1,290 - $1,970/mo1-3 bd1-2 baEstates at McDonough Apartment Homes | 601 Nail Rd,
McDonough, GA 30253
Explore by feature - Pool
- SPECIAL OFFERPET FRIENDLYTotal price$1,502 - $2,049/mo1-2 bd1-2 baThe Weldon by Broadstone | 100 Oakbrook Dr,
McDonough, GA 30253 - PET FRIENDLY
- NEW - 1 DAY AGOSPECIAL OFFERPET FRIENDLY
- SPECIAL OFFERPET FRIENDLY
- SPECIAL OFFERPET FRIENDLY$1,418 - $1,812/mo1-2 bd1-2 baStation 75 Apartments at McDonough | 1301 Academic Pkwy,
Locust Grove, GA 30248 - SPECIAL OFFERPET FRIENDLYFURNISHED
- SPECIAL OFFERPET FRIENDLY
- SPECIAL OFFERPET FRIENDLYINCOME RESTRICTED
 NEW - 1 DAY AGOSPECIAL OFFERPET FRIENDLY
- SPECIAL OFFERPET FRIENDLY$1,236 - $2,082/mo1-3 bd1-2 baHalston South Point Apartment Homes | 1690 Georgia Crown Dr,
McDonough, GA 30253
Explore by feature - Washer/dryer
- SPECIAL OFFERPET FRIENDLY
- SPECIAL OFFERPET FRIENDLY$1,418 - $1,812/mo1-2 bd1-2 baStation 75 Apartments at McDonough | 1301 Academic Pkwy,
Locust Grove, GA 30248 - SPECIAL OFFERPET FRIENDLYFURNISHED
- PET FRIENDLY$2,174 - $2,203/mo3-4 bd3 baQuinn Residences at Snapping Shoals | 301 Wade Meadow Ct,
McDonough, GA 30252 - SPECIAL OFFERPET FRIENDLY
- NEW - 2 DAYS AGOPET FRIENDLY
- SPECIAL OFFERPET FRIENDLY
- NEW - 1 DAY AGOSPECIAL OFFERPET FRIENDLY$1,290 - $1,970/mo1-3 bd1-2 baEstates at McDonough Apartment Homes | 601 Nail Rd,
McDonough, GA 30253  SPECIAL OFFERPET FRIENDLY$1,310 - $2,176/mo1-3 bd1-2 baCanyon Springs Apartments | 1200 Towne Centre Village Dr,
McDonough, GA 30253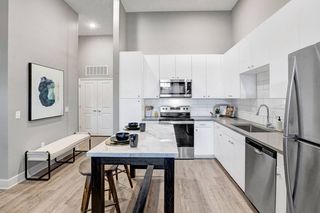 NEW - 1 DAY AGOSPECIAL OFFERPET FRIENDLY$1,679 - $2,524/mo1-3 bd1-2 baArgento at the Bridges Apartments | 300 Argento Dr,
McDonough, GA 30253
Explore by feature - Outdoor Space
 NEW - 1 DAY AGOAPPLY INSTANTLY
 APPLY INSTANTLY
 APPLY INSTANTLYPET FRIENDLY
 NEW - 1 DAY AGOPET FRIENDLY
 NEW - 1 DAY AGOPET FRIENDLY
 PET FRIENDLY
 PET FRIENDLY
 PET FRIENDLY
 PET FRIENDLY
 PET FRIENDLY
Homes for sale near 249 Arborview Dr
 1.95 ACRESThe Legacy Real Estate Group, Active
 1.13 ACRESJoe Stockdale Real Estate, Active
 OPEN FRI, 9-7PM1.01 ACRESOpendoor Brokerage, Active
 0.75 ACRESTara Properties, Inc., Active
 3.18 ACRESSouthern Classic Realtors, Active
 1.09 ACRESKeller Williams Premier, Active
 0.7 ACRESWatkins Real Estate Associates, Active
 NEW CONSTRUCTION3.04 ACRESSouthern Classic Realtors, Active
 NEW CONSTRUCTION3.01 ACRESSouthern Classic Realtors, Active
 0.7 ACRESKeller Williams Realty, Active
 See more homes for sale inMcDonough
Off Market Homes Near 249 Arborview Dr
 SOLDJUL 29, 2026Southern Classic Realtors, Closed
 SOLDJUL 22, 2026The Rezerve, Closed
 SOLDJUL 21, 2026CCG Realty Group LLC, Closed
 SOLDJUL 17, 2026Coldwell Banker Realty, Closed
 SOLDJUL 13, 2026Tara Properties, Inc., Closed
 SOLDJUL 13, 2026Self Property Advisors, LLC
 SOLDJUL 10, 2026Legacy South Real Estate Group, Closed
 SOLDJUL 9, 2026eXp Realty, Closed
- See more homes for sale inMcDonough


Listings identified with the FMLS IDX logo come from FMLS and are held by brokerage firms other than the owner of this website. The listing brokerage is identified in any listing details. Information is deemed reliable but is not guaranteed. If you believe any FMLS listing contains material that infringes your copyrighted work please click here to review our DMCA policy and learn how to submit a takedown request. © 2026 First Multiple Listing Service, Inc. Click here for more information