


24841 E Ontario Dr
Aurora, CO 80016
Tallyn's Reach 4 Beds
 3 Baths
 3,934 sqft
4 Beds
3 Baths
3,934 sqft
Local Information
- Map ViewExplore the area around 24841 E Ontario Dr.

- Schools1 Preschool School1 Elementary School1 Middle School1 High School

- Shop & Eat

-- mins to
Description
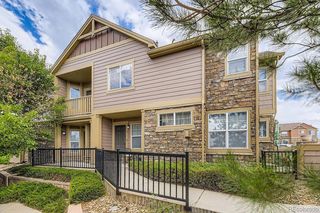
Beautiful home in Tallyn's Reach! 4 bedrooms up PLUS loft and main floor study/office. Open floor plan with plenty of natural light. Large formal dining room, gourmet kitchen with double oven, electric cook top (Gas line is under the electric cook top, easy to convert your electric cook top to gas stove). Vented out range hood. Hardwood floor and Berber carpet throughout the house. Laundry/mud room with utility sink and cabinet. large stamped concrete patio in back yard. House next to walking trails. Community amenities includes Clubhouse, pool and tennis court. Cherry Creek school District. Easy access to E-470. Minutes to restaurants, shopping and library. Walk to Southlands Mall, LOWE'S. Don't miss out on this home!
24841 E Ontario Dr, Aurora, CO 80016 is a 4 bedroom, 3 bathroom, 3,934 sqft single-family home in Tallyn's Reach, built in 2006. It last sold for $496,900 on May 2, 2018. More recently, it was listed as a rental in February 2015 with an asking price of $2,400 per month. That rental listing was removed on March 21, 2015. It is currently off market. The Trulia Estimate is $698,600, with a rent estimate of $3,765/month.
Home Highlights

Parking
Garage

Outdoor
Patio

A/C
Heating & Cooling

HOA
None

Price/Sqft
No Info

Listed
Less than a day ago
Home Details for 24841 E Ontario Dr

|
|---|
Interior Details BasementTypes of Rooms: Walk In Closet, Breakfast Nook |
Heating & Cooling Heating: Forced Air, GasAir ConditioningCooling System: CentralHeating Fuel: Forced Air |
Levels, Entrance, & Accessibility Stories: 2Floors: Carpet, Hardwood, Laminate |
Appliances & Utilities DishwasherDisposalRefrigerator |
Fireplace & Spa Fireplace |

|
|---|
Exterior Home Features Roof: CompositionExterior: WoodPatioSprinkler System |
Parking & Garage GarageParking: Garage Attached |

|
|---|
Year Built Year Built: 2006Year Updated: 2006 |
Property Type / Style Property Type: Single Family HomeArchitecture: Contemporary |

|
|---|
Units in Building: 1 |

|
|---|
Lot Area: 7840 sqft |
Price History for 24841 E Ontario Dr
| Date | Price | Event | Source |
|---|---|---|---|
| 05/02/2018 | $496,900 | Sold | N/A |
| 03/23/2018 | $499,900 | Pending | Agent Provided |
| 03/01/2018 | $499,900 | PendingToActive | Agent Provided |
| 02/23/2018 | $499,900 | Pending | Agent Provided |
| 02/15/2018 | $499,900 | Listed For Sale | Agent Provided |
| 03/21/2015 | $2,400 | ListingRemoved | Agent Provided |
| 02/23/2015 | $2,400 | Listed For Rent | Agent Provided |
| 04/16/2009 | $330,000 | Sold | N/A |
| 04/11/2007 | $362,000 | Sold | N/A |
Market trends in Aurora
Last updated June 2026
Avg. sale price
$462K
$11.33KMoM
Sale-to-List Price
100.0%
0.1%MoM
Price per sq ft
$222
$2MoM
Available listings
2022
24MoM

- Results are loading
Property Tax and Assessment
| Year | 2025 |
|---|---|
| Tax | $5,600 |
| Assessment | $714,500 |
Home facts updated by county records
Comparable Sales for 24841 E Ontario Dr
Address | Distance | Property Type | Sold Price | Sold Date | Bed | Bath | Sqft |
|---|---|---|---|---|---|---|---|
0.05 | Single-Family Home | $675,000 | 02/27/26 | 4 | 2.5 | 3,693 | |
0.16 | Single-Family Home | $700,000 | 03/31/26 | 5 | 3.5 | 3,566 | |
0.13 | Single-Family Home | $795,000 | 03/17/26 | 4 | 3.5 | 4,605 | |
0.23 | Single-Family Home | $759,000 | 08/29/25 | 4 | 3.5 | 3,838 | |
0.17 | Single-Family Home | $590,000 | 06/16/26 | 4 | 3.5 | 2,375 | |
0.25 | Single-Family Home | $770,000 | 12/05/25 | 4 | 3.5 | 3,838 | |
0.38 | Single-Family Home | $625,000 | 12/23/25 | 4 | 2.5 | 4,330 | |
0.39 | Single-Family Home | $675,000 | 05/21/26 | 4 | 2.5 | 3,693 | |
0.30 | Single-Family Home | $740,000 | 02/23/26 | 4 | 3 | 4,741 | |
0.37 | Single-Family Home | $680,000 | 09/08/25 | 4 | 2.5 | 3,757 |
Nearby homes
Get a sense of prices in the area by checking nearby homes. OFF MARKETHomeSmart Realty, MLS#4537169
 FOR SALE
 3D VIEWMB Bellissimo Homes, MLS#7259798
 SOLDFEB 27, 2026Keller Williams DTC, MLS#6431627
 OFF MARKETSon Rise Enterprises, MLS#6121473
 OFF MARKETColdwell Banker Realty 44, MLS#1587377
 OFF MARKETKeller Williams DTC, MLS#7994378
 OFF MARKETColdwell Banker Realty 56, MLS#7012342
 OFF MARKET8z Real Estate, MLS#8292100
 OFF MARKETKeller Williams DTC, MLS#4761940
 OFF MARKETKeller Williams DTC, MLS#9951348
 OFF MARKETRE/MAX Leaders, MLS#7237772
 OFF MARKETYour Castle Real Estate Inc, MLS#7574841
Assigned Schools
These are the assigned schools for 24841 E Ontario Dr.
- Cherokee Trail High School
- 9-12
- Public
- 3089 Students
8/10GreatSchools RatingParent Rating Average1/10 people at this school are nice. the rest have to be the most rude people i've ever met. they have no respect and they are all bullies.Parent Review4y ago - Coyote Hills Elementary School
- PK-5
- Public
- 478 Students
7/10GreatSchools RatingParent Rating AverageTore out everything from my childhood, and got rid of animals.Other Review1y ago - Infinity Middle School
- 6-8
- Public
- 1020 Students
6/10GreatSchools RatingParent Rating AverageThis school overall is very mixed on many different topics, some parts are amazing, some are awful. First off, lots of the teachers are nice and teach well, were as others are way to strict, and are insanely hard to understand, or they give no study material on harder topics. While the building security and security team is great, students alone are not safe at all. There are constant fights, bullying, and kids breaking bones even from student fights straight out of a Disney bully in a movie. Lastly, they do not care about students mental health. Sure there are really good emotional support people in the building, and not all of this is caused by school, but so many kids there are depressed or have even self harm thoughts because school doesn't make it better. And also, I'm not saying we should have more homework, but some teachers are very split on homework, some give sometimes hours worth that are graded, others give like none that are just graded if competition. I as a student here love it, my teachers are great, however there are many things they could improve on.Student Review3mo ago  Check out schools near 24841 E Ontario Dr.
Neighborhood Overview

Neighborhood stats provided by third party data sources.
What Locals Say about Tallyn's Reach
At least 25 Trulia users voted on each feature.

100 % Say it's dog friendly

94 % Say there are sidewalks

90 % Say yards are well-kept

89 % Say car is needed

87 % Say it's quiet

82 % Say there's holiday spirit

80 % Say parking is easy

74 % Say there's wildlife

73 % Say kids play outside

72 % Say people would walk alone at night

67 % Say streets are well-lit

66 % Say neighbors are friendly

58 % Say they plan to stay for at least 5 years

45 % Say it's walkable to restaurants

38 % Say there are community events

30 % Say it's walkable to grocery stores
Sourced by Trulia users. Learn more about our methodology.
LGBTQ Local Legal Protections
LGBTQ Local Legal Protections



Apartments for Rent
 NEW - 1 DAY AGOPET FRIENDLY
 NEW - 1 DAY AGOPET FRIENDLY
 NEW - 2 DAYS AGOPET FRIENDLYTotal price$1,499 - $2,634/moStudio-3 bd1-2 baThe Sanctuary at Tallyn's Reach Apartments | E Easter Dr,
Aurora, CO 80016 PET FRIENDLYTotal price$2,873 - $4,047/mo2-4 bd3-4 baThe Fillmore Rental Homes at Copperleaf | S Versailles St,
Aurora, CO 80015 NEW - 1 DAY AGOPET FRIENDLY
 NEW - 1 DAY AGOPET FRIENDLYTotal price$1,509 - $2,572/mo1-3 bd1-2 baShadow Ridge At Southlands | E Applewood Cir,
Aurora, CO 80016 NEW - 1 DAY AGOPET FRIENDLY
 PET FRIENDLYTotal price$1,423 - $2,424/mo1-2 bd1-2 baCanyons at Saddle Rock | S Versailles Way,
Aurora, CO 80016 PET FRIENDLYTotal price$1,500 - $2,931/mo1-4 bd1-2 baThe Fletcher Southlands | E Smoky Hill Rd,
Aurora, CO 80015 PET FRIENDLY
 PET FRIENDLY
 NEW - 1 DAY AGOPET FRIENDLY
 PET FRIENDLY
 APPLY INSTANTLYPET FRIENDLY
 See more homes for rent inAurora
Explore by feature - Pet Friendly
 SPECIAL OFFERPET FRIENDLYTotal price$1,438 - $2,564/moStudio-2 bd1-2 baStanley House Apartments | E 23rd Ave,
Aurora, CO 80010 SPECIAL OFFERPET FRIENDLY
 SPECIAL OFFERPET FRIENDLY
 SPECIAL OFFERPET FRIENDLY
 PET FRIENDLY
 NEW - 1 DAY AGOSPECIAL OFFERPET FRIENDLY
 NEW - 1 DAY AGOSPECIAL OFFERPET FRIENDLY
 SPECIAL OFFERPET FRIENDLY
 NEW - 1 DAY AGOSPECIAL OFFERPET FRIENDLY
 SPECIAL OFFERPET FRIENDLY
Explore by feature - Garage

- SPECIAL OFFERPET FRIENDLY
- SPECIAL OFFERPET FRIENDLY
- PET FRIENDLY
 SPECIAL OFFER
- NEW - 1 DAY AGOSPECIAL OFFERPET FRIENDLY
 NEW - 1 DAY AGOSPECIAL OFFERPET FRIENDLY
 NEW - 1 DAY AGOSPECIAL OFFERPET FRIENDLY
- SPECIAL OFFERPET FRIENDLYTotal price$1,500 - $2,931/mo1-4 bd1-2 baThe Fletcher Southlands | E Smoky Hill Rd,
Aurora, CO 80015  SPECIAL OFFERPET FRIENDLY
Explore by feature - Air Conditioning
- SPECIAL OFFERPET FRIENDLY
- SPECIAL OFFERPET FRIENDLY
- PET FRIENDLY

- NEW - 1 DAY AGOSPECIAL OFFERPET FRIENDLY
- SPECIAL OFFERPET FRIENDLY
- SPECIAL OFFER
- NEW - 1 DAY AGOSPECIAL OFFERPET FRIENDLY
- SPECIAL OFFERPET FRIENDLY

Explore by feature - Pool
- SPECIAL OFFERPET FRIENDLY
- SPECIAL OFFERPET FRIENDLY
- NEW - 1 DAY AGOSPECIAL OFFERPET FRIENDLY
- NEW - 1 DAY AGOSPECIAL OFFERPET FRIENDLY
- SPECIAL OFFERPET FRIENDLY
- SPECIAL OFFER
- NEW - 1 DAY AGOSPECIAL OFFERPET FRIENDLY
- SPECIAL OFFERPET FRIENDLY
 SPECIAL OFFERPET FRIENDLYTotal price$1,562 - $2,528/mo1-3 bd1-2 baThe Madison Apartments at Copperleaf | E Radcliff Cir,
Aurora, CO 80015 NEW - 2 DAYS AGOPET FRIENDLY
Explore by feature - Washer/dryer
- SPECIAL OFFERPET FRIENDLY
- SPECIAL OFFERPET FRIENDLY
- PET FRIENDLY
- NEW - 1 DAY AGOSPECIAL OFFERPET FRIENDLY
- SPECIAL OFFERPET FRIENDLY
- SPECIAL OFFER
- NEW - 1 DAY AGOSPECIAL OFFERPET FRIENDLY
- SPECIAL OFFERPET FRIENDLY
- SPECIAL OFFERPET FRIENDLYTotal price$1,562 - $2,528/mo1-3 bd1-2 baThe Madison Apartments at Copperleaf | E Radcliff Cir,
Aurora, CO 80015
Explore by feature - Outdoor Space
 PET FRIENDLY
 PET FRIENDLY
 APPLY INSTANTLYPET FRIENDLY
 APPLY INSTANTLY
 APPLY INSTANTLY
 NEW - 2 DAYS AGOAPPLY INSTANTLY
 APPLY INSTANTLYPET FRIENDLY
 APPLY INSTANTLYPET FRIENDLY
 APPLY INSTANTLYPET FRIENDLY
 APPLY INSTANTLYPET FRIENDLY
Homes for sale near 24841 E Ontario Dr
 LIV Sotheby's International Realty, MLS#6564087
 Real Broker, LLC DBA Real, MLS#5682566
 Keller Williams Preferred Realty, MLS#1725710
 Equity Colorado Real Estate, MLS#4347233
 0.32 ACRESYour Home Sold Guaranteed Realty - Premier Partners, MLS#4825500
 See more homes for sale inAurora


Off Market Homes Near 24841 E Ontario Dr
 SOLDJUL 15, 2026MB Lydin Group Realty LLC, MLS#8449134
 SOLDJUL 14, 2026Orchard Brokerage LLC, MLS#7554455
 SOLDJUL 14, 2026One Avenue Realty, MLS#2740657
 SOLDJUL 14, 2026MB Bellissimo Homes, MLS#3683105
 SOLDJUL 14, 2026Equity Colorado Real Estate, MLS#7929519
 SOLDJUL 14, 2026Price & Co. Real Estate, MLS#2190646
 SOLDJUL 14, 2026Coldwell Banker Realty 24, MLS#3986257
 SOLDJUL 13, 2026Ed Prather Real Estate, MLS#4315931
 SOLDJUL 13, 2026EXIT Realty DTC, Cherry Creek, Pikes Peak., MLS#7004022
 SOLDJUL 13, 2026Coldwell Banker Realty 24, MLS#8334311
- See more homes for sale inAurora