


$2,850,000
 6 Beds
 7 Baths
 6,764 sqft (on 0.53 acres)
248 Snapdragon Ln, Glendora, CA 91741
Est. Mortgage $18,361/mo*
Get Pre-QualifiedHome Highlights

Single-Family Home

Built in 2016

0.53 acre lot

$421/sqft

4 Car Garage

HOA $421/mo
Local Information
- Map ViewExplore the area around 248 Snapdragon Ln.

- Schools1 Elementary School1 Middle School1 High School

- Shop & Eat

-- mins to
About this House
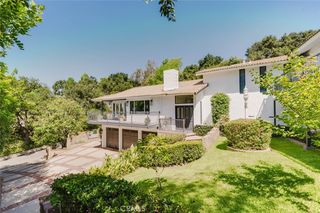
Nestled at the foot of the mountains in the desirable city of Glendora, this extraordinary custom estate offers the perfect blend of luxury, comfort, and resort-style living. Spanning approximately 6,700 square feet, this meticulously designed residence features 6 bedrooms, 7 bathrooms, and a versatile office/gym space that can easily serve as an additional bedroom, all situated on nearly half an acre of beautifully landscaped grounds. From the moment you enter, you'll be captivated by the home's grand scale and thoughtful design, highlighted by dual staircases and elegant living spaces crafted for both everyday living and sophisticated entertaining. A main-level en-suite bedroom provides flexibility for guests, multigenerational living, or a private retreat. The expansive primary suite is a true sanctuary, offering a private balcony with breathtaking mountain views, generous living space, and a luxurious spa-inspired bathroom. Throughout the home, high-end finishes and custom details showcase exceptional craftsmanship.At the heart of the home is the chef's kitchen, appointed with top-of-the-line appliances, custom cabinetry, Patagonia quartzite counters and matching built in custom table with wrap around bench seating and premium finishes, seamlessly connecting to the home's indoor and outdoor entertaining spaces. Step outside to your own private resort. The spectacular backyard features a stunning pool surrounding a sunken circular fire pit, creating a one-of-a-kind gathering space. An outdoor kitchen and bar make entertaining effortless, while the custom sport court provides endless recreation opportunities. Adding even more versatility is a detached outdoor flex space complete with a full bathroom and kitchenette, ideal for guests, a home office, creative studio, or pool house. Movie enthusiasts will appreciate the award-winning custom home theater, expertly designed by California-based DSI Luxury Technology, delivering a truly immersive cinematic experience. Located within a sought-after community featuring scenic walking paths and a neighborhood playground, this remarkable property offers luxury, privacy, and lifestyle amenities rarely found in one home. This is more than a residence, it's a dream home designed for exceptional living. Broker and agents do not represent or guarantee the accuracy of the square footage, income, expenses, materials, condition, development potential, bedroom/bathroom count, lot size or lot lines, dimensions, permitted or non-permitted spaces, or school eligibility. Buyer is advised to independently verify the accuracy of all information with appropriate professionals. There are no warranties or guarantees, buyer to rely solely on his/her/their own findings.
Last check for updates: about 15 hours ago
Listing courtesy of Ashley Gee DRE # 02017690, (818) 456-6133
KHORR Realty, (424) 512-2883
Source: CLAW, MLS#26850119
Also Listed on bridgeMLS/CCAR/Bay East AOR, CRMLS.
Home Details for 248 Snapdragon Ln

|
|---|
Interior Details Number of Rooms: 3Types of Rooms: Bedroom, Bathroom, Kitchen |
Beds & Baths Number of Bedrooms: 6Number of Bathrooms: 7Number of Bathrooms (full): 7 |
Dimensions and Layout Living Area: 6764 Square Feet |
Appliances & Utilities Appliances: Microwave, Oven, Gas Oven, Gas Cooktop, Gas Grill, Refrigerator, Freezer, Disposal, Dishwasher, Tankless Water HeaterDishwasherDisposalLaundry: Upper Level,In Unit,Laundry AreaMicrowaveRefrigerator |
Heating & Cooling Heating: CentralHas CoolingAir Conditioning: Central AirHas HeatingHeating Fuel: Central |
Fireplace & Spa Number of Fireplaces: 2Fireplace: Living RoomSpa: Heated, In Ground, PrivateHas a FireplaceHas a Spa |
Windows, Doors, Floors & Walls Flooring: Engineered HardwoodCommon Walls: Detached/No Common Walls |
Levels, Entrance, & Accessibility Stories: 2Levels: TwoEntry Location: Main LevelFloors: Engineered Hardwood |
View Has a ViewView: Mountain(s) |
Security Security: Prewired, Secured Community, Other |

|
|---|
Exterior Home Features Roof: Spanish TilePatio / Porch: Front PorchFencing: Fenced YardOther Structures: Pool House, Detached Guest HouseExterior: Balcony, Rain GuttersHas a Private Pool |
Parking & Garage Number of Garage Spaces: 4Number of Covered Spaces: 4No CarportHas a GarageHas an Attached GarageHas Open ParkingParking Spaces: 6Parking: Direct Access,Driveway,Garage - 4+ Car,Garage Is Attached |
Pool Pool: In Ground, PrivatePool |
Frontage Waterfront: NoneNot on Waterfront |

|
|---|
Days on Market: 6 |

|
|---|
Year Built Year Built: 2016 |
Property Type / Style Property Type: ResidentialProperty Subtype: Residential, Single Family ResidenceStructure Type: DetachedArchitecture: A-Frame |
Building Construction Materials: Stucco, Drywall WallsNot Attached Property |
Property Information Condition: Updated/RemodeledParcel Number: 8625017061 |

|
|---|
Price List Price: $2,850,000Price Per Sqft: $421 |

|
|---|
MLS Status: Active |

|
|---|
Direction & Address City: Glendora |

|
|---|
Listing Agent Listing ID: 26850119 |

|
|---|
Building Area Building Area: 6764 Square Feet |

|
|---|
Has an HOAHOA Fee: $421/Monthly |

|
|---|
Lot Area: 0.53 acres |

|
|---|
Special Conditions: Standard |

|
|---|
Mls Number: 26850119 |
Around this home
What Locals Say about Glendora
At least 438 Trulia users voted on each feature.

88 % Say it's dog friendly

82 % Say parking is easy

82 % Say car is needed

79 % Say there's holiday spirit

77 % Say there are sidewalks

76 % Say yards are well-kept

70 % Say people would walk alone at night

69 % Say it's walkable to restaurants

69 % Say it's walkable to grocery stores

65 % Say kids play outside

64 % Say there's wildlife

62 % Say it's quiet

59 % Say they plan to stay for at least 5 years

53 % Say streets are well-lit

53 % Say neighbors are friendly

32 % Say there are community events
Sourced by Trulia users. Learn more about our methodology.
Market trends in Glendora
Last updated August 2026
Avg. sale price
$936K
$42.33KMoM
Sale-to-List Price
—
Price per sq ft
$558
$9MoM
Available listings
122
4MoM
Home Value
Trulia Estimate
$2.76MSince last month
Decreased$36K (-1.3%)Since last year
Decreased$173K (-6%)Since last sale
Increased$947K (+53.2%)Learn more about this home's value by checking out its Trulia Estimate, the value of nearby homes, and how much similar homes have sold for.
Trulia Estimate
The of this home's value increased by +43% in the last 10 years
| Month | Estimated value |
|---|---|
2026 | |
| September 2026 | $2.73M |
| August 2026 | $2.76M |
| May 2026 | $3.01M |
| April 2026 | $3.09M |
| March 2026 | $3.1M |
| February 2026 | $3.11M |
| January 2026 | $2.99M |
2025 | |
2024 | |
2023 | |
2022 | |
2021 | |
2020 | |
2019 | |
2018 | |
2017 | |
Comparable sales
These are recently sold homes that have a similar location or other similar features to this home, like bedrooms, bathrooms, and square footage. Get a sense of the expected prices in the area by viewing these homes.Address | Distance | Property Type | Sold Price | Sold Date | Bed | Bath | Sqft |
|---|---|---|---|---|---|---|---|
0.05 | Single-Family Home | $2,380,000 | 01/30/26 | 6 | 5 | 6,038 | |
0.11 | Single-Family Home | $2,220,000 | 12/03/25 | 4 | 4.5 | 4,470 | |
0.33 | Single-Family Home | $1,900,000 | 01/14/26 | 5 | 5 | 4,356 | |
0.21 | Single-Family Home | $2,138,000 | 02/12/26 | 4 | 5 | 4,451 | |
0.30 | Single-Family Home | $1,760,000 | 08/24/26 | 4 | 4 | 3,935 | |
0.34 | Single-Family Home | $1,664,840 | 12/19/25 | 4 | 3.5 | 2,854 | |
0.20 | Single-Family Home | $1,250,000 | 12/19/25 | 4 | 2.5 | 2,200 | |
0.48 | Single-Family Home | $1,650,000 | 05/13/26 | 4 | 3.5 | 2,854 | |
0.31 | Single-Family Home | $1,529,000 | 02/02/26 | 4 | 3.5 | 2,854 | |
0.52 | Single-Family Home | $1,562,570 | 12/19/25 | 5 | 4 | 3,274 |
Nearby home prices
Get a sense of expected prices in the area by checking the value of nearby homes.Address | Distance | Price | Bed | Bath | Sqft | Status |
|---|---|---|---|---|---|---|
0.06 | $1,284,000 | 6 | 5 | 6,038 | Off Market | |
0.05 | $2,380,000 | 6 | 5 | 6,038 | Recently Sold | |
0.09 | $2,428,000 | 6 | 5 | 6,038 | Off Market | |
0.11 | $2,220,000 | 4 | 4.5 | 4,470 | Recently Sold | |
0.10 | $815,000 | 3 | 1.5 | 1,094 | Recently Sold | |
0.14 | $895,000 | 3 | 2.5 | 1,799 | Recently Sold | |
0.19 | $1,338,200 | 4 | 3 | 2,464 | Off Market | |
0.13 | $780,000 | 3 | 2 | 1,357 | Recently Sold | |
0.17 | $790,000 | 3 | 2 | 1,487 | For Sale | |
0.21 | $2,072,200 | 4 | 4 | 4,144 | Off Market | |
0.21 | $2,138,000 | 4 | 5 | 4,451 | Recently Sold |
Price and Tax history
| Date | Event | Price |
|---|---|---|
Sep 15, 2026 Source: CLAW #26850119 | Listed For Sale | $2,850,000 |
Sep 7, 2026 Source: CLAW #26850119 | ListingRemoved | $2,850,000 |
Aug 6, 2026 Source: CLAW #26850119 | Listed For Sale | $2,850,000 |
Feb 22, 2019 Source: N/A | Sold | $1,780,000 |
| Year | Property tax | Tax assessment |
|---|---|---|
| 2026 | Unavailable | $2,482,601 |
Home facts updated by county records
LGBTQ Local Legal Protections
LGBTQ Local Legal Protections



Ashley Gee, KHORR Realty, (424) 512-2883
Agent Phone: (818) 456-6133
© 2026 The MLS™ - Combined L.A. Westside MLS (CLAW). All rights reserved. Based on information from The MLS™ - Combined L.A. Westside MLS (CLAW as of 2026-09-20 23:43:58 PDT. All data, including all measurements and calculations of area, is obtained from various sources and has not been, and will not be, verified by broker or MLS. All information should be independently reviewed and verified for accuracy. Properties may or may not be listed by the office/agent presenting the information. IDX information is provided exclusively for personal, non-commercial use, and may not be used for any purpose other than to identify prospective properties consumers may be interested in purchasing.
Information is deemed reliable but not guaranteed.
Some IDX listings have been excluded from this website.
Some IDX listings have been excluded from this website.
Similar Homes You May Like
 0.26 ACRESNikolai Medvedev DRE # 02163830, Berkshire Hathaway HomeServices California Properties
 0.3 ACRESWar Shazar DRE # 02174393, Engel & Volkers Beverly Hills
 NEW CONSTRUCTION
 OPEN SUN, 1-4PM0.28 ACRESDana Austin DRE # 02200446, Compass
 0.33 ACRESAileen Chan Real Estates
 0.67 ACRESJustin Borges DRE # 01940318, eXp Realty of Greater Los Angeles
 NEW CONSTRUCTION
 0.29 ACRESeXp Realty of California, Inc.
 NEW CONSTRUCTION
 1.16 ACRESNatasha Bruce, Broker
 0.39 ACRESBHHS California Properties
 Christopher Dawes DRE # 02130095, Christie's International Real Estate SoCal
 NEW CONSTRUCTIONTrumark Construction Services Inc
 NEW CONSTRUCTION
 0.25 ACRESTreelane Realty Group Inc.
- NEW CONSTRUCTION
 OPEN SAT, 12-2PMNEW CONSTRUCTION0.35 ACRESLong Dragon Realty Group, Inc.
 0.84 ACRESPINNACLE REAL ESTATE GROUP
 0.45 ACRESPINNACLE REAL ESTATE GROUP
 NEW CONSTRUCTION0.51 ACRESChristie's RE SoCal
 0.49 ACRESReMax 2000 Realty
 NEW CONSTRUCTIONRE/MAX Premier Properties
 NEW CONSTRUCTIONRE/MAX Premier Properties
 0.73 ACRESRE/MAX MASTERS REALTY
 See more homes for sale inGlendora


New Listings near 248 Snapdragon Ln
 0.68 ACRESReal Brokerage Technologies, Inc
 0.87 ACRESKALEO REAL ESTATE COMPANY
 2.13 ACRESKELLER WILLIAMS RIVERSIDE CENT
 0.48 ACRESKeller Williams Realty/Pasadena
 1.36 ACRESCENTURY 21 CITRUS REALTY INC
 0.31 ACRESVVS CAPITAL REALTY, INC.
 1.86 ACRESMargaux Gibson DRE # 02166285, The Agency
 0.51 ACRESGRACE & GLORY REAL ESTATE GROUP
 FORECLOSURE0.51 ACRESPinnacle Real Estate Group
- See more homes for sale inGlendora


Frequently asked questions about 248 Snapdragon Ln
- What is the estimated monthly payment for 248 Snapdragon Ln?Based on a $2,850,000 list price with 20% down at today's rates, the estimated monthly payment for 248 Snapdragon Ln in Glendora, CA is approximately $18,277 (about $15,399 principal & interest, $2,803 property taxes, and $75 homeowner's insurance). This is an estimate. Actual payment depends on your loan terms.
- How does the list price for 248 Snapdragon Ln compare to homes in Glendora?248 Snapdragon Ln in Glendora, CA is listed at $2,850,000, about 204% above the $936K median sale price in Glendora.
- What do residents say about Glendora?Residents describe Glendora, CA as dog-friendly, easy to park in, and pedestrian-friendly. See homes for sale in Glendora, CA.
- What are the closest schools to 248 Snapdragon Ln?The closest schools to 248 Snapdragon Ln in Glendora, CA are Glendora High School (rated 9/10), La Fetra Elementary School (rated 9/10), Sandburg Middle School (rated 7/10).
- Does 248 Snapdragon Ln have air conditioning?Yes, 248 Snapdragon Ln in Glendora, CA has air conditioning.
- Does 248 Snapdragon Ln have a pool?Yes, 248 Snapdragon Ln in Glendora, CA has a pool.
248 Snapdragon Ln, Glendora, CA 91741 is a 6 bedroom, 7 bathroom, 6,764 sqft single-family home built in 2016. This property is currently available for sale and was listed by CLAW on Sep 15, 2026. The MLS # for this home is MLS# 26850119.