


$350,000
Original price: $365,000
 4 Beds
 3 Baths
 3,472 sqft (on 1.23 acres)
248 Curtis Rd, Gurdon, AR 71743
Est. Mortgage $2,096/mo*
Get Pre-QualifiedHome Highlights

Single-Family Home

1.23 acre lot

$101/sqft

Garage
Local Information
- Map ViewExplore the area around 248 Curtis Rd.

- Schools1 Preschool School2 Elementary Schools1 Middle School1 High School

- Shop & Eat

-- mins to
About this House
What's unique:Gas starter fireplaceTwo-car garageLuxurious walk-in showerGenerous game roomConvenient dog bathSpacious laundry room
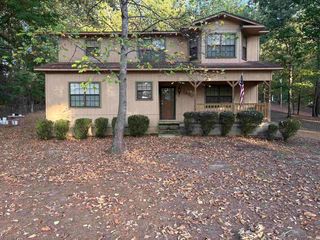
This beautifully remodeled 4-bedroom, 3-bath home sits on 1.23 acres, offering the perfect blend of modern elegance and comfort. The master suite on the main level features a luxurious walk-in shower, while the stunning waterfall quartz countertops add a touch of sophistication to the kitchen. A spacious laundry room includes a convenient dog bath, making pet care a breeze. The home also boasts a two-car garage and a whole-home generator for added convenience and peace of mind. Upstairs, you'll find a generous game room, two additional bedrooms, and a full bath, providing plenty of space for family and guests. The living room is warm and inviting with a gas starter fireplace, while the dining room flows seamlessly into a sunroom or office space, perfect for work or relaxation. The modern stairwell in the entryway adds a striking design element, setting the tone for the home's stylish interior. With a durable metal roof and thoughtful updates throughout, this home is both stunning and practical.
Last check for updates: about 11 hours ago
Listing courtesy of Falicia Samuels, (870) 210-0958
Crye*Leike Pro Elite Realty, (870) 293-1111
Source: CARMLS, MLS#26022113
Also Listed on CARMLS.
Home Details for 248 Curtis Rd

|
|---|
Interior Details Number of Rooms: 1Types of Rooms: Dining Room |
Beds & Baths Number of Bedrooms: 4Number of Bathrooms: 3Number of Bathrooms (full): 3 |
Dimensions and Layout Living Area: 3472 Square Feet |
Appliances & Utilities Appliances: Electric RangeLaundry: Laundry Room |
Heating & Cooling Heating: Central Heat-UnspecifiedHas CoolingAir Conditioning: Central AirHas HeatingHeating Fuel: Central Heat Unspecified |
Fireplace & Spa Fireplace: Woodburning-Site-Built, Gas StarterHas a Fireplace |
Windows, Doors, Floors & Walls Flooring: Carpet, Tile, Luxury Vinyl |
Levels, Entrance, & Accessibility Stories: 2Levels: TwoFloors: Carpet, Tile, Luxury Vinyl |

|
|---|
Exterior Home Features Roof: MetalFoundation: Crawl Space |
Parking & Garage Has a GarageParking Spaces: 2Parking: Garage,Two Car |
Frontage Road Surface Type: Paved |
Water & Sewer Sewer: Septic Tank |

|
|---|
Days on Market: 114 |

|
|---|
Property Type / Style Property Type: ResidentialProperty Subtype: Single Family ResidenceArchitecture: Country |
Building Construction Materials: FrameNot a New Construction |
Property Information Parcel Number: 0106208000 |

|
|---|
Price List Price: $350,000Price Per Sqft: $101 |
Status Change & Dates Possession Timing: Negotiable |

|
|---|
MLS Status: Active |

|
|---|
Direction & Address City: GurdonCommunity: Metes & Bounds |

|
|---|
Listing Agent Listing ID: 26022113 |

|
|---|
Building Area Building Area: 3472 Square Feet |

|
|---|
No HOAHOA Fee: No HOA Fee |

|
|---|
Lot Area: 1.23 Acres |

|
|---|
Mls Number: 26022113Days In Mls: 113 |
Around this home
What Locals Say about Gurdon
At least 1 Trulia users voted on each feature.

100 % Say people would walk alone at night

100 % Say there's holiday spirit

100 % Say yards are well-kept

100 % Say it's quiet

100 % Say kids play outside

100 % Say parking is easy

75 % Say car is needed

67 % Say they plan to stay for at least 5 years

50 % Say there are community events

38 % Say neighbors are friendly

33 % Say there's wildlife

20 % Say it's walkable to restaurants
Sourced by Trulia users. Learn more about our methodology.
Market trends in Gurdon
Last updated August 2026
Avg. sale price
—
Sale-to-List Price
—
Price per sq ft
—
Available listings
27
Home Value
Trulia Estimate
$339KSince last month
Decreased$13K (-3.8%)Since last year
Decreased$13K (-3.8%)Since last sale
Increased$214K (+171%)Learn more about this home's value by checking out its Trulia Estimate, the value of nearby homes, and how much similar homes have sold for.
Trulia Estimate
The of this home's value increased by +55% in the last 10 years
| Month | Estimated value |
|---|---|
2026 | |
| September 2026 | $339K |
| August 2026 | $352K |
| July 2026 | $354K |
| June 2026 | $363K |
| May 2026 | $345K |
| April 2026 | $341K |
| March 2026 | $344K |
| February 2026 | $344K |
| January 2026 | $346K |
2025 | |
2024 | |
2023 | |
2022 | |
2021 | |
2020 | |
2019 | |
2018 | |
2017 | |
2016 | |
Comparable sales
These are recently sold homes that have a similar location or other similar features to this home, like bedrooms, bathrooms, and square footage. Get a sense of the expected prices in the area by viewing these homes.Address | Distance | Property Type | Sold Price | Sold Date | Bed | Bath | Sqft |
|---|---|---|---|---|---|---|---|
0.02 | Single-Family Home | $70,000 | 12/23/25 | 3 | 1.5 | 2,328 | |
0.47 | Single-Family Home | $37,000 | 05/11/26 | 3 | 1 | 1,184 | |
0.35 | Single-Family Home | $32,500 | 05/20/26 | 2 | 1 | 800 | |
1.55 | Single-Family Home | $160,000 | 09/03/26 | 3 | 2 | 2,048 | |
2.20 | Single-Family Home | $185,000 | 02/27/26 | 3 | 2 | 2,060 | |
2.37 | Single-Family Home | $272,000 | 12/03/25 | 3 | 3 | 1,944 | |
3.10 | Single-Family Home | $437,000 | 04/17/26 | 3 | 2.5 | 2,116 | |
3.93 | Single-Family Home | $360,000 | 07/30/26 | 4 | 2 | 1,783 |
Nearby home prices
Get a sense of expected prices in the area by checking the value of nearby homes.Address | Distance | Price | Bed | Bath | Sqft | Status |
|---|---|---|---|---|---|---|
0.05 | - | - | - | - | Off Market | |
0.02 | $70,000 | 3 | 1.5 | 2,328 | Recently Sold | |
0.18 | $305,400 | 4 | 3 | 2,552 | Off Market | |
0.31 | $95,800 | 2 | 1 | 1,008 | Off Market | |
0.35 | $32,500 | 2 | 1 | 800 | Recently Sold | |
0.36 | $40,000 | 3 | 1 | 948 | For Sale | |
0.38 | $20,000 | 2 | 1 | 864 | For Sale | |
0.41 | $30,000 | 2 | 1 | 788 | For Sale | |
0.44 | $45,000 | 2 | 1 | 952 | For Sale | |
0.47 | $37,000 | 3 | 1 | 1,184 | Recently Sold | |
0.47 | - | - | - | - | Off Market |
Price and Tax history
| Date | Event | Price |
|---|---|---|
Sep 23, 2026 Source: CARMLS #26022113 | PriceChange | $350,000 Price decreased by 4% |
Jul 21, 2026 Source: CARMLS #26022113 | PriceChange | $365,000 Price decreased by 3% |
Jun 2, 2026 Source: CARMLS #26022113 | Listed For Sale | $375,000 |
Jan 1, 2026 Source: CARMLS #25041036 | ListingRemoved | $360,000 |
Oct 13, 2025 Source: CARMLS #25041036 | Listed For Sale | $360,000 |
Sep 21, 2025 Source: CARMLS #25026515 | ListingRemoved | $360,000 |
Sep 4, 2025 Source: CARMLS #25026515 | PriceChange | $360,000 Price decreased by 4% |
Jul 28, 2025 Source: CARMLS #25026515 | PriceChange | $375,000 Price decreased by 3% |
Jul 6, 2025 Source: CARMLS #25026515 | Listed For Sale | $385,000 |
Jul 2, 2025 Source: CARMLS #25012307 | ListingRemoved | $385,000 |
Jun 26, 2025 Source: CARMLS #25012307 | PriceChange | $385,000 Price decreased by 1% |
May 25, 2025 Source: CARMLS #25012307 | PriceChange | $390,000 Price decreased by 3% |
Apr 21, 2025 Source: CARMLS #25012307 | PriceChange | $400,000 Price decreased by 6% |
Mar 31, 2025 Source: CARMLS #25012307 | Listed For Sale | $425,000 |
May 8, 2024 Source: CARMLS #23027961 | Sold | $125,000 |
Apr 29, 2024 Source: CARMLS #23027961 | Contingent | $184,999 |
Apr 29, 2024 Source: HSDS #143815 | Pending | $184,999 |
Apr 15, 2024 Source: CARMLS #23027961 | PendingToActive | $184,999 |
Mar 14, 2024 Source: CARMLS #23027961 | Contingent | $184,999 |
Mar 14, 2024 Source: HSDS #143815 | Pending | $184,999 |
Dec 18, 2023 Source: HSDS #143815 | PendingToActive | $184,999 |
Dec 4, 2023 Source: HSDS #143815 | Contingent | $184,999 |
Nov 13, 2023 Source: HSDS #143815 | PriceChange | $184,999 Price decreased by 12% |
Sep 6, 2023 Source: CARMLS #23027961 | Listed For Sale | $210,000 |
Aug 1, 2023 Source: CARMLS #23000828 | ListingRemoved | $230,000 |
Jun 14, 2023 Source: CARMLS #23000828 | Listed For Sale | $230,000 |
| Year | Property tax | Tax assessment |
|---|---|---|
| 2025 | $2,734 | $249,700 |
Home facts updated by county records
LGBTQ Local Legal Protections
LGBTQ Local Legal Protections



Falicia Samuels, Crye*Leike Pro Elite Realty, (870) 293-1111
Agent Phone: (870) 210-0958
IDX information is provided exclusively for personal, non-commercial use, and may not be used for any purpose other than to identify prospective properties consumers may be interested in purchasing.
Similar Homes You May Like
 1.07 ACRESRita K Smith, Bluebird Real Estate, LLC
 0.35 ACRESShelly Fendley Craft, Lake Hamilton Realty, Inc.
 0.5 ACRESFalicia Samuels, Crye*Leike Pro Elite Realty
 0.36 ACRESStephanie L Collie, Hot Springs 1st Choice Realty
 1.35 ACRESRita K Smith, Bluebird Real Estate, LLC
 0.39 ACRESHaley Griffin, Crye*Leike Pro Elite Realty
 1.63 ACRESFalicia Samuels, Crye*Leike Pro Elite Realty
 27.12 ACRESFalicia Samuels, Crye*Leike Pro Elite Realty
 0.77 ACRESAshley White, Stafford Realtors
 0.62 ACRESRita K Smith, Bluebird Real Estate, LLC
 0.3 ACRESTiffany Singer, PorchLight Realty
 0.33 ACRESMandy Ledbetter, Crye*Leike Pro Elite Realty
 2.63 ACRESAndrea L Marks, Hot Springs 1st Choice Realty
 1 ACREKim Byrd, Crye*Leike Pro Elite Realty
 32 ACRESKim Byrd, Crye*Leike Pro Elite Realty
 0.51 ACRESJason Edington, Keller Williams Realty Hot Springs
 1.07 ACRESRita K Smith, Bluebird Real Estate, LLC
 0.37 ACRESAshley White, Stafford Realtors
 0.35 ACRESWes Reeder, Reeder Realty
 0.75 ACRESLyndria Dillon, IRealty Arkansas - Benton
 0.59 ACRESAlannah McNeese, Crye*Leike Pro Elite Realty
 0.51 ACRESRita K Smith, Bluebird Real Estate, LLC
 1.11 ACRESShelly Fendley Craft, Lake Hamilton Realty, Inc.
 10 ACRESNathan Angel, Moore and Co., Realtors - Benton
 0.27 ACRESPhyllis Mayo, Stafford Realtors
 0.48 ACRESAshley White, Stafford Realtors
 1.05 ACRESJason Edington, Keller Williams Realty Hot Springs
 0.64 ACRESFalicia Samuels, Crye*Leike Pro Elite Realty
 6.18 ACRESStephanie L Collie, Hot Springs 1st Choice Realty
 3 ACRESRita K Smith, Bluebird Real Estate, LLC
 1.31 ACRESWanda Lathem, Bluebird Real Estate, LLC
 1 ACREHaley Griffin, Crye*Leike Pro Elite Realty
 1.7 ACRESEric Jones, First National Realty
 0.3 ACRESBrenda Benson, Bluebird Real Estate, LLC
 0.28 ACRESWanda Lathem, Bluebird Real Estate, LLC
 0.39 ACRESWanda Lathem, Bluebird Real Estate, LLC
 NEW - 2 DAYS AGO1.22 ACRESLeslie Clark, America's Best Realty
 0.48 ACRESShelly Fendley Craft, Lake Hamilton Realty, Inc.
 1 ACREBrenda Benson, Bluebird Real Estate, LLC
 NEW - 10 HRS AGO1.59 ACRESBrenda Benson, Bluebird Real Estate, LLC
 See more homes for sale inGurdon
New Listings near 248 Curtis Rd
- 27.12 ACRESFalicia Samuels, Crye*Leike Pro Elite Realty
 6 ACRES
- See more homes for sale inGurdon

Frequently asked questions about 248 Curtis Rd
- What is the estimated monthly payment for 248 Curtis Rd?Based on a $350,000 list price with 20% down at today's rates, the estimated monthly payment for 248 Curtis Rd in Gurdon, AR is approximately $2,212 (about $1,971 principal & interest, $166 property taxes, and $75 homeowner's insurance). This is an estimate. Actual payment depends on your loan terms.
- What are the closest schools to 248 Curtis Rd?The closest schools to 248 Curtis Rd in Gurdon, AR are Arkadelphia High School (rated 6/10), Goza Middle School (Elementary, rated 5/10), Peake Elementary School (Pre-K, rated 4/10).
- What is 248 Curtis Rd estimated to be worth?Trulia's estimated value for 248 Curtis Rd in Gurdon, AR is $338,800.
- Does 248 Curtis Rd have air conditioning?Yes, 248 Curtis Rd in Gurdon, AR has air conditioning.
- Does 248 Curtis Rd have laundry facilities?Yes, 248 Curtis Rd in Gurdon, AR has laundry facilities.
- How big is the lot at 248 Curtis Rd?The lot at 248 Curtis Rd in Gurdon, AR is about 1.2 acres.
248 Curtis Rd, Gurdon, AR 71743 is a 4 bedroom, 3 bathroom, 3,472 sqft single-family home. This property is currently available for sale and was listed by CARMLS on Jun 2, 2026. The MLS # for this home is MLS# 26022113.